Space, style & modern luxury come together at 252 East 86 Street.
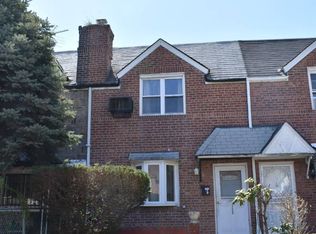
A newly renovated, turn key, move in ready single family brick townhouse with private parking tucked away on a beautiful, picturesque block of East Flatbush.
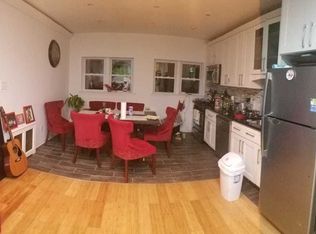
As you enter the first floor you are greeted by an expansive sun/drenched, modern, open concept living/dining area which provides great space for entertaining. Tucked away in the corner the beautiful chefs granite kitchen is equipped with floor to ceiling custom cabinetry, adorned with a full fleet of stainless steel appliances and leads out into lush rear yard. Powder room on 1st floor for your guest.
Up a flight of stairs onto the second floor two spacious bedrooms awaits you, each equipped with ample closet space. Down the hall a fully tiled bathroom is adorned with state of the art wall & floor tiles.
The high ceiling full finished basement has both interior and exterior access and can easily be used as the perfect in-law suite, ADU, guest quarters, or additional recreational space.
Renovations include brand new select wide oak flooring, recessed lighting, updated electrical, heating and plumbing systems throughout.
This masterfully re-imagined single family is conveniently located with close proximity to major transportation which makes commuting a breeze. Just off Ditmas Avenue, Ralph Avenue, Clarendon Road, Beverly Road, Remsen Avenue. Short blocks to schools, shopping centers, restaurants, cafes, parks and many other vibrant neighborhood amenities.
Pending
$749,000
252 E 86th Street, Brooklyn, NY 11236
3beds
1,320sqft
Single Family Residence, Residential
Built in 1945
1,440 Square Feet Lot
$-- Zestimate®
$567/sqft
$-- HOA
What's special
Lush rear yardPrivate parkingTwo spacious bedroomsRecessed lightingGreat space for entertainingAmple closet spaceBeautiful chefs granite kitchen
- 86 days
- 99
- 0
Likely to sell faster than
Zillow last checked:
Listing updated:
Listed by:
Keystone Realty USA Corp 631-261-2800,
Gabriel Kashi 347-419-5268,
Kimberly Guada 347-512-4443,
Keystone Realty USA Corp
Source: OneKey® MLS as distributed by MLS GRID,MLS#: 1026897
Facts & features
Interior
Bedrooms & bathrooms
- Bedrooms: 3
- Bathrooms: 3
- Full bathrooms: 2
- 1/2 bathrooms: 1
Heating
- Steam
Cooling
- Wall/Window Unit(s)
Appliances
- Included: Stainless Steel Appliance(s)
- Laundry: Washer/Dryer Hookup
Features
- Chefs Kitchen, Granite Counters, Recessed Lighting
- Basement: Finished,Full
- Attic: None
Interior area
- Total structure area: 1,320
- Total interior livable area: 1,320 sqft
Property
Parking
- Total spaces: 1
- Parking features: Driveway, Private
- Carport spaces: 1
- Has uncovered spaces: Yes
Lot
- Size: 1,440 Square Feet
Details
- Parcel number: 079080065
- Special conditions: None
Construction
Type & style
- Home type: SingleFamily
- Property subtype: Single Family Residence, Residential
- Attached to another structure: Yes
Materials
- Brick
Condition
- Year built: 1945
Utilities & green energy
- Sewer: Public Sewer
- Water: Public
- Utilities for property: Natural Gas Connected
Community & HOA
HOA
- Has HOA: No
Location
- Region: Brooklyn
Financial & listing details
- Price per square foot: $567/sqft
- Tax assessed value: $39,780
- Annual tax amount: $4,338
- Date on market: 7/16/2026
- Cumulative days on market: 87 days
- Listing agreement: Exclusive Right To Sell
Estimated market value
Not available
Estimated sales range
Not available
Not available
Price history
| Date | Event | Price |
|---|---|---|
| 9/10/2026 | Pending sale | $749,000$567/sqft |
Source:  OneKey® MLS as distributed by MLS GRID #1026897 Report a problem OneKey® MLS as distributed by MLS GRID #1026897 Report a problem | ||
| 7/16/2026 | Listed for sale | $749,000+142.6%$567/sqft |
Source: OneKey® MLS as distributed by MLS GRID #1026897 Report a problem | ||
| 1/21/2026 | Sold | $308,750-38.2%$234/sqft |
Source: Public Record Report a problem | ||
| 10/22/2025 | Price change | $499,999-9.1%$379/sqft |
Source: OneKey® MLS as distributed by MLS GRID #914720 Report a problem | ||
| 9/18/2025 | Listed for sale | $549,999+254.8%$417/sqft |
Source: OneKey® MLS as distributed by MLS GRID #914720 Report a problem | ||
| 11/30/1999 | Sold | $155,000$117/sqft |
Source: Public Record Report a problem | ||
Public tax history
| Year | Property taxes | Tax assessment |
|---|---|---|
| 2025 | $4,392 +4.7% | $38,280 +12.7% |
| 2024 | $4,194 | $33,960 -2.4% |
| 2023 | -- | $34,800 +16.9% |
| 2022 | -- | $29,760 +6.9% |
| 2021 | -- | $27,840 +19.6% |
| 2020 | $3,245 +174.4% | $23,280 +2.9% |
| 2019 | $1,183 -65.6% | $22,620 +37.8% |
| 2018 | $3,434 +2.6% | $16,416 |
| 2017 | $3,346 +30.5% | $16,416 +0.8% |
| 2016 | $2,565 | $16,292 +6% |
| 2015 | $2,565 +29.8% | $15,370 +6% |
| 2014 | $1,976 | $14,500 +6% |
| 2013 | -- | $13,680 -14.9% |
| 2012 | -- | $16,080 -6.9% |
| 2011 | -- | $17,280 0% |
| 2010 | -- | $17,284 +6% |
| 2009 | -- | $16,306 +6% |
| 2008 | -- | $15,384 +6% |
| 2007 | -- | $14,515 |
| 2006 | -- | $14,515 +0.8% |
| 2005 | -- | $14,404 +6% |
| 2004 | -- | $13,589 +6% |
| 2003 | -- | $12,820 +6% |
| 2002 | -- | $12,096 |
| 2001 | -- | $12,096 +0.8% |
| 2000 | -- | $12,004 |
Find assessor info on the county website
Monthly payment
Climate risks
Neighborhood: Canarsie
Nearby schools
Schools provided by the listing agent
- Elementary: Contact Agent
- High: Contact Agent
Source: OneKey® MLS as distributed by MLS GRID. This data may not be complete. We recommend contacting the local school district to confirm school assignments for this home.

Similar homes
- $725,0004 bd2 ba1.5k sqft10009 Avenue L, Brooklyn, NY 11236Active
 MLS ID #S1819511, Holly Harper, Listing by: MYNY Residential. StreetEasy
 - $849,0003 bd3 ba1k sqft5206 Avenue M, Brooklyn, NY 11234For Sale

 MLS ID #1049473, Carlos A. Gaviria, Listing by: Instahomes Realty LLC. OneKey® MLS as distributed by MLS GRID
 - $818,0003 bd3 ba1.4k sqft13531 117th Street, South Ozone Park, NY 11420For Sale
 MLS ID #1044448, Gabriel Kashi, Listing by: Keystone Realty USA Corp. OneKey® MLS as distributed by MLS GRID
 - $849,0003 bd3 ba1.8k sqft4 Crosby Avenue, Brooklyn, NY 11207For Sale
 MLS ID #1051347, Gabriel Kashi, Listing by: Keystone Realty USA Corp. OneKey® MLS as distributed by MLS GRID
 - $675,0003 bd2 ba1.1k sqft134-51 173rd Street, Rochdale, NY 11434For SaleMLS ID #1057471, Shakiea Bratton, Listing by: Peoples Realty & Associates. OneKey® MLS as distributed by MLS GRID
- $799,0003 bd3 ba1.5k sqft137-64 Westgate Street, Springfield Gardens, NY 11413For SaleMLS ID #1043588, Joshua Haiimpour, Listing by: Keystone Realty USA Corp. OneKey® MLS as distributed by MLS GRID
- $794,9994 bd4 ba1.3k sqft21933 Edgewood Avenue, Laurelton, NY 11413For SaleMLS ID #1049246, Md A. Huda, Listing by: Elite Synergy Realty Inc. OneKey® MLS as distributed by MLS GRID
- $777,0004 bd4 ba1.2k sqft11420 149th Street, Jamaica, NY 11436For SaleMLS ID #1017588, Gabriel Kashi, Listing by: Keystone Realty USA Corp. OneKey® MLS as distributed by MLS GRID
- $779,0003 bd3 ba1.9k sqft114-25 200th Street, Saint Albans, NY 11412For SaleMLS ID #1029137, Gabriel Kashi, Listing by: Keystone Realty USA Corp. OneKey® MLS as distributed by MLS GRID
- $819,0004 bd4 ba1.2k sqft11614 141st Street, Jamaica, NY 11436For SaleMLS ID #1038160, Eric Rashtian, Listing by: Keystone Realty USA Corp. OneKey® MLS as distributed by MLS GRID
- $759,9993 bd3 ba1.8k sqft102-39 183 Place, Hollis, NY 11423For SaleMLS ID #984721, Mamadou A. Balde, Listing by: Homes NYC Group Inc. OneKey® MLS as distributed by MLS GRID
- $779,0003 bd3 ba1.6k sqft11464 204th Street, Saint Albans, NY 11412For SaleMLS ID #1046391, Gabriel Kashi, Listing by: Keystone Realty USA Corp. OneKey® MLS as distributed by MLS GRID
- $839,0004 bd3 ba1.5k sqft131-19 86th Road, Richmond Hill, NY 11418For SaleMLS ID #1035799, Gabriel Kashi, Listing by: Keystone Realty USA Corp. OneKey® MLS as distributed by MLS GRID
- $849,0004 bd4 ba1.4k sqft11634 131st Street, South Ozone Park, NY 11420For SaleMLS ID #1037556, Md N. Karim, Listing by: Keller Williams Landmark II. OneKey® MLS as distributed by MLS GRID
- $785,0003 bd3 ba1.2k sqft1666 Seagirt Boulevard, Far Rockaway, NY 11691For SaleMLS ID #1010410, Esther A. Shalitzky, Listing by: Howard Hanna Coach. OneKey® MLS as distributed by MLS GRID
- $869,0003 bd3 ba1.8k sqft11934 145th Street, Jamaica, NY 11436For SaleMLS ID #1037577, Gabriel Kashi, Listing by: Keystone Realty USA Corp. OneKey® MLS as distributed by MLS GRID
- $749,9995 bd3 ba1.4k sqft4059 Paulding Avenue, Bronx, NY 10466For SaleMLS ID #1033479, Sharene Long, Listing by: Douglas Elliman Real Estate. OneKey® MLS as distributed by MLS GRID
