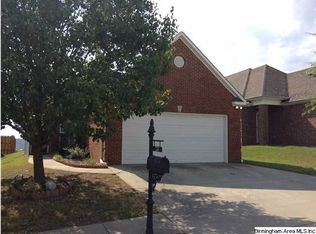
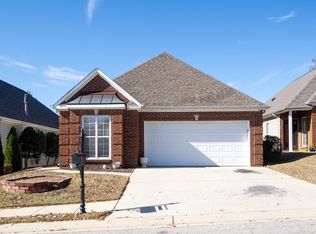
Welcome to The Lookout Point Sector of High Ridge! This inviting 3BR/2BA home features a spacious den, cozy gas fireplace, eat-in kitchen and 2-car garage. All appliances stay, including washer and dryer. Relax on the back patio and soak in the incredible views!
For sale
$230,000
226 High Ridge Dr, Pelham, AL 35124
3beds
1,267sqft
Single Family Residence
Built in 2003
7,840 Square Feet Lot
$268,000 Zestimate®
$182/sqft
$21/mo HOA
What's special
Cozy gas fireplaceIncredible viewsEat-in kitchenSpacious denBack patio
- 16 hours
- 144
- 21
Zillow last checked:
Listing updated:
Listed by:
Susan Lehman 205-542-4011,
Team Lehman LLC
Source: GALMLS,MLS#: 21469525
Facts & features
Interior
Bedrooms & bathrooms
- Bedrooms: 3
- Bathrooms: 2
- Full bathrooms: 2
Rooms
- Room types: Bedroom, Den/Family (ROOM), Bathroom, Kitchen, Master Bathroom
Bedroom 1
- Level: First
Bedroom 2
- Level: First
Bedroom 3
- Level: First
Primary bathroom
- Level: First
Bathroom 1
- Level: First
Family room
- Level: First
Kitchen
- Features: Laminate Counters
- Level: First
Basement
- Area: 0
Heating
- Central
Cooling
- Central Air
Appliances
- Included: Electric Cooktop, Dishwasher, Freezer, Ice Maker, Microwave, Electric Oven, Self Cleaning Oven, Refrigerator, Gas Water Heater
- Laundry: Electric Dryer Hookup, Washer Hookup, Main Level, Laundry Closet, Yes
Features
- None, Smooth Ceilings, Soaking Tub, Separate Shower, Tub/Shower Combo, Walk-In Closet(s)
- Flooring: Carpet, Tile
- Attic: Pull Down Stairs,Yes
- Number of fireplaces: 1
- Fireplace features: Tile (FIREPL), Gas Log, Den, Gas
Interior area
- Total interior livable area: 1,267 sqft
- Finished area above ground: 1,267
- Finished area below ground: 0
Video & virtual tour
Property
Parking
- Total spaces: 4
- Parking features: Driveway, Parking (MLVL), Off Street, Garage Faces Front
- Garage spaces: 2
- Carport spaces: 2
- Covered spaces: 4
- Has uncovered spaces: Yes
Features
- Levels: One
- Stories: 1
- Patio & porch: Open (PATIO), Patio, Porch
- Pool features: None
- View description: None
- Waterfront features: No
Lot
- Size: 7,840 Square Feet
Details
- Parcel number: 137253005017.000
- Special conditions: N/A
Construction
Type & style
- Home type: SingleFamily
- Property subtype: Single Family Residence
- Attached to another structure: Yes
Materials
- 1 Side Brick
- Foundation: Slab
Condition
- Year built: 2003
Utilities & green energy
- Water: Public
- Utilities for property: Sewer Connected, Underground Utilities
Community & HOA
Community
- Subdivision: High Ridge
HOA
- Has HOA: Yes
- Amenities included: Management
- Services included: Maintenance Grounds
- HOA fee: $250 annually
Location
- Region: Pelham
Financial & listing details
- Price per square foot: $182/sqft
- Tax assessed value: $211,700
- Annual tax amount: $1,076
- Price range: $230K - $230K
- Date on market: 11/5/2026
Estimated market value
$268,000
$255,000 - $281,000
$2,032/mo
Price history
| Date | Event | Price |
|---|---|---|
| 11/5/2026 | Listed for sale | $230,000+64.3%$182/sqft |
Source:  GALMLS #21469525 Report a problem | ||
| 7/15/2013 | Sold | $140,000-6.6%$110/sqft |
Source: GALMLS #557183 Report a problem | ||
| 3/13/2013 | Listed for sale | $149,900+3.4%$118/sqft |
Source: RE/MAX Advantage #557183 Report a problem | ||
| 3/24/2009 | Sold | $145,000+7.5%$114/sqft |
Source: Public Record Report a problem | ||
| 7/1/2003 | Sold | $134,920$106/sqft |
Source: Public Record Report a problem | ||
Public tax history
| Year | Property taxes | Tax assessment |
|---|---|---|
| 2025 | $1,076 +1.1% | $21,180 +1% |
| 2024 | $1,064 +7.2% | $20,960 +7% |
| 2023 | $993 +10.3% | $19,580 +10.1% |
| 2022 | $901 +12.3% | $17,780 +12.1% |
| 2021 | $802 +3% | $15,860 +3% |
| 2020 | $778 +2.9% | $15,400 +2.8% |
| 2019 | $756 +37.5% | $14,980 +4.6% |
| 2017 | $550 -19.3% | $14,320 +5.9% |
| 2015 | $681 -0.8% | $13,520 -0.7% |
| 2014 | $686 -8.3% | $13,620 |
| 2013 | $749 -0.8% | $13,620 -0.7% |
| 2012 | $755 -0.9% | $13,720 -0.9% |
| 2011 | $762 -2.4% | $13,840 -2.3% |
| 2010 | $780 +8.5% | $14,160 -0.7% |
| 2009 | $719 -1.3% | $14,260 -1.2% |
| 2007 | $729 -0.1% | $14,440 -89.1% |
| 2005 | $729 | $132,800 |
Find assessor info on the county website
Monthly payment
Est. payment
Payment breakdown
Explore the cost of this home by adjusting the details. Changes won't be saved.Climate risks
Neighborhood: 35124
Nearby schools
Schools provided by the listing agent
- Elementary: Pelham Oaks
- Middle: Pelham Middle School
- High: Pelham
Source: GALMLS. This data may not be complete. We recommend contacting the local school district to confirm school assignments for this home.
Similar homes
- $189,9002 bd2 ba1.7k sqft115 Cedar Cove Ln, Pelham, AL 35124For Sale
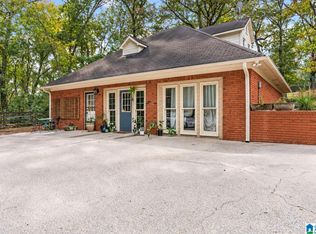
 MLS ID #21469214, Mike Kim, LAH Sotheby's International Realty Hoover. GALMLS
- $--3 bd2 ba1.8k sqft1417 Royalty Dr, Alabaster, AL 35007Auction
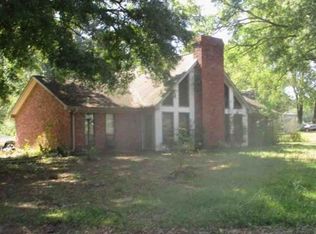 Xome
- $--3 bd2 ba1.8k sqft1723 Native Dancer Dr, Helena, AL 35080Auction
 Xome
- $265,0003 bd2 ba1.4k sqftCall Providers, Pelham, AL 35124For Sale
 MLS ID #21461954, Paul DeCarlo, RE/MAX Preferred. GALMLS
- $270,0003 bd2 ba1.5k sqft177 Highview Cv, Pelham, AL 35124For SaleMLS ID #21461472, Trent Burks, RealtySouth-Inverness Office. GALMLS
- $250,0003 bd2 ba1.4k sqftAt&t, Helena, AL 35080For SaleMLS ID #21469287, Stephanie Lucas, Keller Williams Realty Hoover. GALMLS
- $278,5003 bd2 ba1.6k sqft303 High Ridge Ct, Pelham, AL 35124For SaleMLS ID #21460740, Clarence Graham, eXp Realty, LLC Central. GALMLS
- $225,0003 bd3 ba1.5k sqftSpectrum, Att&t, Pelham, AL 35124For SaleMLS ID #21464806, Bianca Perez, Keller Williams Realty Vestavia. GALMLS
- $210,0003 bd2 ba1k sqft109 King Valley Rd, Pelham, AL 35124For SaleMLS ID #21453156, Nakia Walker, Opendoor Brokerage LLC. GALMLS
- $315,0003 bd2 ba1.6k sqftAt&t, Pelham, AL 35124For SaleMLS ID #21463536, Jeff Dorough, Keller Williams Metro South. GALMLS
- $344,9003 bd2 ba1.4k sqft223 Perthshire Way, Pelham, AL 35124For SaleMLS ID #21469495, Michele Burbank, RE/MAX Advantage. GALMLS
- $279,9003 bd2 ba1.3k sqftTba, Pelham, AL 35124For SaleMLS ID #21455748, Carolina Gualdron, Real Broker LLC. GALMLS
- $250,0003 bd2 ba1.4k sqft120 King Arthur Pl, Alabaster, AL 35007For SaleMLS ID #21456361, Kena Perkins, Keller Williams Metro South. GALMLS
- $235,0003 bd2 ba1.5k sqftSpectrum, Alabaster, AL 35007For SaleMLS ID #21467686, Jennifer Grostick, Real Broker LLC. GALMLS
- $241,0002 bd2 ba1.6k sqft2705 Wellington Cir, Pelham, AL 35124For SaleMLS ID #21461770, Bragan Feldman, RealtySouth Chelsea Branch. GALMLS
- $234,5002 bd2 ba1.1k sqft164 Hayesbury Ct, Pelham, AL 35124For SaleMLS ID #21468768, Jennifer Curtis, Real Broker LLC. GALMLS
- $225,0002 bd2 ba1.1k sqftSpectrum, Pelham, AL 35124For SaleMLS ID #21465104, Stacy DeVoe, Keller Williams Realty Vestavia. GALMLS
