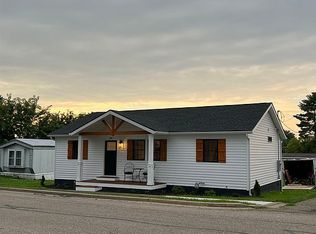
Fully remodeled and move-in ready, this 2-bedroom, 2-bath home offers the best of small-town living with Seneca Lake just approximately two miles away. Nearly every major component has been updated, giving you the opportunity to settle in and enjoy the home instead of starting with a list of projects. Inside, the renovation brings a fresh, comfortable feel throughout. The kitchen features new stainless steel appliances, while both bathrooms have been completely remodeled. New lighting, windows, doors, electrical and plumbing continue the improvements throughout the home. A new gas furnace and central air provide year-round comfort, and a new hot water heater and roof add even more to the extensive list of updates. Both bedrooms are located on the upper level, with the laundry conveniently nearby—keeping an everyday chore close to where it makes the most sense. With two full bathrooms, the home offers added flexibility whether you're getting ready for the day, having guests over, or simply enjoying your own space. The location adds another reason to take a look. Enjoy the relaxed pace of small-town living while being only about two miles from Seneca Lake, the largest lake in the Muskingum Watershed Conservancy District. Boating, fishing, swimming, kayaking, hiking and other outdoor recreation are all close enough to become part of your weekends without having to travel far. With the major work already completed, this home combines a full renovation with a location that puts one of the area's favorite outdoor destinations practically in your backyard. Schedule your private showing today and see what this move-in-ready home near Seneca Lake has to offer.
Active
Price cut: $15K (9/18)
$184,900
226 High St, Senecaville, OH 43780
2beds
1,152sqft
Single Family Residence
Built in 1905
5,445 Square Feet Lot
$-- Zestimate®
$161/sqft
$-- HOA
What's special
Laundry conveniently nearbyFresh comfortable feel throughoutNew hot water heaterNew lighting
- 57 days
- 456
- 27
Zillow last checked:
Listing updated:
Listed by:
Kurt P Ragsdale 740-704-1294 kurtragsdale@gmail.com,
Carol Goff & Associates
Source: MLS Now,MLS#: 5237375 Originating MLS: Guernsey-Muskingum Valley Association of REALTORS
Originating MLS: Guernsey-Muskingum Valley Association of REALTORSFacts & features
Interior
Bedrooms & bathrooms
- Bedrooms: 2
- Bathrooms: 2
- Full bathrooms: 2
- Main level bathrooms: 1
Heating
- Forced Air, Gas
Cooling
- Central Air
Appliances
- Included: Dishwasher, Microwave, Range, Refrigerator
- Laundry: Electric Dryer Hookup, Upper Level
Features
- Windows: Double Pane Windows
- Basement: Full,Interior Entry,Partially Finished,Walk-Out Access
- Number of fireplaces: 1
- Fireplace features: Decorative
Interior area
- Total structure area: 1,152
- Total interior livable area: 1,152 sqft
- Finished area above ground: 1,152
Video & virtual tour
Property
Parking
- Parking features: Driveway, Off Street
Features
- Levels: Two
- Stories: 2
- Patio & porch: Covered, Front Porch
Lot
- Size: 5,445 Square Feet
- Features: Back Yard, Flat, Level, Few Trees
Details
- Parcel number: 350000271.000
Construction
Type & style
- Home type: SingleFamily
- Architectural style: Conventional
- Property subtype: Single Family Residence
Materials
- Metal Siding, Vinyl Siding
- Roof: Metal
Condition
- Updated/Remodeled
- Year built: 1905
Utilities & green energy
- Sewer: Public Sewer
- Water: Public
Community & HOA
Community
- Subdivision: Village/Senecaville
HOA
- Has HOA: No
Location
- Region: Senecaville
Financial & listing details
- Price per square foot: $161/sqft
- Tax assessed value: $20,470
- Annual tax amount: $310
- Date on market: 8/18/2026
- Cumulative days on market: 58 days
- Listing terms: Cash,Conventional,FHA,USDA Loan,VA Loan
Estimated market value
Not available
Estimated sales range
Not available
Not available
Price history
| Date | Event | Price |
|---|---|---|
| 9/18/2026 | Price change | $184,900-7.5%$161/sqft |
Source:  MLS Now #5237375 Report a problem MLS Now #5237375 Report a problem | ||
| 8/18/2026 | Listed for sale | $199,900+2755.7%$174/sqft |
Source: MLS Now #5237375 Report a problem | ||
| 2/4/2026 | Sold | $7,000-41.7%$6/sqft |
Source: Public Record Report a problem | ||
| 11/1/2018 | Sold | $12,000-52%$10/sqft |
Source: Public Record Report a problem | ||
| 4/1/2015 | Sold | $25,000$22/sqft |
Source: Public Record Report a problem | ||
Public tax history
| Year | Property taxes | Tax assessment |
|---|---|---|
| 2025 | $318 -65.5% | $7,160 |
| 2024 | $922 +27.9% | $7,160 +19.1% |
| 2023 | $720 +11907.3% | $6,010 |
| 2022 | $6 | $6,010 |
| 2021 | $6 | $6,010 -4.9% |
| 2020 | $6 | $6,320 |
| 2019 | -- | $6,320 |
| 2018 | $938 | $6,320 +15.3% |
| 2017 | $938 +9.2% | $5,480 |
| 2016 | $858 -15.8% | $5,480 |
| 2015 | $1,019 -28.8% | $5,480 -8.5% |
| 2014 | $1,432 +551.6% | $5,990 |
| 2013 | $220 -47.8% | $5,990 |
| 2012 | $421 -71.8% | $5,990 |
| 2011 | $1,493 +30.8% | $5,990 |
| 2010 | $1,142 | $5,990 |
Find assessor info on the county website
Monthly payment
Est. payment
Payment breakdown
Explore the cost of this home by adjusting the details. Changes won't be saved.Climate risks
Neighborhood: 43780
Nearby schools
Schools provided by the listing agent
- District: Rolling Hills LSD - 3003
Source: MLS Now. This data may not be complete. We recommend contacting the local school district to confirm school assignments for this home.
Similar homes
- $139,0002 bd1 ba1.2k sqft56612 Vocational Rd, Senecaville, OH 43780For Sale
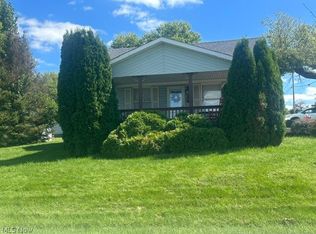 MLS ID #5244704, Stephanie J Gray, Century 21 Darfus Realty. MLS Now
 - $145,0003 bd2 ba1.2k sqft57833 Montour Rd, Senecaville, OH 43780For Sale By Owner

- $159,5002 bd1 ba1.6k sqft212 Race Ave, Byesville, OH 43723For Sale
 MLS ID #5251675, Greg Milleson, Leonard and Newland Real Estate Services. MLS Now
 - $199,0002 bd2 ba1k sqft230 Watson Ave, Byesville, OH 43723For Sale By Owner