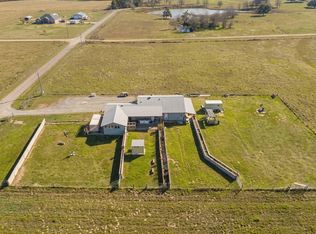
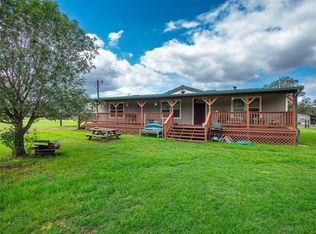
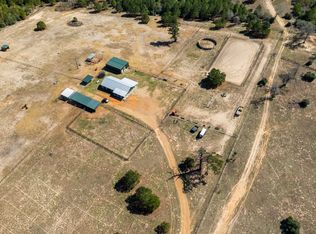
Welcome to Silo Ranch, a peaceful 23-acre retreat in Bastrop County, ideally situated 8 miles south of the historic City of Smithville and 45 miles to Austin’s airport ABIA. Behind the gated entrance, you'll discover a rare blend of modern design and beautiful countryside. Scattered oak trees, a stocked pond and wide-open spaces create an exceptional setting for recreation, livestock, horse farm or simply enjoying the quiet country lifestyle. The property is AG exempt for cattle and hay production that offers tax benefits. The custom-built 1,397-square-foot industrial modern farmhouse lives much larger than its size, featuring an open-concept design with soaring ceilings, abundant natural light, finished concrete floors, and distinctive architectural details throughout. The home offers 2 bedrooms and 2 baths, and highlights a unique converted grain silo currently serving as a living area. Complete with a Lopi wood stove and decorative sliding barn door, this flexible space can easily function as a private bedroom suite. The efficient kitchen features quartz countertops, a butcher-block island with breakfast bar seating and ample drawer storage. Upstairs, a loft overlooking the living and kitchen areas provides additional living space, office potential, or bonus room. The primary suite includes built-in cabinetry, a walk-in closet, and a bath with quartz counters and walk-in shower. Zoned mini-split HVAC systems provide energy-efficient comfort throughout. Outside, the improvements continue with a chicken coop, fire pit and a storage building that is configured as a guest studio (184sf) with a bedroom, offering additional flexibility for visitors, hobbies, or workspace. A versatile 30x30 metal barn equipped with power and water, includes concrete-floored section, lean-to, and a covered porch. Enjoy the charm of small-town living, friendly neighbors, and a true sense of community. Silo Ranch is a one-of-a-kind property where modern style meets ranch living.
Active
Price cut: $10K (7/21)
$775,000
226 Stolle Ln, Flatonia, TX 78941
3beds
1,581sqft
:
Get pre-qualified$5,062/mo
Single Family Residence
Built in 2020
23.21 Acres Lot
$-- Zestimate®
$490/sqft
$-- HOA
What's special
Scattered oak treesChicken coopAbundant natural lightLopi wood stoveQuartz countertopsDecorative sliding barn doorStocked pond
- 41 days |
- 696 |
- 85 |
Zillow last checked:
Listing updated:
Listed by:
Janis Penick (512) 921-9134,
Kuper Sotheby's Int'l Realty (512) 831-6577
Source: Unlock MLS,MLS#: 6346871
Facts & features
Interior
Bedrooms & bathrooms
- Bedrooms: 3
- Bathrooms: 2
- Full bathrooms: 2
- Main level bedrooms: 3
Primary bedroom
- Features: Ceiling Fan(s), High Ceilings
- Level: Main
Primary bathroom
- Features: Full Bath, Walk-in Shower
- Level: Main
Kitchen
- Features: Breakfast Bar, Quartz Counters, Eat-in Kitchen, High Ceilings, Open to Family Room, Pantry, Plumbed for Icemaker
- Level: Main
Heating
- See Remarks, Electric, Zoned
Cooling
- Other, Electric, Wall/Window Unit(s)
Appliances
- Included: Dishwasher, Disposal, Microwave, Plumbed For Ice Maker, Propane Cooktop, Free-Standing Gas Range, RNGHD, Refrigerator, Self Cleaning Oven, Vented Exhaust Fan, Tankless Water Heater
Features
- Breakfast Bar, Built-in Features, Ceiling Fan(s), High Ceilings, Quartz Counters, Electric Dryer Hookup, Eat-in Kitchen, High Speed Internet, Kitchen Island, Multiple Living Areas, Open Floorplan, Pantry, Primary Bedroom on Main, Walk-In Closet(s), Washer Hookup
- Flooring: Concrete, No Carpet, Vinyl
- Windows: Blinds, Drapes, Double Pane Windows, Vinyl Windows, Window Coverings, Window Treatments
- Number of fireplaces: 1
- Fireplace features: EPA Certified Wood Stove, Free Standing, Wood Burning
Interior area
- Total interior livable area: 1,581 sqft
Video & virtual tour
Property
Parking
- Parking features: Circular Driveway, Gated, Gravel, Outside
Accessibility
- Accessibility features: None
Features
- Levels: One and One Half
- Stories: 1
- Patio & porch: Front Porch, Rear Porch
- Exterior features: Garden, Gutters Full, Lighting, No Exterior Steps, Private Yard, Restricted Access, RV Hookup, Satellite Dish Leased
- Pool features: None
- Spa features: None
- Fencing: Back Yard, Barbed Wire, Fenced, Front Yard, Livestock, Perimeter, Wire
- Has view: Yes
- View description: Pasture, Pond, Trees/Woods
- Has water view: Yes
- Water view: Pond
- Waterfront features: Pond, Waterfront
- Body of water: See Remarks
Lot
- Size: 23.21 Acres
- Features: Back Yard, Farm, Front Yard, Landscaped, Private, Public Maintained Road, Trees-Large (Over 40 Ft), Trees-Medium (20 Ft - 40 Ft)
Details
- Additional structures: Barn(s), Corral(s), Guest House, Outbuilding, Poultry Coop, Shed(s), Storage
- Parcel number: 125611
- Special conditions: Standard
- Horses can be raised: Yes
Construction
Type & style
- Home type: SingleFamily
- Property subtype: Single Family Residence
Materials
- Foundation: Slab
- Roof: Metal
Condition
- Resale
- New construction: No
- Year built: 2020
Details
- Builder name: Turquoise Moon LLC
Utilities & green energy
- Sewer: Aerobic Septic
- Water: Private
- Utilities for property: Electricity Connected, Propane, Water Connected
Community & HOA
Community
- Features: General Aircraft Airport
- Subdivision: Kovar Community
HOA
- Has HOA: No
Location
- Region: Flatonia
Financial & listing details
- Price per square foot: $490/sqft
- Tax assessed value: $888,346
- Annual tax amount: $2,894
- Date on market: 6/17/2026
- Listing terms: Cash,Conventional
- Electric utility on property: Yes
Estimated market value
Not available
Estimated sales range
Not available
Not available
Price history
| Date | Event | Price |
|---|---|---|
| 7/21/2026 | Price change | $775,000-1.3%$490/sqft |
Source:  Unlock MLS #6346871 Report a problem Unlock MLS #6346871 Report a problem | ||
| 6/16/2026 | Listed for sale | $785,000$497/sqft |
Source: Kuper Sotheby's International Realty #6172921 Report a problem | ||
Public tax history
| Year | Property taxes | Tax assessment |
|---|---|---|
| 2025 | $2,934 -11.7% | $888,346 +0.9% |
| 2024 | $3,321 +9.3% | $880,622 +53.9% |
| 2023 | $3,039 -16.6% | $572,211 +4.3% |
| 2022 | $3,643 | $548,610 -7.9% |
| 2021 | -- | $595,469 +137.6% |
| 2020 | $565 +35.8% | $250,604 +43.9% |
| 2018 | $416 | $174,122 +728% |
| 2017 | $416 +18.2% | $21,028 +12.8% |
| 2016 | $352 +929.1% | $18,643 -0.1% |
| 2015 | $34 | $18,666 +1001.2% |
| 2014 | $34 | $1,695 |
Find assessor info on the county website
Monthly payment
Est. payment
Payment breakdown
Explore the cost of this home by adjusting the details. Changes won't be saved.Climate risks
Neighborhood: 78941
Nearby schools
GreatSchools rating
- NABrown Primary SchoolGrades: PK-KDistance: 7.3 mi
- 4/10Smithville Junior High SchoolGrades: 6-8Distance: 6.8 mi
- 5/10Smithville High SchoolGrades: 9-12Distance: 6.9 mi
Schools provided by the listing agent
- Elementary: Smithville
- Middle: Smithville
- High: Smithville
- District: Smithville ISD
Source: Unlock MLS. This data may not be complete. We recommend contacting the local school district to confirm school assignments for this home.
- $745,800-- bd-- ba2.4k sqft214 Stolle Ln, Flatonia, TX 78941Off Market
- $267,700-- bd-- ba924 sqft214 Stolle Ln, Flatonia, TX 78941Off Market
- $666,300-- bd-- ba1.3k sqft248 Stolle Ln, Flatonia, TX 78941Off Market
- $397,000-- bd-- ba2.2k sqft198 Stolle Ln, Flatonia, TX 78941Off Market
- $161,600-- bd-- ba1.2k sqft223 Stolle Ln, Flatonia, TX 78941Off Market
- $552,500-- bd-- ba-- sqft178 Stolle Ln, Flatonia, TX 78941Off Market
- $1,009,100-- bd-- ba2.7k sqft168 Stolle Ln, Flatonia, TX 78941Off Market
- $694,000-- bd-- ba1.9k sqft296 Stolle Ln, Flatonia, TX 78941Off Market
A local agent can set up tours, give advice and negotiate with sellers.
Similar homes
- $399,9992 bd2 ba1.8k sqft142 Zimmerhanzel Rd, Flatonia, TX 78941For Sale
 MLS ID #66012893, Stephen Janda, Bubela Real Estate. HAR
 - $675,0003 bd2 ba1.6k sqft7921 Vista Ranch Rd, Smithville, TX 78957Active

 MLS ID #2249095, Kreshnik Shehu, All City Real Estate Ltd. Co. Unlock MLS
 - $775,0003 bd2 ba1.6k sqft243 Highline Dr, Bastrop, TX 78602Active
 MLS ID #1813925, Chris Watters, Watters International Realty. Unlock MLS
 - $850,0003 bd2 ba1.7k sqft935 Highway 21 E, Bastrop, TX 78602Active
 MLS ID #1326538, Taylor Homuth, Spyglass Realty. Unlock MLS
 - $699,0001 bd2 ba1.3k sqft169 Ann Powell Rd, Smithville, TX 78957ActiveMLS ID #3921685, Cederick Harris, eXp Realty, LLC. Unlock MLS
- $499,0002 bd2 ba1.1k sqft608 Whistleville Rd, Flatonia, TX 78941ActiveMLS ID #6872520, Stephanie Sharp, Keller Williams Realty. Unlock MLS
- $795,0004 bd2 ba2.1k sqft120 Loopsy Ln, Dale, TX 78616Active
 MLS ID #612650, Michael Potter, Realty Texas LLC. Central Texas MLS
 - $640,0003 bd2 ba1.7k sqft4459 Pettytown Rd, Dale, TX 78616For SaleMLS ID #6292058, Angel Chancellor, McLane Realty, LLC. HAR
- $549,5004 bd3 ba1.8k sqft175 Bobs Trl, Bastrop, TX 78602ActiveMLS ID #7942475, Catherine Blackwell, Platinum Realty-Austin. Unlock MLS
- $450,0003 bd3 ba2k sqft203 Pathfinders Way, Smithville, TX 78957ActiveMLS ID #8406342, Jeannie Ralph, All City Real Estate Ltd. Co. Unlock MLS
- $689,0003 bd3 ba2k sqft180 River Forest Dr, Bastrop, TX 78602ActiveMLS ID #8477171, Kristen Williams, Keller Williams Realty. Unlock MLS
- $400,0003 bd2 ba1.3k sqft326 Zapalac Rd, Smithville, TX 78957ActiveMLS ID #8372029, Gregg Klar, Keller Williams - Lake Travis. Unlock MLS
- $610,0002 bd3 ba1.8k sqft836 Cottletown Rd, Smithville, TX 78957ActiveMLS ID #609579, Leanna Borsellino, Haven Homes. Central Texas MLS
- $925,0003 bd1 ba1.5k sqft1192 Sand Hill Rd, Dale, TX 78616ActiveMLS ID #7850510, Chris Pesek, Pesek Property, LLC. Unlock MLS
- $524,9003 bd3 ba1.8k sqft222 Pony Express Dr, Smithville, TX 78957ActiveMLS ID #5492402, Jeremy Kritt, Kritt Real Estate, LLC. Unlock MLS
- $469,0003 bd2 ba1.8k sqft3870 S State Highway 304, Rosanky, TX 78953ActiveMLS ID #5372993, Kreshnik Shehu, All City Real Estate Ltd. Co. Unlock MLS
- $425,0002 bd3 ba959 sqft1705 Makinson Rd, West Point, TX 78963ActiveMLS ID #3509719, Sarah Chunda, Keller Williams Realty. Unlock MLS
- $390,0003 bd2 ba1.8k sqft107 Nanakuli Dr, Bastrop, TX 78602ActiveMLS ID #2970506, Lorna Dibkey, Texas One Star Realty. Unlock MLS
- $625,0004 bd3 ba2.1k sqft372 Hofferek Rd, Rosanky, TX 78953ActiveMLS ID #6739358, Jacki Short, All City Real Estate Ltd. Co. Unlock MLS
- $639,0003 bd3 ba2.3k sqft170 Woodland Ct, Bastrop, TX 78602ActiveMLS ID #4017198, Molly Friedrich, Friedrich Realty LLC. Unlock MLS
