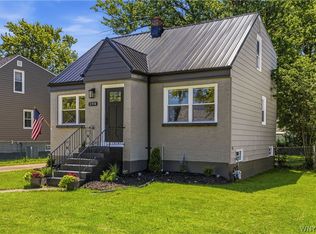
Welcome to this fully renovated 3 bedroom, 1.5 bath home ideally located in a heart of North Tonawanda. Thoughtfully updated from top to bottom, this home blends timeless character with modern finishes and mechanical upgrades. Recent improvements include a new tear off roof, furnace, central air conditioning, hot water tank, windows, fresh interior and exterior paint, lighting, new hardwood floors and carpeting, all new electrical wiring throughout the entire home, brand new and upgraded plumbing. The inviting first floor includes a spacious foyer, a bright and open living and dining room, a beautiful brand new kitchen with granite countertops and s/s appliances, a cozy family room and convenient half bath.Original natural woodwork adds warmth and charm throughout. The second floor features three comfortable bedrooms and a full bath.The spacious primary bedroom includes walk-in closet, while new carpeting throughout the second floor provides comfort and style. A full attic provides abundant storage space and future possibilities.Outside, you'll find a large backyard with plenty of room for entertaining, gardening, play or future outdoor projects. For added peace of mind, all renovations completed with permits and have passed electrical, plumbing and building inspections. A rare opportunity to own a fully updated home where all major work has already been done for you.
Pending
$269,900
226 Tremont St, North Tonawanda, NY 14120
3beds
1,660sqft
Single Family Residence
Built in 1900
0.26 Acres Lot
$-- Zestimate®
$163/sqft
$-- HOA
What's special
New tear off roofCentral air conditioningThree comfortable bedroomsInviting first floorConvenient half bathHot water tankCozy family room
- 43 days |
- 94 |
- 1 |
Zillow last checked:
Listing updated:
Listed by:
Own NY Real Estate LLC 716-650-4915,
Elena Masailo 716-550-2869
Source: NYSAMLSs,MLS#: B1689085 Originating MLS: Buffalo
Originating MLS: BuffaloFacts & features
Interior
Bedrooms & bathrooms
- Bedrooms: 3
- Bathrooms: 2
- Full bathrooms: 1
- 1/2 bathrooms: 1
- Main level bathrooms: 1
Bedroom 1
- Level: Second
- Dimensions: 15.00 x 12.00
Bedroom 2
- Level: Second
- Dimensions: 12.00 x 10.00
Bedroom 3
- Level: Second
- Dimensions: 12.00 x 9.00
Dining room
- Level: First
- Dimensions: 14.00 x 10.00
Family room
- Level: First
- Dimensions: 15.00 x 14.00
Foyer
- Level: First
- Dimensions: 8.00 x 8.00
Kitchen
- Level: First
- Dimensions: 14.00 x 10.00
Living room
- Level: First
- Dimensions: 16.00 x 12.00
Other
- Level: Second
- Dimensions: 10.00 x 6.00
Heating
- Gas, Forced Air
Cooling
- Central Air
Appliances
- Included: Dishwasher, Electric Water Heater, Gas Oven, Gas Range, Refrigerator
- Laundry: In Basement
Features
- Separate/Formal Dining Room, Eat-in Kitchen, Separate/Formal Living Room, Granite Counters, Natural Woodwork
- Flooring: Carpet, Hardwood, Varies
- Basement: Full,Partial
- Has fireplace: No
Interior area
- Total structure area: 1,660
- Total interior livable area: 1,660 sqft
Property
Parking
- Parking features: No Garage
Features
- Patio & porch: Covered, Porch
- Exterior features: Blacktop Driveway, Fence
- Fencing: Partial
Lot
- Size: 0.26 Acres
- Dimensions: 42 x 264
- Features: Irregular Lot, Residential Lot
Details
- Parcel number: 2912001850310001038000
- Special conditions: Standard
Construction
Type & style
- Home type: SingleFamily
- Architectural style: Two Story
- Property subtype: Single Family Residence
Materials
- Composite Siding, Copper Plumbing
- Foundation: Stone
- Roof: Shingle
Condition
- Resale
- Year built: 1900
Utilities & green energy
- Electric: Circuit Breakers
- Sewer: Connected
- Water: Connected, Public
- Utilities for property: Sewer Connected, Water Connected
Community & HOA
Location
- Region: North Tonawanda
Financial & listing details
- Price per square foot: $163/sqft
- Tax assessed value: $83,900
- Annual tax amount: $4,445
- Date on market: 6/17/2026
- Cumulative days on market: 38 days
- Listing terms: Cash,Conventional,FHA,VA Loan
Estimated market value
Not available
Estimated sales range
Not available
Not available
Price history
| Date | Event | Price |
|---|---|---|
| 6/22/2026 | Pending sale | $269,900$163/sqft |
Source:  NYSAMLSs #B1689085 Report a problem NYSAMLSs #B1689085 Report a problem | ||
| 6/17/2026 | Listed for sale | $269,900+201.9%$163/sqft |
Source: NYSAMLSs #B1689085 Report a problem | ||
| 9/5/2025 | Sold | $89,400$54/sqft |
Source: Public Record Report a problem | ||
Public tax history
| Year | Property taxes | Tax assessment |
|---|---|---|
| 2025 | -- | $83,900 |
| 2024 | -- | $83,900 |
| 2023 | -- | $83,900 |
| 2022 | -- | $83,900 |
| 2021 | -- | $83,900 |
| 2020 | -- | $83,900 |
| 2019 | -- | $83,900 |
| 2018 | -- | $83,900 |
| 2017 | $4,231 | $83,900 |
| 2016 | -- | $83,900 |
| 2015 | -- | $83,900 |
| 2014 | -- | $83,900 |
| 2013 | -- | $83,900 |
| 2012 | -- | $83,900 |
| 2011 | -- | $83,900 |
| 2010 | -- | $83,900 |
| 2009 | -- | $83,900 +4.9% |
| 2008 | -- | $80,000 |
| 2007 | -- | $80,000 |
| 2006 | -- | $80,000 |
| 2005 | -- | $80,000 +19.4% |
| 2004 | -- | $67,000 |
| 2003 | -- | $67,000 |
| 2002 | -- | $67,000 |
| 2001 | -- | $67,000 +51.6% |
| 2000 | -- | $44,200 |
Find assessor info on the county website
Monthly payment
Climate risks
Neighborhood: 14120
Nearby schools
GreatSchools rating
- 3/10Spruce SchoolGrades: K-3,6Distance: 0.8 mi
- 3/10North Tonawanda Middle SchoolGrades: 7-8Distance: 1.8 mi
- 5/10North Tonawanda High SchoolGrades: 9-12Distance: 1.8 mi
Schools provided by the listing agent
- District: North Tonawanda
Source: NYSAMLSs. This data may not be complete. We recommend contacting the local school district to confirm school assignments for this home.
- $274,1006 bd3 ba2.3k sqft222 Tremont St, North Tonawanda, NY 14120Off Market
- $--1 bd1 ba-- sqft222 Tremont St #3, North Tonawanda, NY 14120Off Market
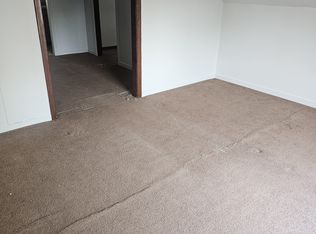
- $239,4002 bd1 ba-- sqft222 Tremont St APT 2, North Tonawanda, NY 14120Off Market
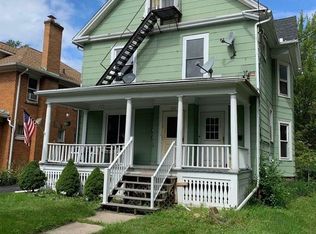
- $--1 bd1 ba-- sqft232 Tremont St, North Tonawanda, NY 14120Off Market
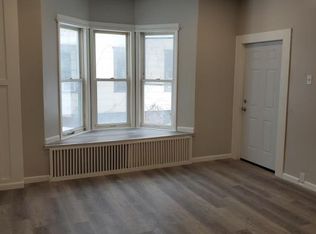
- $---- bd1 ba-- sqft232 Tremont St APT 1, North Tonawanda, NY 14120Off Market
- $--1 bd1 ba500 sqft232 Tremont St APT 3, North Tonawanda, NY 14120Off Market
- $266,5004 bd2 ba2.1k sqft220 Tremont St, North Tonawanda, NY 14120Off Market
- $385,9005 bd3 ba3.4k sqft238 Tremont St, North Tonawanda, NY 14120Off Market
A local agent can set up tours, give advice and negotiate with sellers.
Similar homes
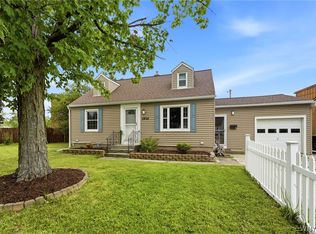
- $269,9003 bd2 ba1.4k sqft1834 Parker Blvd, Tonawanda, NY 14150For Sale
 MLS ID #B1695521, Samantha E Muscato, Listing by: Iconic Real Estate. NYSAMLSs
 - $269,9003 bd2 ba1.2k sqft298 Lowell Rd, Buffalo, NY 14217For Sale
 MLS ID #B1699212, Nicole Aldinger, Listing by: HUNT Real Estate ERA. NYSAMLSs
 - $349,9003 bd2 ba1.8k sqft1794 Sweeney St, North Tonawanda, NY 14120For Sale
 MLS ID #B1695758, Damian O'Meally, Listing by: Keller Williams Realty WNY. NYSAMLSs
 - $289,9003 bd2 ba1.4k sqft409 Northwood Dr, Buffalo, NY 14223For Sale
 MLS ID #B1694603, Katherine Wolcott, Listing by: Howard Hanna WNY Inc.. NYSAMLSs
 - $305,0003 bd1 ba1.2k sqft80 Linwood Ave, Tonawanda, NY 14150For SaleMLS ID #B1690817, Dianne Michlinski, Listing by: HUNT Real Estate ERA. NYSAMLSs
- $300,2164 bd2 ba1.5k sqft216 Sanders Rd, Buffalo, NY 14216For SaleMLS ID #B1692998, Carmen Y Billups, Listing by: Howard Hanna WNY Inc.. NYSAMLSs
- $299,9003 bd2 ba1.3k sqft224 Paramount Pkwy, Buffalo, NY 14223For SaleMLS ID #B1696579, Dana Hofert, Listing by: 716 Realty Group WNY LLC. NYSAMLSs
- $299,0003 bd2 ba1.3k sqft120 Sherwin Dr, Tonawanda, NY 14150For SaleMLS ID #B1696181, Enas L Latif, Listing by: HUNT Real Estate ERA. NYSAMLSs
- $289,9003 bd1 ba1.4k sqft246 Dupont Ave, Tonawanda, NY 14150For SaleMLS ID #B1692902, Mariyam Dursun, Listing by: Own NY Real Estate LLC. NYSAMLSs
- $249,9003 bd1 ba1.2k sqft6888 Sy Rd, Niagara Falls, NY 14304For SaleMLS ID #B1694326, Jenny Pfeiffer, Listing by: Howard Hanna WNY Inc.. NYSAMLSs
- $269,9003 bd1 ba981 sqft85 Emerson Dr, Amherst, NY 14226For SaleMLS ID #B1695514, Dianne Michlinski, Listing by: HUNT Real Estate ERA. NYSAMLSs
- $259,0003 bd2 ba1.4k sqft1425 Kenmore Ave, Buffalo, NY 14217For SaleMLS ID #B1693150, Mohammed Faisal, Listing by: Howard Hanna WNY Inc.. NYSAMLSs
- $269,9004 bd2 ba1.5k sqft270 Merrymont Rd, Cheektowaga, NY 14225For SaleMLS ID #B1692091, Shannon L McNichol, Listing by: Nichol City Realty. NYSAMLSs
- $244,9004 bd2 ba2.2k sqft961 Tonawanda St, Buffalo, NY 14207For SaleMLS ID #B1701437, Md Nazmul Hussain, Listing by: HUNT Real Estate ERA. NYSAMLSs
- $274,9004 bd1 ba1.2k sqft4295 Bailey Ave, Amherst, NY 14226For SaleMLS ID #B1698020, Matthew Guariglia, Listing by: Towne Housing Real Estate. NYSAMLSs
- $219,9003 bd2 ba1.1k sqft104 Proctor Ave, Buffalo, NY 14215For SaleMLS ID #B1702431, Tamara M Mears, Listing by: Atlas Realty Trading Co LLC. NYSAMLSs
- $250,0003 bd2 ba1.2k sqft1 Eisenhower Dr, Lockport, NY 14094For SaleMLS ID #B1700837, Kendra Sears, Listing by: HUNT Real Estate ERA. NYSAMLSs
- $275,0004 bd2 ba1.8k sqft169 Shepard Ave, Buffalo, NY 14217For SaleMLS ID #B1696071, Brandon Kline, Listing by: Symphony Real Estate LLC. NYSAMLSs
- $299,9004 bd2 ba1.7k sqft31 Saint James Rd, Cheektowaga, NY 14225For SaleMLS ID #B1701944, Md Moshahid Ali, Listing by: HUNT Real Estate ERA. NYSAMLSs
- $289,9004 bd3 ba1.3k sqft171 Tudor Rd, Cheektowaga, NY 14215For SaleMLS ID #B1700484, Kimberly A Nemeth, Listing by: Howard Hanna WNY Inc.. NYSAMLSs
