Beautifully updated 3-bedroom, 2-bath home on 1.01 acres with a large workshop! This home underwent a complete remodel in 2020. Improvements include updated wiring throughout, PEX plumbing, a new HVAC system and ductwork with gas heat, painted brick and wood siding, whitewashed hardwood floors, and new interior and exterior doors, roof and windows were replaced. The kitchen features custom cabinets, a gas stove, a 64-inch built-in professional refrigerator/freezer, recessed lighting, and a custom island with electrical outlets. Recessed lighting continues through the living and dining rooms, with ceiling fans in the living room and bedrooms. Dimmer switches and smart lighting throughout add everyday convenience. The primary suite offers a shower with six shower heads and a separate soaking tub with jets, air bubbles, and lights. Built-in closet shelving provides organized storage, while pendant lights above the nightstands, bedside dimmer switches, and USB-equipped outlets at nightstand height add thoughtful finishing touches. The large workshop features a separate power meter, two roll-up doors, two windows, a walk-in door, and a 50-amp RV plug. A separate two-car carport with attached storage provides additional covered parking and storage space. Outside, enjoy a deck at the side door, a separate concrete patio, and a fenced backyard. Additional features include a pet door, Govee soffit lighting, and Ring doorbells at the front and side entrances and 5.1 ceiling speakers installed, supported by a dedicated electronics closet for audio, TV, and internet equipment. Wiring runs to the closet, with conduit to the living room TV for additional wiring. With extensive updates, generous outdoor space, and a workshop ready for projects and hobbies this Arcadia property offers plenty to appreciate. Schedule your showing today 318.579.3170
For sale
$195,000
2260 4th St, Arcadia, LA 71001
3beds
1,899sqft
Site Build, Residential
Built in ----
1.01 Acres Lot
$192,500 Zestimate®
$103/sqft
$-- HOA
What's special
Fenced backyardGenerous outdoor spaceTwo roll-up doorsWalk-in doorGas stoveGovee soffit lightingBedside dimmer switches
- 1 day
- 98
- 16
Likely to sell faster than
Zillow last checked:
Listing updated:
Listed by:
Jennifer Smith,
Pinnacle Realty Advisors
Source: NELAR,MLS#: 221177
Facts & features
Interior
Bedrooms & bathrooms
- Bedrooms: 3
- Bathrooms: 2
- Full bathrooms: 2
- Main level bathrooms: 2
- Main level bedrooms: 3
Primary bedroom
- Description: Floor: White Washed Hardwood
- Level: First
- Area: 224
Bedroom
- Description: Floor: Hardwood
- Level: First
- Area: 156
Bedroom 1
- Description: Floor: White Washed Hardwood
- Level: First
- Area: 156
Kitchen
- Description: Floor: White Washed Hardwood
- Level: First
- Area: 208
Heating
- Central
Cooling
- Central Air
Appliances
- Included: Dishwasher, Refrigerator, Gas Range, Gas Water Heater
- Laundry: Washer/Dryer Connect
Features
- Ceiling Fan(s), Walk-In Closet(s)
- Windows: Double Pane Windows, All Stay
- Has fireplace: No
- Fireplace features: None
Interior area
- Total structure area: 2,044
- Total interior livable area: 1,899 sqft
Property
Parking
- Total spaces: 2
- Parking features: Hard Surface Drv.
- Garage spaces: 2
- Has carport: Yes
- Has uncovered spaces: Yes
Features
- Levels: One
- Stories: 1
- Patio & porch: Porch Covered, Open Patio
- Fencing: Wood
- Waterfront features: None
Lot
- Size: 1.01 Acres
- Features: Landscaped, Irregular Lot, Cleared
Details
- Additional structures: Workshop
- Parcel number: 0110028395
Construction
Type & style
- Home type: SingleFamily
- Architectural style: Bungalow,Other
- Property subtype: Site Build, Residential
Materials
- Brick Veneer, Masonite, Other
- Foundation: Pillar/Post/Pier
- Roof: Asphalt Shingle
Utilities & green energy
- Electric: Electric Company: Entergy
- Gas: Available, Installed, Gas Company: Delta Utilities
- Sewer: Public Sewer
- Water: Public, Electric Company: City
- Utilities for property: Natural Gas Available
Community & HOA
Community
- Security: Smoke Detector(s), Carbon Monoxide Detector(s)
- Subdivision: Andrews
HOA
- Has HOA: No
- Amenities included: None
- Services included: None
Location
- Region: Arcadia
Financial & listing details
- Price per square foot: $103/sqft
- Tax assessed value: $117,811
- Annual tax amount: $1,832
- Date on market: 10/5/2026
- Road surface type: Paved
Estimated market value
$192,500
$183,000 - $202,000
$1,645/mo
Price history
| Date | Event | Price |
|---|---|---|
| 10/5/2026 | Listed for sale | $195,000-22%$103/sqft |
Source:  NELAR #221177 Report a problem NELAR #221177 Report a problem | ||
| 9/26/2026 | Listing removed | $249,900$132/sqft |
Source: NTREIS #21319161 Report a problem | ||
| 7/21/2026 | Price change | $249,900-5.7%$132/sqft |
Source: NTREIS #21319161 Report a problem | ||
| 7/5/2026 | Listed for sale | $265,000$140/sqft |
Source: NTREIS #21319161 Report a problem | ||
| 8/27/2018 | Sold | -- |
Source: Public Record Report a problem | ||
Public tax history
| Year | Property taxes | Tax assessment |
|---|---|---|
| 2025 | $1,832 -1.4% | $11,782 +0% |
| 2024 | $1,858 +532.1% | $11,781 +417.8% |
| 2023 | $294 -2.2% | $2,275 |
| 2022 | $301 -4.3% | $2,275 |
| 2021 | $314 +6.8% | $2,275 |
| 2020 | $294 -63.9% | $2,275 -64.5% |
| 2019 | $815 +4.2% | $6,410 |
| 2018 | $783 +9.3% | $6,410 |
| 2017 | $716 +168.8% | $6,410 +156.4% |
| 2016 | $266 +0.9% | $2,500 |
| 2015 | $264 +5.5% | $2,500 |
| 2014 | $250 -4.3% | -- |
| 2013 | $261 -57.7% | -- |
| 2012 | $619 -7.4% | -- |
| 2011 | $668 -5.5% | -- |
| 2010 | $707 | -- |
Find assessor info on the county website
Monthly payment
Est. payment
Payment breakdown
Explore the cost of this home by adjusting the details. Changes won't be saved.Climate risks
Neighborhood: 71001
Similar homes
- $217,0003 bd2 ba1.5k sqft1445 8th St, Arcadia, LA 71001For Sale

 MLS ID #220778, Jennifer Smith, Pinnacle Realty Advisors. NELAR
 - $239,0003 bd2 ba2.1k sqft2070 Hazel St, Arcadia, LA 71001For Sale
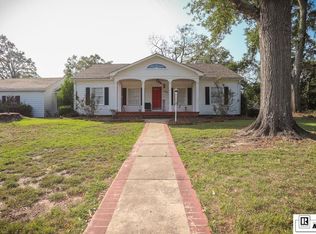 MLS ID #216508, Jennifer Smith, Pinnacle Realty Advisors. NELAR
 - $197,5003 bd2 ba1.6k sqft9082 Highway 80, Simsboro, LA 71275For Sale
 MLS ID #218291, Brandon Crume, RE/MAX RESULTS REALTY. NELAR
 - $110,0005 bd3 ba2k sqft2046 Florida St, Arcadia, LA 71001For Sale
 MLS ID #212225, Courtney Cooper, Courtney L. Cooper Real Estate LLC. NELAR
 - $125,0003 bd1 ba2k sqft17146 Highway 9, Arcadia, LA 71001For SaleMLS ID #219507, Billy Hadder, Keller Williams Parishwide Partners. NELAR
- $177,5003 bd3 ba1.9k sqft1200 E Mississippi Ave, Ruston, LA 71270For SaleMLS ID #217639, Billy Hadder, Keller Williams Parishwide Partners. NELAR
- $220,0004 bd3 ba1.6k sqft601 W Tennessee Ave, Ruston, LA 71270For SaleMLS ID #219470, Joshua Beckham, SmallTown Hunting Properties and Real Estate. NELAR
- $217,5003 bd2 ba2k sqft1602 Bruin St, Ruston, LA 71270For SaleMLS ID #220375, Clinton Moseley, RE/MAX RESULTS REALTY. NELAR
- $184,0003 bd1 ba1.2k sqft710 Monrovia Dr, Ruston, LA 71270For SaleMLS ID #218824, Robyn Brown, Heritage Realty Group, LLC. NELAR
- $239,5003 bd2 ba1.9k sqft4235 Highway 545, Dubach, LA 71235For SaleMLS ID #220743, Stephanie Sims, Louisiana Orchard Realty LLC. NELAR
- $239,9003 bd2 ba2k sqft196 Houston Dr, Simsboro, LA 71275For SaleMLS ID #220207, Ryan Hawthorne, French Realty, LLC. NELAR
- $247,5003 bd2 ba1.3k sqft3212 Leyland Dr, Ruston, LA 71270For SaleMLS ID #220673, Stephanie Sims, Louisiana Orchard Realty LLC. NELAR
- $178,5002 bd1 ba1.2k sqft716 Jody Ct, Ruston, LA 71270For SaleMLS ID #221143, Elliot Jones, Coldwell Banker Group One Realty. NELAR
