Discover the Cobbstone, where spacious design meets Inspired Living. Step into the Cobbstone by David Weekley Homes-a vibrant, thoughtfully designed residence that blends modern elegance with everyday comfort. From the moment you arrive, the farmhouse-inspired exterior with brick, stone, and board-and-batten accents sets the tone for a home that's as stylish as it is welcoming. Inside, the open-concept layout centers around a chef's dream kitchen, featuring a full-function island, double ovens for efficient meal prep, and a butler's pantry for seamless entertaining. Cabinets stacked to the ceiling add a touch of sophistication, while the expansive view of the main level ensures every gathering feels connected and inviting. The Owner's Retreat offers a peaceful escape with a resort-style super shower, a serene en suite bath, and a generous walk-in closet. A sunlit study provides the perfect space for a home office or media lounge, while the upstairs retreat is ideal for movie nights and family fun. With a downstairs guest suite and spacious secondary bedrooms, comfort and privacy are built into every corner. Extend your living space outdoors with our extended covered patio overlooking a wooded rear yard-perfect for morning coffee or evening relaxation. The Cobbstone is designed with energy efficiency at its core. Grand, energy-saving windows flood the home with natural light while reducing utility costs. High-performance insulation, advanced HVAC systems, and eco-friendly building materials contribute to a healthier indoor environment and long-term savings. Enjoy the benefits of our Comfort Guarantee that's as kind to your wallet as it is to the planet.
Closed
$1,030,000
2261 Ellis Mountain Dr, Marietta, GA 30064
5beds
3,538sqft
Single Family Residence
Built in 2025
0.33 Acres Lot
$1,029,600 Zestimate®
$291/sqft
$4,611 Estimated rent
Home value
$1,029,600
$968,000 - $1.10M
$4,611/mo
Zestimate® history
Owner options
List your home for rent
$4,611/mo
Rent Zestimate®
Find your next renter with Zillow Rental Manager. Plus, with online applications, you can quickly screen prospective tenants – for free.
$4,611/mo
Rent Zestimate®
Refinance and save
$6,999/mo
Est. payment
Refinancing to a lower rate could help reduce your monthly payments and save thousands over the life of the loan.
$6,999/mo
Est. payment
Explore your selling options
Work with a Zillow partner agent
Leverage their expertise and Zillow's premium Showcase listings to get your home seen by more buyers.
Get startedList with your own agent
Get your home in front of millions of buyers by listing it on Zillow.
Learn how to do itSell it yourself
Take full control of how buyers see your home on Zillow by listing For Sale by Owner (FSBO).
List your homeWhat's special
Open-concept layoutFull-function islandResort-style super showerGenerous walk-in closetUpstairs retreatDownstairs guest suiteSerene en suite bath
Zillow last checked:
Listing updated:
Listed by:
Beverly Davison 404-789-3033,
Weekley Homes Realty
Bought with:
Lormensky Jean, 435196
Realty of America
Source: GAMLS,MLS#: 10688460
Facts & features
Interior
Bedrooms & bathrooms
- Bedrooms: 5
- Bathrooms: 5
- Full bathrooms: 4
- 1/2 bathrooms: 1
- Main level bathrooms: 1
- Main level bedrooms: 1
Rooms
- Room types: Family Room, Foyer, Laundry, Loft, Office, Other
Kitchen
- Features: Kitchen Island, Pantry, Solid Surface Counters, Walk-in Pantry
Heating
- Electric, Hot Water, Zoned
Cooling
- Ceiling Fan(s), Central Air, Zoned
Appliances
- Included: Dishwasher, Disposal, Double Oven, Tankless Water Heater
- Laundry: Upper Level
Features
- Bookcases, Double Vanity, High Ceilings, Tray Ceiling(s), Walk-In Closet(s)
- Flooring: Carpet, Hardwood, Tile
- Windows: Double Pane Windows
- Basement: Daylight,Exterior Entry,Unfinished
- Has fireplace: No
- Common walls with other units/homes: No Common Walls
Interior area
- Total structure area: 3,538
- Total interior livable area: 3,538 sqft
- Finished area above ground: 3,538
- Finished area below ground: 0
Property
Parking
- Total spaces: 9
- Parking features: Garage, Garage Door Opener
- Has garage: Yes
Features
- Levels: Three Or More
- Stories: 3
- Patio & porch: Deck, Patio
- Exterior features: Balcony
- Body of water: None
Lot
- Size: 0.33 Acres
- Features: Private
Details
- Additional structures: Tennis Court(s)
- Parcel number: 19004600700
Construction
Type & style
- Home type: SingleFamily
- Architectural style: Craftsman
- Property subtype: Single Family Residence
Materials
- Stone
- Foundation: Slab
- Roof: Composition
Condition
- New Construction
- New construction: Yes
- Year built: 2025
Details
- Warranty included: Yes
Utilities & green energy
- Sewer: Public Sewer
- Water: Public
- Utilities for property: Cable Available, Electricity Available, Natural Gas Available, Phone Available, Sewer Available, Underground Utilities, Water Available
Green energy
- Green verification: ENERGY STAR Certified Homes, HERS Index Score
- Energy efficient items: Appliances, Insulation
Community & HOA
Community
- Features: Clubhouse, Playground, Pool, Sidewalks, Street Lights, Walk To Schools, Near Shopping
- Security: Carbon Monoxide Detector(s), Smoke Detector(s)
- Subdivision: Ellis
HOA
- Has HOA: Yes
- Services included: Maintenance Grounds, Reserve Fund, Swimming, Tennis
- HOA fee: $750 annually
Location
- Region: Marietta
Financial & listing details
- Price per square foot: $291/sqft
- Date on market: 2/10/2026
- Cumulative days on market: 27 days
- Listing agreement: Exclusive Right To Sell
- Listing terms: Cash,Conventional,FHA,VA Loan
- Electric utility on property: Yes
Price history
| Date | Event | Price |
|---|---|---|
| 5/8/2026 | Sold | $1,030,000-7%$291/sqft |
Source:  GAMLS #10688460 Report a problem GAMLS #10688460 Report a problem | ||
| 3/9/2026 | Pending sale | $1,107,447-0.2%$313/sqft |
Source: GAMLS #10688460 Report a problem | ||
| 3/1/2026 | Price change | $1,109,528+0.2%$314/sqft |
Source:  David Weekley Homes Report a problem David Weekley Homes Report a problem | ||
| 11/7/2025 | Listed for sale | $1,107,447$313/sqft |
Source:  FMLS GA #7678372 Report a problem FMLS GA #7678372 Report a problem | ||
Public tax history
Tax history is unavailable.
Neighborhood: 30064
Nearby homes
- $1,069,7325 bd4 ba3.5k sqft2253 Ellis Mountain Dr, Marietta, GA 30064New Construction
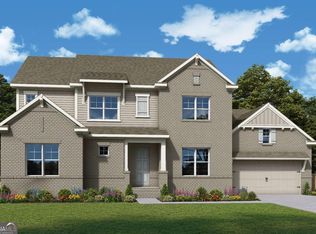
- $115,000-- bd-- ba-- sqft2051 Fern Mountain Ln, Marietta, GA 30064Off Market
- $1,056,7645 bd5 ba3.5k sqft2245 Ellis Mountain Dr SW, Marietta, GA 30064New Construction
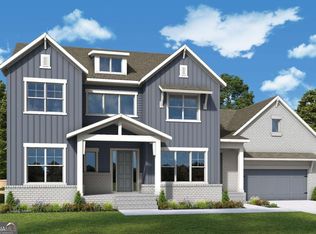
- $1,083,9834 bd4 ba3.5k sqft2227 Ellis Mountain Dr, Marietta, GA 30064New Construction

- $924,811-- bd-- ba-- sqft2047 Fern Mountain Ln, Marietta, GA 30064Sold
- $964,6505 bd4 ba3.3k sqft2043 Fern Mountain Ln, Marietta, GA 30064For Sale
- $536,9005 bd4 ba3.7k sqft4389 Mikandy Dr, Marietta, GA 30064Off Market
- $518,6004 bd2 ba2.1k sqft4365 Burnleigh Chse, Marietta, GA 30064Off Market
Nearby schools
GreatSchools rating
- 8/10Cheatham Hill Elementary SchoolGrades: PK-5Distance: 1.3 mi
- 8/10Lovinggood Middle SchoolGrades: 6-8Distance: 2.9 mi
- 9/10Hillgrove High SchoolGrades: 9-12Distance: 3.1 mi
Schools provided by the listing agent
- Elementary: Cheatham Hill
- Middle: Lovinggood
- High: Hillgrove
Source: GAMLS. This data may not be complete. We recommend contacting the local school district to confirm school assignments for this home.
Get a cash offer in 3 minutes
Find out how much your home could sell for in as little as 3 minutes with a no-obligation cash offer.
Estimated market value
$1,029,600
Get a cash offer in 3 minutes
Find out how much your home could sell for in as little as 3 minutes with a no-obligation cash offer.
Estimated market value
$1,029,600
- Georgia
- Cobb County
- Marietta
- 30064
- 2261 Ellis Mountain Dr
Nearby cities
Nearby neighborhoods
Nearby zip codes
Other Marietta Topics
