OPEN, PEACEFUL VIEWS FROM THE MOMENT YOU WALK IN! From the moment you enter the foyer and turn right, the openness of this home immediately stands out. Your view extends through the KITCHEN, DINING ROOM, AND LIVING ROOM to the wall of windows across the back of the home, overlooking a peaceful, wide-open setting with no homes directly behind you. It truly feels like having your own private backyard! FOYER A welcoming foyer features built-in cabinetry. The built-ins are currently shown open, but they also have doors, providing additional concealed storage. KITCHEN The spacious kitchen features a large island, an abundance of cabinets, and tremendous counter space. The island is the perfect spot for casual meals, while the kitchen flows naturally into the dining area. The entire space is filled with natural light and enjoys the beautiful, peaceful backyard view. DINING & LIVING AREAS The kitchen, dining room, and living room create one large, open, and inviting living space. The dining area easily accommodates a good-size table, while the living room offers plenty of room to relax and enjoy the tranquil view. The wall of windows across the back of the home brings the outdoors in and provides an incredible sense of openness and privacy. PRIMARY BEDROOM The spacious primary bedroom features double doors leading into a large, bright primary bathroom with a separate shower and toilet area. The primary bedroom also features a walk-in closet, providing excellent storage. SECOND BEDROOM The second bedroom is also very generously sized and features its own walk-in closet, offering plenty of storage and comfort for family or guests. LANAI & BACKYARD The enclosed lanai provides another wonderful place to enjoy the peaceful surroundings. With no homes directly behind the property, the backyard feels remarkably open and private. The expansive windows throughout the back of the home allow you to enjoy this beautiful view from the kitchen, dining room, and living room. ADDITIONAL FEATURES: The roof is approximately 1-2 years old. All appliances and window treatments stay. The home has already passed a 4-point inspection in March 2026 and has been re-piped. The oversized carport provides plenty of room for multiple vehicles. SPACE & LOCATION With over 1,456 square feet, this spacious 2-bedroom, 2-bath home offers an open, easy-flowing floor plan, abundant natural light, tremendous storage, and a backyard setting that is truly special.
For sale
$89,900
2261 Parkland Dr #96, Melbourne, FL 32904
2beds
--sqft
Manufactured Home
Built in 1996
-- sqft lot
$-- Zestimate®
$--/sqft
$-- HOA
What's special
Enclosed lanaiOpen peaceful viewsAbundant natural lightTremendous storageTremendous counter spaceAbundance of cabinetsBeautiful peaceful backyard view
- 1 day
- 114
- 6
Likely to sell faster than
Zillow last checked:
Listing updated:
Listed by:
Mary Cohen 321-400-0197,
Sunset Home Sales
Source: My State MLS,MLS#: 11959002
Facts & features
Interior
Bedrooms & bathrooms
- Bedrooms: 2
- Bathrooms: 2
- Full bathrooms: 2
Rooms
- Room types: Dining Room, En Suite, First Floor Bathroom, First Floor Master Bedroom, Kitchen, Laundry Room, Living Room, Master Bedroom, Private Guest Room, Walk-in Closet
Kitchen
- Features: Open
Basement
- Area: 0
Heating
- Electric
Cooling
- Central
Appliances
- Included: Dishwasher, Dryer, Refrigerator, Microwave, Oven, Washer, Water Heater
Features
- Laundry
- Flooring: Carpet, Vinyl
- Has basement: No
- Has fireplace: No
Interior area
- Total structure area: 0
- Finished area above ground: 0
Property
Parking
- Parking features: Driveway
- Has carport: Yes
- Has uncovered spaces: Yes
Features
- Patio & porch: Enclosed Porch
Lot
- Features: Trees
Details
- Additional structures: Shed(s), Carport
- On leased land: Yes
- Lease amount: $872
Construction
Type & style
- Home type: MobileManufactured
- Property subtype: Manufactured Home
Materials
- Vinyl Siding
- Roof: Asphalt
Condition
- New construction: No
- Year built: 1996
Utilities & green energy
- Electric: Amps(0)
- Sewer: Municipal
- Water: Municipal
Community & HOA
Community
- Features: Gym, Pool, 55 and Over, Clubhouse, Recreation Room, Tennis Court
- Senior community: Yes
HOA
- Has HOA: No
- Amenities included: Gym, Pool, 55 and Over, Clubhouse, Pets Allowed, Recreation Room, Tennis Court
Location
- Region: Melbourne
Financial & listing details
- Date on market: 9/3/2026
- Date available: 09/02/2026
- Listing agreement: Exclusive
Estimated market value
Not available
Estimated sales range
Not available
Not available
Price history
| Date | Event | Price |
|---|---|---|
| 9/3/2026 | Listed for sale | $89,900+23.2% |
Source: My State MLS #11959002 Report a problem | ||
| 4/17/2026 | Listing removed | $72,995 |
Source: My State MLS #11677924 Report a problem | ||
| 4/11/2026 | Contingent | $72,995 |
Source: My State MLS #11677924 Report a problem | ||
| 4/2/2026 | Price change | $72,995-8.8% |
Source: My State MLS #11677924 Report a problem | ||
| 3/22/2026 | Listed for sale | $79,995 |
Source: My State MLS #11677924 Report a problem | ||
Public tax history
Tax history is unavailable.
Monthly payment
Climate risks
Neighborhood: 32904


Similar homes
- $109,5002 bd2 ba1.3k sqft2100 Harbor Point Ct #595, Melbourne, FL 32904For Sale
 MLS ID #11958893, Mary Cohen, Sunset Home Sales. My State MLS
 - $89,9002 bd2 ba-- sqft2313 Parkland Dr, Melbourne, FL 32904For Sale
 MLS ID #11781184, Mary Cohen, Sunset Home Sales. My State MLS
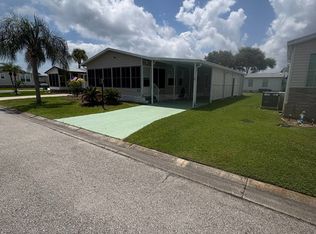
 - $89,0002 bd2 ba1.3k sqft3869 Southwind Dr, Melbourne, FL 32904For Sale
 MLS ID #11905401, Donovan Frantz, Weichert, Realtors - Hallmark Properties. My State MLS
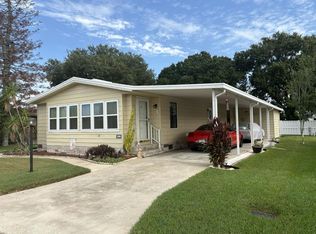
 - $99,9002 bd2 ba1.6k sqft2395 Lakes Of Melbourne Dr #352, Melbourne, FL 32904For Sale
 MLS ID #11946909, Patrick Crocetta, Hometown America, a Manufactured Home Dealer. My State MLS
