OPEN FLOOR PLAN • GREAT PRICE • UPDATED KITCHEN • NEW STAINLESS APPLIANCES • NEWER A/C WELCOME HOME Enjoy an OPEN FLOOR PLAN and an exceptional price in this well-maintained home. The spacious layout offers comfortable living areas with plenty of room for entertaining and everyday living. UPDATED KITCHEN The kitchen has been REDONE and features NEW STAINLESS-STEEL APPLIANCES and ABUNDANT GRANITE COUNTER SPACE, making this kitchen both attractive and functional. FLORIDA ROOM / LANAI The enclosed lanai offers additional living space and features a BUILT-IN A/C UNIT, making it a comfortable space to enjoy year-round. MAJOR UPDATES & FEATURES NEWER A/C SYSTEM NEW THERMOSTAT WITH NEW WIRING FROM THE THERMOSTAT TO THE A/C UNIT ROOF INSPECTED LAST YEAR AND FOUND TO BE IN GOOD CONDITION WATER HEATER APPROXIMATELY 4 YEARS OLD NEW STAINLESS-STEEL APPLIANCES GRANITE COUNTERTOP COMPLETELY UPDATED KITCHEN BUILT-IN A/C IN LANAI ACCESSIBILITY FEATURES A HANDICAP RAMP is included and can be EASILY DISASSEMBLED when no longer needed. The ramp was BARELY USED, offering an excellent option for accessibility without a permanent commitment. LIVING ROOM The living room features a NEW CEILING LIGHT that also functions as a NIGHTLIGHT, providing additional illumination when desired. PRIMARY SUITE The OVERSIZED PRIMARY BEDROOM offers plenty of space and comfort. The primary bath features a WALK-IN SHOWER and a COMFORT-HEIGHT TOILET. A GREAT PRICE, OPEN FLOOR PLAN, UPDATED KITCHEN AND NUMEROUS RECENT IMPROVEMENTS MAKE THIS HOME A MUST-SEE!
For sale
$64,900
2217 Parkland Dr, Melbourne, FL 32904
2beds
--sqft
Manufactured Home
Built in 1986
-- sqft lot
$-- Zestimate®
$--/sqft
$-- HOA
What's special
Abundant granite counter spaceOpen floor planUpdated kitchenNew stainless-steel appliancesOversized primary bedroom
- 8 days |
- 329 |
- 20 |
Likely to sell faster than
Zillow last checked:
Listing updated:
Listed by:
Mary Cohen 321-400-0197,
Sunset Home Sales
Source: My State MLS,MLS#: 11933310
Facts & features
Interior
Bedrooms & bathrooms
- Bedrooms: 2
- Bathrooms: 2
- Full bathrooms: 2
Rooms
- Room types: En Suite, First Floor Bathroom, First Floor Master Bedroom, Kitchen, Living Room, Master Bedroom, Private Guest Room, Walk-in Closet
Kitchen
- Features: Eat-in Kitchen
Basement
- Area: 0
Heating
- Electric
Cooling
- Central
Appliances
- Included: Dishwasher, Disposal, Dryer, Refrigerator, Oven, Washer, Water Heater, Stainless Steel Appliances
Features
- Flooring: Carpet, Tile
- Has basement: No
- Has fireplace: No
Interior area
- Total structure area: 0
- Finished area above ground: 0
Property
Parking
- Parking features: Driveway
- Has carport: Yes
- Has uncovered spaces: Yes
Details
- Additional structures: Shed(s), Carport
- On leased land: Yes
- Lease amount: $817
Construction
Type & style
- Home type: MobileManufactured
- Property subtype: Manufactured Home
Materials
- Roof: Asphalt
Condition
- New construction: No
- Year built: 1986
Utilities & green energy
- Electric: Amps(0)
Community & HOA
Community
- Features: Gym, Pool, 55 and Over, Clubhouse, Recreation Room, Tennis Court
- Senior community: Yes
HOA
- Has HOA: No
- Amenities included: Gym, Pool, 55 and Over, Clubhouse, Pets Allowed, Recreation Room, Tennis Court
Location
- Region: Melbourne
Financial & listing details
- Date on market: 8/17/2026
- Date available: 08/13/2026
- Listing agreement: Exclusive
Estimated market value
Not available
Estimated sales range
Not available
$1,757/mo
Price history
| Date | Event | Price |
|---|---|---|
| 8/17/2026 | Listed for sale | $64,900+335.6% |
Source: My State MLS #11933310 Report a problem | ||
| 7/11/2015 | Listing removed | $14,900 |
Source: Postlets Report a problem | ||
| 5/12/2015 | Listed for sale | $14,900 |
Source: Postlets Report a problem | ||
Public tax history
Tax history is unavailable.
Monthly payment
Climate risks
Neighborhood: 32904
Nearby schools
GreatSchools rating
- 8/10Riviera Elementary SchoolGrades: PK-6Distance: 1.4 mi
- 3/10Stone Magnet Middle SchoolGrades: 7-8Distance: 3.6 mi
- 6/10Melbourne Senior High SchoolGrades: 9-12Distance: 4 mi
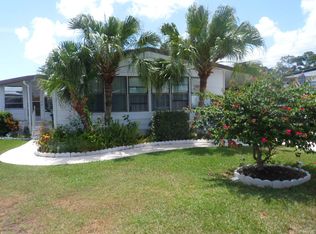
- $--2 bd2 ba-- sqft2221 Parkland Dr, West Melbourne, FL 32904Off Market
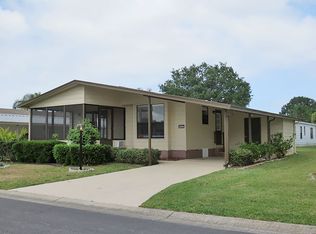
- $--2 bd2 ba1.1k sqft2213 Parkland Dr, Melbourne, FL 32904Off Market
- $--2 bd2 ba-- sqft2213 Parkland Dr #84, Melbourne, FL 32904Off Market
- $--2 bd2 ba1.4k sqft2201 Parkland Dr, Melbourne, FL 32904Off Market

- $--2 bd2 ba-- sqft2209 Parkland Dr #83, Melbourne, FL 32904Off Market
- $--2 bd2 ba-- sqft2208 Parkland Dr #125, Melbourne, FL 32904Off Market
- $--2 bd2 ba-- sqft2205 Parkland Dr #82, Melbourne, FL 32904Off Market
- $--2 bd2 ba1.3k sqft2205 Parkland Dr, Melbourne, FL 32904Off Market
Similar homes
- $62,9002 bd2 ba1.5k sqft2154 Royal Dr, Melbourne, FL 32904For Sale
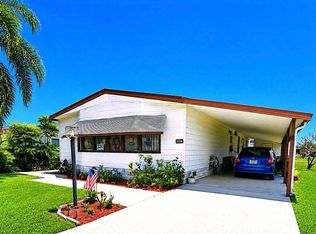 MLS ID #11798669, Mary Cohen, Sunset Home Sales. My State MLS
 - $64,9002 bd-- ba1.1k sqft2132 Royal Dr #54, Melbourne, FL 32904For Sale
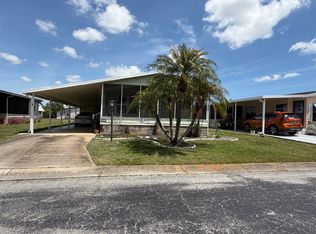 MLS ID #11736850, Mary Cohen, Sunset Home Sales. My State MLS
 - $69,9002 bd2 ba1.1k sqft2105 Harbor Point Ct #604, Melbourne, FL 32904For Sale
 MLS ID #11589252, Mary Cohen, Sunset Home Sales. My State MLS
 - $58,1002 bd2 ba854 sqft3601 Elcar Dr, Melbourne, FL 32904For Sale
 MLS ID #11904565, Amilyn Caruso, Canedo Realty. My State MLS
 - $69,9992 bd2 ba1.5k sqft2424 Flicker Pl, Melbourne, FL 32904For SaleMLS ID #11740555, Whitney Campbell-conkey, Pelican's Nest Mobile Home Sales, LLC.. My State MLS
- $69,9002 bd2 ba1.3k sqft4027 Meridian Ct #111, Melbourne, FL 32904For SaleMLS ID #11577823, Patrick Crocetta, Hometown America, a Manufactured Home Dealer. My State MLS
- $65,0002 bd2 ba1.1k sqft2486 Whippoorwill Pl, West Melbourne, FL 32904For SaleMLS ID #11605383, Steve Koleno, BEYCOME OF FLORIDA LLC. NY State MLS
- $78,0002 bd2 ba1.3k sqft3959 Clubside Way #490, Melbourne, FL 32904For SaleMLS ID #11824676, Mary Cohen, Sunset Home Sales. My State MLS
- $54,0002 bd2 ba1.2k sqft2112 Harbor Point Ct #598, Melbourne, FL 32904For SaleMLS ID #11673865, Mary Cohen, Sunset Home Sales. My State MLS
- $69,9002 bd2 ba1.6k sqft2488 Sunbird Pl, Melbourne, FL 32904For SaleMLS ID #11651617, Donovan Frantz, Weichert, Realtors - Hallmark Properties. My State MLS
- $67,5002 bd2 ba1.3k sqft2531 Lakes Of Melbourne Dr, Melbourne, FL 32904For SaleMLS ID #11601010, Donovan Frantz, Weichert, Realtors - Hallmark Properties. My State MLS
- $50,0002 bd2 ba1.5k sqft2480 Sunbird Pl, Melbourne, FL 32904For SaleMLS ID #11910902, Whitney Campbell-conkey, Pelican's Nest Mobile Home Sales, LLC.. My State MLS
- $39,9002 bd2 ba1k sqft2485 Turtledove Pl, Melbourne, FL 32904For SaleMLS ID #11929529, Mary Cohen, Sunset Home Sales. My State MLS
- $54,9992 bd2 ba1.8k sqft2431 Whippoorwill Pl #81, Melbourne, FL 32904For SaleMLS ID #11801263, Brenton Basinger, Florida Mobile Home Solutions, Inc.. My State MLS
- $59,9002 bd2 ba960 sqft3565 Chevelle Dr, West Melbourne, FL 32904For SaleMLS ID #11920845, Christine Shenkman, Sunset Home Sales. My State MLS
- $79,0002 bd2 ba1.5k sqft2433 Woodthrush Pl, Melbourne, FL 32904For SaleMLS ID #11667574, Donovan Frantz, Weichert, Realtors - Hallmark Properties. My State MLS
- $79,9002 bd2 ba1.5k sqft3958 Clubside Way #485, Melbourne, FL 32904For SaleMLS ID #11730118, Patrick Crocetta, Hometown America, a Manufactured Home Dealer. My State MLS
- $94,9002 bd2 ba1.5k sqft2284 Lakes Of Melbourne Dr #153, Melbourne, FL 32904For SaleMLS ID #11910191, Patrick Crocetta, Hometown America, a Manufactured Home Dealer. My State MLS
- $64,9001 bd1 ba-- sqft640 Moffatt Pl, Melbourne, FL 32901For SaleMLS ID #11935697, Christine Shenkman, Sunset Home Sales. My State MLS
- $49,0002 bd2 ba1.4k sqft2456 Flicker Pl, Melbourne, FL 32904For SaleMLS ID #11418167, Donovan Frantz, Weichert, Realtors - Hallmark Properties. My State MLS
