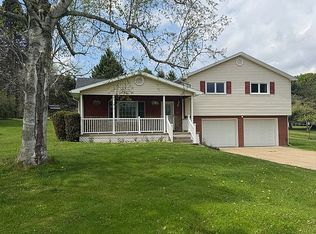
Just lowered 10K. Welcome to this 4 bedroom, 3 bath bright split-level home. The heart of this home is the magnificent four-season sunroom off the kitchen, the ultimate spot for morning coffee or afternoon relaxation, surrounded by windows that overlook the private backyard, which is partially fenced in for a garden area or a place for your pets to roam. The kitchen has beautiful granite countertops and plenty of cupboard space. There are 3 bedrooms and 2 baths down. Most of the downstairs has hardwood floors and some tile. Upstairs, you will find a Master bedroom with generous square footage with bathroom. Bring your decorating ideas! The upper level is a great project and just awaits new flooring or carpeting to complete the space! It has a built in desk area and 2 spacious closets. There is also a balcony off the master bedroom. Attached 1.5 car garage and a beautiful backyard! This charming home is ready for you to move in and start making memories!
Pending
Price cut: $10K (6/25)
$225,000
2262 Sheldon Dr, Allegany, NY 14706
4beds
1,711sqft
Single Family Residence
Built in 1956
0.82 Acres Lot
$-- Zestimate®
$132/sqft
$-- HOA
What's special
Private backyardBeautiful backyardPlenty of cupboard space
- 130 days |
- 139 |
- 4 |
Zillow last checked:
Listing updated:
Listed by:
RE/MAX On Point 716-373-7325,
Karen E Callahan 716-373-7325
Source: NYSAMLSs,MLS#: B1666882 Originating MLS: Buffalo
Originating MLS: BuffaloFacts & features
Interior
Bedrooms & bathrooms
- Bedrooms: 4
- Bathrooms: 3
- Full bathrooms: 3
- Main level bathrooms: 2
- Main level bedrooms: 3
Heating
- Electric, Gas, Baseboard, Hot Water
Appliances
- Included: Built-In Refrigerator, Dryer, Electric Cooktop, Electric Water Heater, Gas Water Heater, Washer
- Laundry: In Basement
Features
- Eat-in Kitchen
- Flooring: Carpet, Hardwood, Tile, Varies
- Basement: Full
- Number of fireplaces: 1
Interior area
- Total structure area: 1,711
- Total interior livable area: 1,711 sqft
Property
Parking
- Total spaces: 1.5
- Parking features: Attached, Garage
- Attached garage spaces: 1.5
Features
- Levels: One
- Stories: 1
- Exterior features: Blacktop Driveway
Lot
- Size: 0.82 Acres
- Dimensions: 88 x 400
- Features: Flood Zone, Rectangular, Rectangular Lot, Residential Lot
Details
- Parcel number: 04208909303500040270000000
- Special conditions: Standard
Construction
Type & style
- Home type: SingleFamily
- Architectural style: Split Level
- Property subtype: Single Family Residence
Materials
- Attic/Crawl Hatchway(s) Insulated, Vinyl Siding, Wood Siding
- Foundation: Block
Condition
- Resale
- Year built: 1956
Utilities & green energy
- Sewer: Septic Tank
- Water: Well
Community & HOA
Location
- Region: Allegany
Financial & listing details
- Price per square foot: $132/sqft
- Tax assessed value: $110,000
- Annual tax amount: $3,589
- Date on market: 3/17/2026
- Cumulative days on market: 130 days
- Listing terms: Cash,Conventional,USDA Loan
Estimated market value
Not available
Estimated sales range
Not available
Not available
Price history
| Date | Event | Price |
|---|---|---|
| 7/2/2026 | Pending sale | $225,000$132/sqft |
Source:  NYSAMLSs #B1666882 Report a problem NYSAMLSs #B1666882 Report a problem | ||
| 6/25/2026 | Price change | $225,000-4.3%$132/sqft |
Source: NYSAMLSs #B1666882 Report a problem | ||
| 4/8/2026 | Price change | $235,000-5.6%$137/sqft |
Source: NYSAMLSs #B1666882 Report a problem | ||
| 3/17/2026 | Listed for sale | $249,000+7117.4%$146/sqft |
Source: NYSAMLSs #B1666882 Report a problem | ||
| 6/22/1999 | Sold | $3,450$2/sqft |
Source: Public Record Report a problem | ||
Public tax history
| Year | Property taxes | Tax assessment |
|---|---|---|
| 2025 | -- | $110,000 |
| 2024 | -- | $110,000 |
| 2023 | -- | $110,000 |
| 2022 | -- | $110,000 |
| 2021 | -- | $110,000 |
| 2020 | -- | $110,000 |
| 2019 | -- | $110,000 |
| 2018 | -- | $110,000 |
| 2017 | $788 | $110,000 |
| 2016 | -- | $110,000 |
| 2015 | -- | $110,000 |
| 2014 | -- | $110,000 |
| 2013 | -- | $110,000 |
| 2012 | -- | $110,000 |
| 2011 | -- | $110,000 |
| 2010 | -- | $110,000 |
| 2009 | -- | $110,000 |
| 2008 | -- | $110,000 |
| 2007 | -- | $110,000 |
| 2006 | -- | $110,000 |
| 2005 | -- | $110,000 +20.2% |
| 2004 | -- | $91,500 +102.9% |
| 2002 | -- | $45,100 |
| 2001 | -- | $45,100 |
Find assessor info on the county website
Monthly payment
Climate risks
Neighborhood: 14706
Nearby schools
GreatSchools rating
- 7/10Allegany Limestone Elementary SchoolGrades: PK-5Distance: 0.6 mi
- 5/10Allegany Limestone High SchoolGrades: 6-12Distance: 2.2 mi
Schools provided by the listing agent
- District: Allegany-Limestone
Source: NYSAMLSs. This data may not be complete. We recommend contacting the local school district to confirm school assignments for this home.
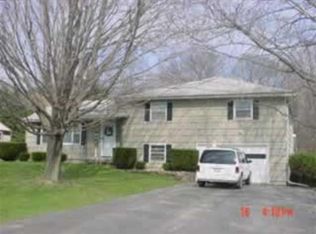
- $255,7004 bd2 ba1.9k sqft2256 Sheldon Dr, Allegany, NY 14706Off Market
- $210,3003 bd2 ba1.2k sqft2268 Sheldon Dr, Allegany, NY 14706Off Market
- $198,8003 bd1 ba1.4k sqft2250 Sheldon Dr, Allegany, NY 14706Off Market
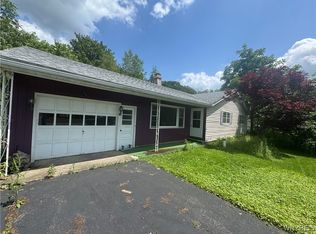
- $160,0003 bd2 ba1.4k sqft2274 Sheldon Dr, Allegany, NY 14706Sold
- $186,4003 bd1 ba1.2k sqft2244 Sheldon Dr, Allegany, NY 14706Off Market
- $192,3004 bd1 ba1.3k sqft2278 Sheldon Dr, Allegany, NY 14706Off Market
- $194,9003 bd1 ba1.2k sqft2284 Sheldon Dr, Allegany, NY 14706Off Market
- $203,1003 bd1 ba1.4k sqft2238 Sheldon Dr, Allegany, NY 14706Off Market
A local agent can set up tours, give advice and negotiate with sellers.
Similar homes
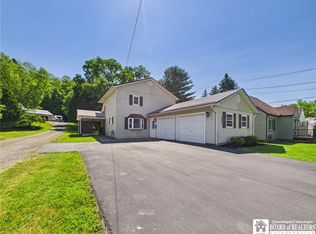
- $229,0004 bd3 ba1.6k sqft114 N 3rd St, Allegany, NY 14706For Sale
 MLS ID #R1695839, Regis Handley, Listing by: Howard Hanna Professionals - Olean. NYSAMLSs
 - $259,0003 bd2 ba2.1k sqft29 Pine St, Allegany, NY 14706For Sale
 MLS ID #R1686345, Brad Johnson, Listing by: EXP-Premier Listings Team. NYSAMLSs
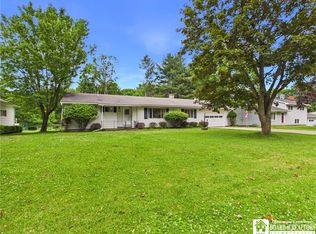
 - $208,9003 bd2 ba1.5k sqft3428 Fortune Dr, Allegany, NY 14706For Sale
 MLS ID #R1669625, John J. Dwaileebe, Listing by: Howard Hanna Professionals - Olean. NYSAMLSs
 - $265,0003 bd2 ba2.1k sqft2097 Klice Cross Rd, Allegany, NY 14706For Sale By Owner
- $169,9004 bd2 ba1.4k sqft122 E Union St, Allegany, NY 14706For SaleMLS ID #B1692130, Deryle Pinney, Listing by: ERA Team VP Real Estate. NYSAMLSs
- $249,9003 bd2 ba1.1k sqft3431 Five Mile Rd, Allegany, NY 14706For SaleMLS ID #R1693802, Paul Pezzimenti, Listing by: Howard Hanna Professionals - Olean. NYSAMLSs
- $239,9903 bd2 ba1.9k sqft3383 Cherry Valley Rd, Allegany, NY 14706For SaleMLS ID #R1689750, Dakota J Cruz, Listing by: Howard Hanna Professionals - Ellicottville. NYSAMLSs
- $279,5005 bd2 ba2.1k sqft854 Four Mile Rd, Allegany, NY 14706For SaleMLS ID #R1695872, Kelly Patrone, Listing by: Howard Hanna Professionals - Olean. NYSAMLSs
- $254,9003 bd2 ba1.5k sqft3507 Cherry Valley Rd, Allegany, NY 14706For SaleMLS ID #R1694540, Kenneth M. Bailey, Listing by: Real Estate Pros & More. NYSAMLSs
- $306,0005 bd3 ba2k sqft75 E Main St, Allegany, NY 14706For SaleMLS ID #R1695737, John J. Dwaileebe, Listing by: Howard Hanna Professionals - Olean. NYSAMLSs
- $189,0004 bd3 ba1.4k sqft210 N 24th St, Olean, NY 14760For SaleMLS ID #R1692865, Claudia Attard-Keary, Listing by: EXP-Premier Listings Team. NYSAMLSs
- $325,0003 bd3 ba1.7k sqft4084 W Branch Rd, Allegany, NY 14706For SaleMLS ID #R1686741, Nicole Roche, Listing by: Howard Hanna Professionals - Olean. NYSAMLSs
- $--4 bd2 ba1.2k sqft121 S 17th St, Olean, NY 14760AuctionServiceLink Auction
- $230,0004 bd2 ba1.8k sqft1216 E Main St, Bradford, PA 16701For SaleMLS ID #R1693413, Michelle Zimmerman, Zimmerman Realty LLC. NYSAMLSs
- $215,0004 bd2 ba2k sqft805 Main St, Olean, NY 14760For SaleMLS ID #R1659737, Julie Federowicz, Listing by: ERA Team VP-Olean. NYSAMLSs
- $224,9003 bd2 ba1.2k sqft69 Fiske Ave, Bradford, PA 16701For SaleMLS ID #R1695423, Michael A. DePalma, Real Estate Pros & More. NYSAMLSs
- $224,9003 bd2 ba2.1k sqft1111 Sherlock Hollow Rd, Hinsdale, NY 14743For SaleMLS ID #B1692710, Donald McIntosh, Listing by: ERA Team VP Real Estate. NYSAMLSs
- $229,8994 bd1 ba1.5k sqft4887 Porter Hollow Rd, Great Valley, NY 14741For SaleMLS ID #B1671755, Carissa Zamerski, Listing by: 716 Realty Group WNY LLC. NYSAMLSs
- $245,0002 bd2 ba1.1k sqft372 Hamilton Ave, Olean, NY 14760For SaleMLS ID #B1669855, Amy L Henzel, Listing by: ERA Team VP Real Estate. NYSAMLSs
- $205,0004 bd2 ba1.7k sqft23 Constitution Ave, Bradford, PA 16701For Sale By Owner
