Well-maintained brick ranch, nestled on 1.72 acres in the tranquil countryside. Enjoy your morning coffee on the inviting front porch. Upon entering the living room, you will be greeted by abundance of natural light streaming through a large window, complemented by a cozy gas fireplace. The room features expansive built-in cabinet, perfect for displaying your cherished mementos. The kitchen boasts ample counter space and accommodates a dining table, with the added convenience of a pantry closet and access to the outdoor patio and scenic backyard, where you will find yourself enjoying the sunsets. Down the hall, you will find three spacious bedrooms; two offer double closets. This home offers numerous closets for additional storage, a spacious laundry room, and a full unfinished basement with a fireplace, ideal for transforming into a family room; it also has a summer kitchen and plenty of space suitable for a pool table, ping pong, or an additional office/bedroom. The exterior features beautiful shade and apple trees, along with an extra gravel parking area. The attached three-plus-car garage includes space for a workshop in the third bay. The expansive outdoor area provides ample space for bomb fires, children to play, or adding a garden or barn. For added peace of mind, the home is equipped with a generator hookup, a metal roof in 2024, a remodeled kitchen, flooring, furnace, central air and hot water heater in 2018. Check out the floorplan, video and virtual tour or schedule an in person showing!
For sale
$325,000
2262 Zumbrum Rd, Ansonia, OH 45303
3beds
1,882sqft
Single Family Residence
Built in 1977
1.73 Acres Lot
$311,900 Zestimate®
$173/sqft
$-- HOA
What's special
Well-maintained brick ranchSummer kitchenThree spacious bedroomsExtra gravel parking areaExpansive built-in cabinetRemodeled kitchenAttached three-plus-car garage
- 6 days
- 285
- 17
Zillow last checked:
Listing updated:
Listed by:
Kim Leis-Anderson (937)548-5750,
Leis Realty Company
Source: DABR MLS,MLS#: 969957 Originating MLS: Dayton Area Board of REALTORS
Originating MLS: Dayton Area Board of REALTORSFacts & features
Interior
Bedrooms & bathrooms
- Bedrooms: 3
- Bathrooms: 2
- Full bathrooms: 2
- Main level bathrooms: 2
Bedroom
- Level: Main
- Dimensions: 14 x 13
Bedroom
- Level: Main
- Dimensions: 14 x 12
Bedroom
- Level: Main
- Dimensions: 12 x 11
Kitchen
- Features: Eat-in Kitchen
- Level: Main
- Dimensions: 30 x 12
Laundry
- Level: Main
- Dimensions: 11 x 9
Living room
- Level: Main
- Dimensions: 27 x 13
Heating
- Forced Air
Cooling
- Central Air
Appliances
- Included: Dishwasher, Microwave, Range, Refrigerator
Features
- Basement: Full,Unfinished
- Has fireplace: Yes
- Fireplace features: Gas
Interior area
- Total structure area: 1,882
- Total interior livable area: 1,882 sqft
Video & virtual tour
Property
Parking
- Total spaces: 3
- Parking features: Garage
- Garage spaces: 3
Features
- Levels: One
- Stories: 1
- Patio & porch: Patio, Porch
- Exterior features: Porch, Patio
Lot
- Size: 1.73 Acres
- Dimensions: 1.727
Details
- Parcel number: H32011312000020400
- Zoning: Residential
- Zoning description: Residential
Construction
Type & style
- Home type: SingleFamily
- Architectural style: Ranch
- Property subtype: Single Family Residence
Materials
- Brick
Condition
- Year built: 1977
Community & HOA
HOA
- Has HOA: No
Location
- Region: Ansonia
Financial & listing details
- Price per square foot: $173/sqft
- Tax assessed value: $217,490
- Annual tax amount: $1,761
- Date on market: 9/30/2026
Estimated market value
$311,900
$296,000 - $327,000
$1,568/mo
Price history
| Date | Event | Price |
|---|---|---|
| 9/30/2026 | Listed for sale | $325,000-13.3%$173/sqft |
Source:  DABR MLS #969957 Report a problem DABR MLS #969957 Report a problem | ||
| 9/29/2026 | Listing removed | $375,000$199/sqft |
Source: DABR MLS #963478 Report a problem | ||
| 8/20/2026 | Price change | $375,000-3.8%$199/sqft |
Source: DABR MLS #963478 Report a problem | ||
| 7/24/2026 | Price change | $390,000-7.1%$207/sqft |
Source: DABR MLS #963478 Report a problem | ||
| 7/14/2026 | Listed for sale | $420,000+72.8%$223/sqft |
Source: DABR MLS #963478 Report a problem | ||
| 6/10/2013 | Sold | $243,000$129/sqft |
Source: Public Record Report a problem | ||
Public tax history
| Year | Property taxes | Tax assessment |
|---|---|---|
| 2025 | $1,761 -0.8% | $76,120 |
| 2024 | $1,775 -0.9% | $76,120 |
| 2023 | $1,792 +17.1% | $76,120 +28% |
| 2022 | $1,530 -17.7% | $59,470 |
| 2021 | $1,859 -0.7% | $59,470 |
| 2020 | $1,871 +17.5% | $59,470 +11.1% |
| 2019 | $1,593 +7.7% | $53,510 |
| 2018 | $1,479 +25.5% | $53,510 |
| 2017 | $1,178 | $53,510 +10.4% |
| 2016 | $1,178 -0.1% | $48,470 |
| 2015 | $1,180 -0.3% | $48,470 |
| 2014 | $1,183 -4.9% | $48,470 +0.6% |
| 2013 | $1,245 +0% | $48,190 |
| 2012 | $1,245 +0% | $48,190 |
| 2011 | $1,245 -15.4% | $48,190 -12.3% |
| 2010 | $1,471 | $54,960 |
Find assessor info on the county website
Monthly payment
Est. payment
Payment breakdown
Explore the cost of this home by adjusting the details. Changes won't be saved.Climate risks
Neighborhood: 45303
Nearby schools
Similar homes
- $330,0003 bd2 ba1.8k sqft8320 Kniseley Rd, Greenville, OH 45331For Sale

 MLS ID #970141, Kim Leis-Anderson, Leis Realty Company. DABR MLS
 - $--3 bd2 ba2.4k sqft116 Caldwell St, Fort Recovery, OH 45846AuctionXome
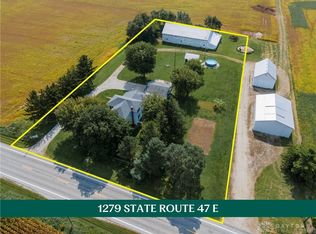
- $264,9003 bd1 ba1.9k sqft1279 State Route 47 E, Union City, OH 45390For Sale
 MLS ID #969209, Sue E Bowman, Howard Hanna Real Estate Serv. DABR MLS
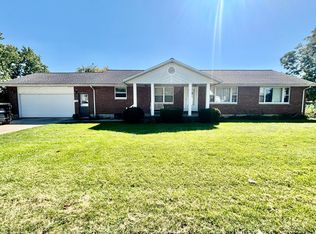
 - $330,0003 bd2 ba1.8k sqft401 E Sycamore St, Coldwater, OH 45828For Sale
 MLS ID #1048792, Christina Siefring, Homes at Ohio's Edge Realty, LLC. WRIST
 - $290,0003 bd2 ba1.3k sqft3805 Hunter Rd, Greenville, OH 45331For SaleMLS ID #968859, Sue E Bowman, Howard Hanna Real Estate Serv. DABR MLS
- $329,0003 bd2 ba1.7k sqft1108 State Route 571, Union City, OH 45390For SaleMLS ID #938406, Darren Leis, Leis Realty Company. DABR MLS
- $334,9003 bd2 ba2.1k sqft265 W Main St, Russia, OH 45363For Sale
 MLS ID #311260, Collin Etzkorn, Schrader Realty. WCAR OH
 - $244,0004 bd2 ba1.5k sqft505 E Canal St, Ansonia, OH 45303For SaleMLS ID #965615, Garrett Rose, DJ Rose Realty. DABR MLS
- $280,0003 bd2 ba1.4k sqft115 Willow Dr, Greenville, OH 45331For SaleMLS ID #970061, Julie Schmidt, Leis Realty Company. DABR MLS
- $350,0004 bd2 ba2.4k sqft7550 Greenville Falls Clayton Rd, Covington, OH 45318For SaleMLS ID #1048743, Victoria Linkmeyer, Key Realty. WRIST
- $225,0003 bd2 ba2.5k sqft119 N Ohio St, Greenville, OH 45331For SaleMLS ID #970092, Sue E Bowman, Howard Hanna Real Estate Serv. DABR MLS
- $265,0003 bd2 ba1.4k sqft747 Birchwood Dr, Greenville, OH 45331For SaleMLS ID #969974, Kim Leis-Anderson, Leis Realty Company. DABR MLS
- $449,9004 bd2 ba2.8k sqft7361 State Route 121, Greenville, OH 45331For SaleMLS ID #970206, Alicia Barlow, Keller Williams Home Town Rlty. DABR MLS
- $249,9004 bd2 ba1.7k sqft718 Lynwood Ct, Union City, OH 45390For SaleMLS ID #958348, Casey Fisher, Glasshouse Realty Group. DABR MLS
- $299,9003 bd2 ba2.1k sqft1153 N Middle Dr, Greenville, OH 45331For SaleMLS ID #969446, Jeff Rademachir, First Choice Realty. DABR MLS
- $244,9004 bd2 ba1.9k sqft848 State Route 571, Union City, OH 45390For SaleMLS ID #968181, Shaun M Hayes, BHHS Professional Realty. DABR MLS
