Here is your opportunity to own a piece of St. Clair County history! This gorgeous home is pre 1900 and on 5 +/- acres! 4 bedrooms and 3 baths, huge kitchen, separate formal dining room and living room with a den with heart of pine walls! This home is a rare find you don't want to miss! Home is being sold "as-is". Home does need foundation work.
For sale
Price cut: $40K (6/17)
$289,900
22630 State Highway 411, Ashville, AL 35953
4beds
2,880sqft
:
Get pre-qualified$1,702/mo
Single Family Residence
Built in 1900
5 Acres Lot
$286,900 Zestimate®
$101/sqft
$-- HOA
What's special
Separate formal dining roomHeart of pine wallsHuge kitchen
- 184 days |
- 1,250 |
- 61 |
Zillow last checked:
Listing updated:
Listed by:
Kim Vest 205-965-6361,
Webb & Company Realty
Source: GALMLS,MLS#: 21441656
Facts & features
Interior
Bedrooms & bathrooms
- Bedrooms: 4
- Bathrooms: 3
- Full bathrooms: 3
Rooms
- Room types: Bedroom, Den/Family (ROOM), Dining Room, Bathroom, Kitchen, Master Bathroom, Master Bedroom, Sunroom (ROOM)
Primary bedroom
- Level: First
Bedroom 1
- Level: Second
Bedroom 2
- Level: Second
Primary bathroom
- Level: First
Bathroom 1
- Level: First
Bathroom 3
- Level: Second
Dining room
- Level: First
Family room
- Level: First
Kitchen
- Level: First
Living room
- Level: First
Basement
- Area: 0
Heating
- Central
Cooling
- Central Air
Appliances
- Included: Electric Cooktop, Dishwasher, Electric Oven, Double Oven, Stove-Electric, Electric Water Heater
- Laundry: Electric Dryer Hookup, Sink, Washer Hookup, Main Level, Laundry Room, Laundry (ROOM), Yes
Features
- Split Bedroom, High Ceilings, Linen Closet, Split Bedrooms, Tub/Shower Combo, Walk-In Closet(s)
- Flooring: Carpet, Hardwood Under Carpet, Vinyl
- Basement: Crawl Space
- Attic: Pull Down Stairs,Yes
- Number of fireplaces: 2
- Fireplace features: Brick (FIREPL), Living Room, Master Bedroom, Gas
Interior area
- Total interior livable area: 2,880 sqft
- Finished area above ground: 2,880
- Finished area below ground: 0
Video & virtual tour
Property
Parking
- Total spaces: 2
- Parking features: Attached, Driveway
- Has attached garage: Yes
- Carport spaces: 2
- Has uncovered spaces: Yes
Features
- Levels: One and One Half
- Stories: 1.5
- Patio & porch: Open (PATIO), Patio
- Pool features: None
- Fencing: Fenced
- Has view: Yes
- View description: None
- Waterfront features: No
Lot
- Size: 5 Acres
Details
- Additional structures: Barn(s), Workshop
- Parcel number: 1702030000020.002
- Special conditions: As Is
Construction
Type & style
- Home type: SingleFamily
- Property subtype: Single Family Residence
Materials
- Wood Siding
Condition
- Year built: 1900
Utilities & green energy
- Sewer: Septic Tank
- Water: Public
Community & HOA
Community
- Subdivision: None
Location
- Region: Ashville
Financial & listing details
- Price per square foot: $101/sqft
- Price range: $289.9K - $289.9K
- Date on market: 1/23/2026
Estimated market value
$286,900
$273,000 - $301,000
$3,675/mo
Price history
| Date | Event | Price |
|---|---|---|
| 6/17/2026 | Listed for sale | $289,900-12.1%$101/sqft |
Source:  GALMLS #21441656 Report a problem GALMLS #21441656 Report a problem | ||
| 6/9/2026 | Contingent | $329,900$115/sqft |
Source: GALMLS #21441656 Report a problem | ||
| 3/9/2026 | Price change | $329,900-5.5%$115/sqft |
Source: GALMLS #21441656 Report a problem | ||
| 1/23/2026 | Listed for sale | $349,000$121/sqft |
Source: GALMLS #21441656 Report a problem | ||
Public tax history
Tax history is unavailable.
Monthly payment
Est. payment
Payment breakdown
Explore the cost of this home by adjusting the details. Changes won't be saved.Climate risks
Neighborhood: 35953
Nearby schools
GreatSchools rating
- 5/10Odenville Elementary SchoolGrades: PK-2Distance: 6.9 mi
- 3/10Odenville Middle SchoolGrades: 6-8Distance: 7 mi
- 7/10Saint Clair Co High SchoolGrades: 9-12Distance: 4.6 mi
Schools provided by the listing agent
- Elementary: Ashville
- Middle: Ashville
- High: Ashville
Source: GALMLS. This data may not be complete. We recommend contacting the local school district to confirm school assignments for this home.
- $265,800-- bd-- ba2.8k sqft22630 Us Highway 411, Ashville, AL 35953Off Market
- $10,2003 Acres22630 Us Highway 411, Ashville, AL 35953Off Market
- $25,63731 Acres22630 Us Highway 411, Ashville, AL 35953Off Market
- $388,100-- bd1 ba3.1k sqft139 Beaver Ridge Dr, Ashville, AL 35953Off Market
- $--45 Acres0 Beaver Ridge Dr, Ashville, AL 35953Off Market
- $236,300-- bd1 ba1.9k sqft99 Rock Haven Ests, Ashville, AL 35953Off Market
- $160,900-- bd-- ba2.5k sqft149 Beaver Ridge Dr, Ashville, AL 35953Off Market
- $289,700-- bd1 ba1.7k sqft200 Rock Haven Ests, Ashville, AL 35953Off Market
A local agent can set up tours, give advice and negotiate with sellers.
A local lender can help you make sure your offer is ready when you are.
Similar homes
- $340,0003 bd2 ba1.7k sqft755 Beaver Ridge Dr, Ashville, AL 35953For Sale
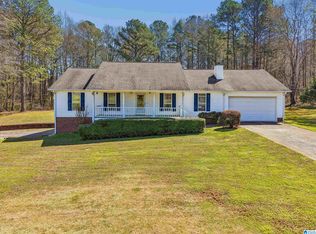
 MLS ID #21455630, Elizabeth Pate, EXIT Realty Crossroads. GALMLS
 - $395,0004 bd3 ba3.5k sqft435 5th St, Ashville, AL 35953For Sale
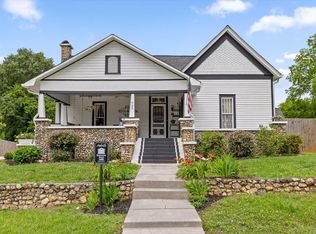 MLS ID #1536735, Guy Fain. Greater Chattanooga Realtors
 - $299,0003 bd3 ba2.7k sqft424 7th Ave, Ashville, AL 35953For Sale
 MLS ID #21434347, Rusty Chamness, ERA King Real Estate - Pell City. GALMLS
 - $279,9002 bd1 ba1.8k sqft2988 Shore Dr, Ashville, AL 35953For Sale
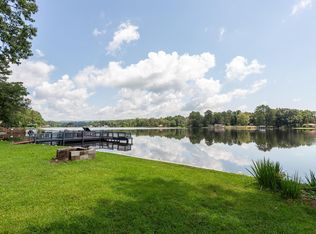 MLS ID #21457321, Natasha OKonski, Keller Williams Pell City. GALMLS
 - $359,9004 bd3 ba2.4k sqft70 Peaceful Cv, Springville, AL 35146For SaleMLS ID #21449572, Kim Vest, Webb & Company Realty. GALMLS
- $389,0004 bd4 ba3.2k sqft243 Red Oak Ln, Springville, AL 35146For SaleMLS ID #21445948, Ryan Beane, EXIT Realty Crossroads. GALMLS
- $359,9003 bd2 ba2.1k sqft1975 Roberts Mill Pond Rd, Pell City, AL 35128For SaleMLS ID #21459804, Betty McGinnis, Kelly Right Real Estate of Ala. GALMLS
- $388,8003 bd3 ba1.9k sqftRagland Telephone Co. Fiber, Spectrum Is Coming, Ragland, AL 35131For SaleMLS ID #21459245, Katie Grzybowski, Keller Williams Realty Hoover. GALMLS
- $349,9004 bd2 ba2.6k sqftTba, Riverside, AL 35135For SaleMLS ID #21457008, Joshua Ehmke, Keller Williams Realty Vestavia. GALMLS
- $329,9004 bd2 ba2.3k sqft233 Village Springs Rd, Springville, AL 35146For SaleMLS ID #21454474, Ben Styes, Keller Williams. GALMLS
- $300,0003 bd2 ba2.1k sqft5807 Wren Cir, Pinson, AL 35126For SaleMLS ID #21457899, Tony McDaniels, eXp Realty, LLC Central. GALMLS
- $274,9004 bd3 ba3k sqft2008 3rd Ave N, Pell City, AL 35125For SaleMLS ID #21447127, Karen Bain, Fields Gossett Realty. GALMLS
- $289,0003 bd2 ba1.8k sqft210 Crawford Dr, Springville, AL 35146For SaleMLS ID #21447885, Val Hydrick, Jonathan Chamness Realty Group. GALMLS
- $305,0004 bd3 ba2.1k sqft7517 Breane Dr, Trussville, AL 35173For SaleMLS ID #21457976, Gusty Gulas, eXp Realty, LLC Central. GALMLS
- $243,5003 bd2 ba2k sqft8013 S Valley Rd, Pinson, AL 35126For SaleMLS ID #21457922, Amanda Taylor, Avast Realty- Birmingham. GALMLS
- $299,9003 bd3 ba2.3k sqftGo Net Speed, Oneonta, AL 35121For SaleMLS ID #21457066, Rachel Moody, Keller Williams Realty Blount. GALMLS
- $260,0003 bd2 ba2.2k sqftCoosa Valley, Ohatchee, AL 36271For SaleMLS ID #21447822, Stephanie Haynes, Southern Hometown Selling, LLC. GALMLS
- $339,9003 bd2 ba2.2k sqft7230 Gallant Rd, Gallant, AL 35972For SaleMLS ID #21924398, Colby Ledbetter. ValleyMLS
- $330,0004 bd3 ba2.5k sqftAt&t, Pinson, AL 35126For SaleMLS ID #21457612, Cassandra Churchill, Keller Williams Realty Vestavia. GALMLS
- $259,0003 bd2 ba1.5k sqft7411 Helms Cir, Pinson, AL 35126For SaleMLS ID #21447702, Lori King, Jonathan Chamness Realty Group. GALMLS
