This charming 2 bed 1 bath lakefront home is a must-see! Featuring a spacious open floor plan, this home is perfect for entertaining. The kitchen offers stainless steel appliances, an island with breakfast bar, pantry, dining area, and ample cabinet space. The inviting living room showcases a wood-burning fireplace and stunning lake views. Both bedrooms are generously sized, while the beautiful bathroom features a vessel sink, stylish vanity, and tub/shower combo. Step outside to enjoy the screened-in porch or open deck overlooking the water. The flat, shaded lot provides plenty of space to relax, while the private dock makes boating and lake life a breeze. An added bonus is the detached guest house, ideal as an in-law suite, guest quarters, or income-producing rental. This studio-style space (approx 480 sqft) includes a kitchenette, full bath, and private porch with breathtaking lake views. Recent updates include HVAC and furnace, appliances, sewer pump, carpet, and leaf guards.
For sale
$279,900
2988 Shore Dr, Ashville, AL 35953
2beds
1,889sqft
:
Get pre-qualified$1,649/mo
Single Family Residence
Built in 1965
0.45 Acres Lot
$-- Zestimate®
$148/sqft
$6/mo HOA
What's special
- 28 days |
- 886 |
- 46 |
Likely to sell faster than
Zillow last checked:
Listing updated:
Listed by:
Natasha OKonski 205-812-4917,
Keller Williams Pell City
Source: GALMLS,MLS#: 21457321
Facts & features
Interior
Bedrooms & bathrooms
- Bedrooms: 2
- Bathrooms: 1
- Full bathrooms: 1
Rooms
- Room types: Bedroom, Kitchen, Master Bathroom, Master Bedroom, Office/Study (ROOM)
Primary bedroom
- Level: First
Bedroom 1
- Level: First
Primary bathroom
- Level: First
Kitchen
- Features: Butcher Block, Laminate Counters, Breakfast Bar, Eat-in Kitchen, Kitchen Island, Pantry
- Level: First
Living room
- Level: First
Basement
- Area: 0
Office
- Level: First
Heating
- Central
Cooling
- Central Air
Appliances
- Included: Dishwasher, Microwave, Gas Oven, Refrigerator, Stainless Steel Appliance(s), Stove-Electric, Electric Water Heater
- Laundry: Electric Dryer Hookup, Washer Hookup, Main Level, Laundry Room, Laundry (ROOM), Yes
Features
- None, High Ceilings, Smooth Ceilings, Tub/Shower Combo
- Flooring: Carpet, Hardwood, Vinyl
- Attic: Other,Yes
- Number of fireplaces: 1
- Fireplace features: Insert, Stone, Living Room, Electric, Wood Burning
Interior area
- Total interior livable area: 1,889 sqft
- Finished area above ground: 1,889
- Finished area below ground: 0
Video & virtual tour
Property
Parking
- Total spaces: 2
- Parking features: Driveway, Garage Faces Front
- Garage spaces: 2
- Has uncovered spaces: Yes
Features
- Levels: One
- Stories: 1
- Patio & porch: Covered (DECK), Open (DECK), Deck
- Exterior features: Dock
- Pool features: None
- Has water view: Yes
- Water view: Water
- On waterfront: Yes
- Waterfront features: Waterfront
- Body of water: Pinedale Shores
- Frontage length: 105
Lot
- Size: 0.45 Acres
Details
- Additional structures: Guest House
- Parcel number: 1202101002003.000
- Special conditions: N/A
Construction
Type & style
- Home type: SingleFamily
- Property subtype: Single Family Residence
Materials
- Vinyl Siding, Wood
- Foundation: Slab
Condition
- Year built: 1965
Utilities & green energy
- Water: Public
- Utilities for property: Sewer Connected
Community & HOA
Community
- Features: Boats-Motorized Allowed, Fishing, Swimming Allowed, Water Access
- Subdivision: Pinedale Shores
HOA
- Has HOA: Yes
- Amenities included: Other
- HOA fee: $75 annually
Location
- Region: Ashville
Financial & listing details
- Price per square foot: $148/sqft
- Tax assessed value: $129,360
- Price range: $279.9K - $279.9K
- Date on market: 6/26/2026
Estimated market value
Not available
Estimated sales range
Not available
Not available
Price history
| Date | Event | Price |
|---|---|---|
| 7/9/2026 | Listed for sale | $279,900+63.2%$148/sqft |
Source:  GALMLS #21457321 Report a problem GALMLS #21457321 Report a problem | ||
| 9/17/2021 | Sold | $171,500-61.9%$91/sqft |
Source:  ValleyMLS #1789123 Report a problem ValleyMLS #1789123 Report a problem | ||
| 3/31/2014 | Sold | $450,000+562.7%$238/sqft |
Source: Agent Provided Report a problem | ||
| 2/7/2011 | Sold | $67,900-2.9%$36/sqft |
Source: Public Record Report a problem | ||
| 7/31/2010 | Listed for sale | $69,900+53.6%$37/sqft |
Source: Kell Realty #471806 Report a problem | ||
| 3/15/2007 | Sold | $45,521$24/sqft |
Source: Public Record Report a problem | ||
Public tax history
| Year | Property taxes | Tax assessment |
|---|---|---|
| 2025 | -- | $12,960 +5% |
| 2024 | -- | $12,340 -0.2% |
| 2023 | $335 +5% | $12,360 +20% |
| 2022 | $319 | $10,300 +44.7% |
| 2021 | -- | $7,120 |
| 2020 | -- | $7,120 |
| 2019 | $221 +10.6% | $7,120 +10.6% |
| 2018 | $200 | $6,440 |
| 2017 | -- | $6,440 |
| 2016 | -- | $6,440 -4.7% |
| 2015 | -- | $6,760 -0.3% |
| 2014 | $210 | $6,780 |
| 2013 | -- | $6,780 |
| 2012 | -- | $6,780 |
| 2011 | -- | $6,780 +2.4% |
| 2010 | -- | $6,620 |
| 2009 | -- | $6,620 |
| 2008 | -- | $6,620 +6.1% |
| 2006 | -- | $6,240 |
| 2005 | -- | $6,240 +16% |
| 2004 | -- | $5,380 |
| 2003 | $119 | $5,380 |
| 2002 | -- | -- |
| 2000 | -- | -- |
Find assessor info on the county website
Monthly payment
Est. payment
Payment breakdown
Explore the cost of this home by adjusting the details. Changes won't be saved.Climate risks
Neighborhood: 35953
Nearby schools
GreatSchools rating
- 6/10Ashville Middle SchoolGrades: 5-8Distance: 2.9 mi
- 6/10Ashville High SchoolGrades: 9-12Distance: 2.8 mi
- 9/10Ashville Elementary SchoolGrades: PK-4Distance: 2.9 mi
Schools provided by the listing agent
- Elementary: Ashville
- Middle: Ashville
- High: Ashville
Source: GALMLS. This data may not be complete. We recommend contacting the local school district to confirm school assignments for this home.
- $11,8000.47 Acres2996 Shore Dr, Ashville, AL 35953Off Market
- $132,200-- bd-- ba1.1k sqft2951 Shore Dr, Ashville, AL 35953Off Market
- $36,300-- bd-- ba1.3k sqft3030 Shore Dr, Ashville, AL 35953Off Market
- $7,5000.3 Acres3030 Shore Dr, Ashville, AL 35953Off Market
- $115,7003 bd2 ba1.3k sqft2930 Shore Dr, Ashville, AL 35953Off Market
- $38,500-- bd-- ba1.2k sqft2969 Shore Dr, Ashville, AL 35953Off Market
- $11,310-- bd-- ba968 sqft2991 Shore Dr, Ashville, AL 35953Off Market
- $800-- sqft2991 Shore Dr, Ashville, AL 35953Off Market
A local agent can set up tours, give advice and negotiate with sellers.
Similar homes
- $299,0003 bd3 ba2.7k sqft424 7th Ave, Ashville, AL 35953For Sale

 MLS ID #21434347, Rusty Chamness, ERA King Real Estate - Pell City. GALMLS
 - $340,0003 bd2 ba1.7k sqft755 Beaver Ridge Dr, Ashville, AL 35953For Sale
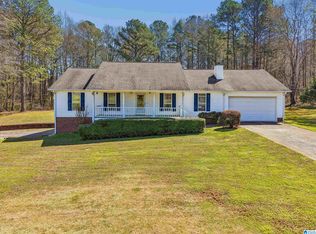 MLS ID #21455630, Elizabeth Pate, EXIT Realty Crossroads. GALMLS
 - $149,9003 bd2 ba1.6k sqftUnknown, Ashville, AL 35953For Sale
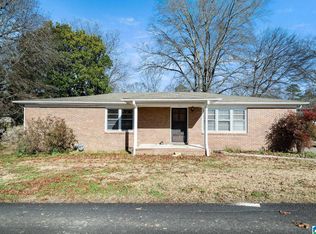 MLS ID #21439706, Tracy Sargent, ERA King Real Estate - Pell City. GALMLS
 - $339,9003 bd2 ba2.2k sqft7230 Gallant Rd, Gallant, AL 35972For Sale
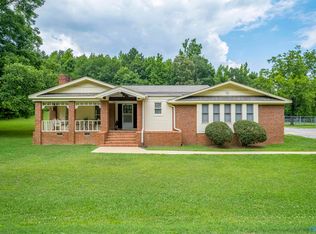 MLS ID #21924398, Colby Ledbetter. ValleyMLS
 - $249,9003 bd2 ba1.6k sqft316 5th St N, Pell City, AL 35125For SaleMLS ID #21458872, Natasha OKonski, Keller Williams Pell City. GALMLS
- $294,9003 bd2 ba2.1k sqftSpectrum, Southside, AL 35907For SaleMLS ID #21459262, Kenny Crawford, ERA King Real Estate. GALMLS
- $275,0004 bd2 ba1.5k sqft147 Joel Ct, Springville, AL 35146For SaleMLS ID #21455962, Ryan Beane, EXIT Realty Crossroads. GALMLS
- $289,9003 bd2 ba1.6k sqft1917 Blake Dr, Southside, AL 35907For SaleMLS ID #21922245, Stephanie Ajlouny. ValleyMLS
- $295,0003 bd2 ba1.3k sqftTbd, Trussville, AL 35173For SaleMLS ID #21458187, Nancy Drinkard, RE/MAX Marketplace. GALMLS
- $268,9004 bd2 ba1.6k sqft408 5th St N, Pell City, AL 35125For SaleMLS ID #21922739, Leah McDaniel. ValleyMLS
- $245,0004 bd2 ba2k sqftGonetspeed, Oneonta, AL 35121For SaleMLS ID #21457345, Melinda Anderton, Keller Williams Realty Blount. GALMLS
- $359,9003 bd2 ba2.1k sqft1975 Roberts Mill Pond Rd, Pell City, AL 35128For SaleMLS ID #21459804, Betty McGinnis, Kelly Right Real Estate of Ala. GALMLS
- $269,9003 bd2 ba2.2k sqft108 S Hawk Dr, Rainbow City, AL 35906For SaleMLS ID #21909634, Traci Thomason. ValleyMLS
- $249,9003 bd2 ba1.4k sqft515 Archwood Way, Odenville, AL 35120For SaleMLS ID #21458813, Brad Bozeman, ARC Realty Vestavia. GALMLS
- $299,9004 bd3 ba2k sqft1676 Five Points Rd, Cleveland, AL 35049For SaleMLS ID #21456794, Pamela Calamusa, Keller Williams. GALMLS
- $310,0003 bd2 ba1.1k sqft426 Oak Ridge Rd, Odenville, AL 35120For SaleMLS ID #21453542, Mitchell McFarling, EXIT Legacy Realty. GALMLS
- $229,0003 bd3 ba1.7k sqft26 Lincoln Oaks Dr, Lincoln, AL 35096For SaleMLS ID #21459813, Crystal Watkins, Keller Williams Pell City. GALMLS
- $249,9003 bd2 ba1.9k sqft213 Monterey Cir, Gadsden, AL 35901For SaleMLS ID #21921047, Bailey Mack. ValleyMLS
- $289,0003 bd2 ba1.8k sqft210 Crawford Dr, Springville, AL 35146For SaleMLS ID #21447885, Val Hydrick, Jonathan Chamness Realty Group. GALMLS
- $245,0003 bd2 ba1.9k sqft215 Oak Ridge Dr, Oneonta, AL 35121For SaleMLS ID #21454882, Bridgett Glasgow, ERA King Real Estate Vestavia. GALMLS
