Welcome to 22633 Mossy Rock Drive! This beautifully upgraded 3-bedroom, 2-bath home is filled with charm and modern touches throughout. Step inside to soaring vaulted ceilings and an abundance of natural light that creates an inviting atmosphere. Enjoy brand-new flooring, an updated kitchen and baths, and the convenience of in-home laundry. A unique bonus feature includes a second kitchen, perfect for culinary enthusiasts or multi-generational living. The spacious backyard offers plenty of room for gardening, play, and entertaining, while the 2-car garage provides ample parking and additional storage. Nestled in the desirable Kelly Hill neighborhood of Fairview, this home is a rare find you won’t want to miss!
Pending
$865,000
22633 Mossy Rock Dr, Hayward, CA 94541
3beds
1,280sqft
:
Get pre-qualified$5,874/mo
Residential, Single Family Residence
Built in 1978
5,206 Square Feet Lot
$845,200 Zestimate®
$676/sqft
$-- HOA
What's special
- 48 days |
- 1,184 |
- 58 |
Zillow last checked:
Listing updated:
Listed by:
Mirella Hernandez DRE #02056210 510-363-0665,
Fohl Realty & Investments
Source: Bay East AOR,MLS#: 41138890
Facts & features
Interior
Bedrooms & bathrooms
- Bedrooms: 3
- Bathrooms: 2
- Full bathrooms: 2
Rooms
- Room types: 3 Bedrooms, 2 Baths, Primary Bedrm Suite - 1, Main Entry, Dining Room, Dining Area, Kitchen
Bathroom
- Features: Shower Over Tub, Updated Baths, Window, Stall Shower
Kitchen
- Features: Breakfast Bar, Stone Counters, Eat-in Kitchen, Electric Range/Cooktop, Disposal, Microwave, Refrigerator
Heating
- Forced Air
Cooling
- Ceiling Fan(s)
Appliances
- Included: Electric Range, Microwave, Refrigerator, Dryer, Washer
- Laundry: Laundry Closet, Common Area
Features
- Breakfast Bar
- Flooring: Laminate, Tile
- Windows: Double Pane Windows
- Number of fireplaces: 1
- Fireplace features: Living Room, Wood Burning
Interior area
- Total structure area: 1,280
- Total interior livable area: 1,280 sqft
Property
Parking
- Total spaces: 2
- Parking features: Attached, Garage Door Opener
- Garage spaces: 2
Features
- Levels: One
- Stories: 1
- Patio & porch: Terrace
- Exterior features: Garden
- Pool features: None
Lot
- Size: 5,206 Square Feet
- Features: Premium Lot, Back Yard, Front Yard
Details
- Parcel number: 417130136
- Special conditions: Standard
Construction
Type & style
- Home type: SingleFamily
- Architectural style: Traditional
- Property subtype: Residential, Single Family Residence
Materials
- Stucco
- Foundation: Slab
- Roof: Composition
Condition
- Existing
- New construction: No
- Year built: 1978
Utilities & green energy
- Electric: No Solar
- Sewer: Public Sewer
- Water: Public
Community & HOA
Community
- Security: Carbon Monoxide Detector(s), Double Strapped Water Heater, Smoke Detector(s)
- Subdivision: Fairview Hills
HOA
- Has HOA: No
Location
- Region: Hayward
Financial & listing details
- Price per square foot: $676/sqft
- Tax assessed value: $779,398
- Price range: $865K - $865K
- Date on market: 6/18/2026
- Listing agreement: Excl Right
- Listing terms: Cash,Conventional,FHA,VA Loan
Estimated market value
$845,200
$803,000 - $887,000
$3,739/mo
Price history
| Date | Event | Price |
|---|---|---|
| 7/25/2026 | Pending sale | $865,000$676/sqft |
Source:  Bay East AOR #41138890 Report a problem Bay East AOR #41138890 Report a problem | ||
| 6/19/2026 | Listed for sale | $865,000+1.8%$676/sqft |
Source: Bay East AOR #41138890 Report a problem | ||
| 1/16/2026 | Listing removed | $849,999$664/sqft |
Source: Bay East AOR #41110961 Report a problem | ||
| 12/18/2025 | Price change | $849,999-1.7%$664/sqft |
Source: Bay East AOR #41110961 Report a problem | ||
| 11/12/2025 | Price change | $865,000-1.1%$676/sqft |
Source: Bay East AOR #41110961 Report a problem | ||
| 10/18/2025 | Price change | $875,000-2.8%$684/sqft |
Source: Bay East AOR #41110961 Report a problem | ||
| 9/10/2025 | Listed for sale | $900,000+31.4%$703/sqft |
Source: Bay East AOR #41110961 Report a problem | ||
| 2/9/2018 | Sold | $685,000+224.8%$535/sqft |
Source: Public Record Report a problem | ||
| 7/7/1998 | Sold | $210,888$165/sqft |
Source: Bay East AOR #10507995 Report a problem | ||
Public tax history
| Year | Property taxes | Tax assessment |
|---|---|---|
| 2025 | -- | $779,398 +2% |
| 2024 | $9,775 +1.2% | $764,117 +2% |
| 2023 | $9,658 +2.3% | $749,135 +2% |
| 2022 | $9,444 +1.1% | $734,450 +2% |
| 2021 | $9,340 +1.5% | $720,051 +1% |
| 2020 | $9,205 -0.5% | $712,673 +2% |
| 2019 | $9,256 +135.6% | $698,700 +140.3% |
| 2018 | $3,929 | $290,707 +2% |
| 2017 | $3,929 +6.3% | $285,007 +2% |
| 2016 | $3,694 +7.3% | $279,420 +1.5% |
| 2015 | $3,444 | $275,223 +2% |
| 2014 | $3,444 | $269,832 +0.5% |
| 2013 | -- | $268,614 +2% |
| 2012 | -- | $263,348 +2% |
| 2011 | -- | $258,185 +0.8% |
| 2010 | -- | $256,257 -0.2% |
| 2009 | -- | $256,867 +2% |
| 2008 | -- | $251,830 +2% |
| 2007 | -- | $246,892 +2% |
| 2006 | -- | $242,052 +2% |
| 2005 | -- | $237,307 +2% |
| 2004 | -- | $232,654 +1.9% |
| 2003 | -- | $228,393 +2% |
| 2002 | -- | $223,916 +2% |
| 2001 | $2,533 | $219,524 |
Find assessor info on the county website
Monthly payment
Est. payment
Payment breakdown
Explore the cost of this home by adjusting the details. Changes won't be saved.Climate risks
Neighborhood: Fairview
Nearby schools
GreatSchools rating
- 2/10Fairview Elementary SchoolGrades: K-6Distance: 0.5 mi
- 4/10Bret Harte Middle SchoolGrades: 7-8Distance: 1.9 mi
- 5/10Hayward High SchoolGrades: 9-12Distance: 1.5 mi
- $808,600-- bd-- ba1.2k sqft22627 Mossy Rock Dr, Hayward, CA 94541Off Market
- $838,100-- bd-- ba1.4k sqft22639 Mossy Rock Dr, Hayward, CA 94541Off Market
- $930,5004 bd2 ba1.4k sqft22621 Mossy Rock Dr, Hayward, CA 94541Off Market
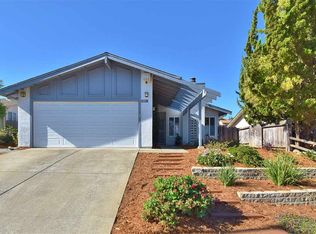
- $753,7003 bd2 ba1.2k sqft22638 Northview Dr, Hayward, CA 94541Off Market
- $873,4003 bd2 ba1.5k sqft22644 Northview Dr, Hayward, CA 94541Off Market
- $904,000-- bd-- ba1.2k sqft22645 Mossy Rock Dr, Hayward, CA 94541Off Market
- $959,3003 bd3 ba1.5k sqft22632 Northview Dr, Hayward, CA 94541Off Market
- $817,8004 bd2 ba1.2k sqft22652 Northview Dr, Hayward, CA 94541Off Market
A local agent can set up tours, give advice and negotiate with sellers.
Similar homes
- $899,9993 bd2 ba1.4k sqft1771 Germaine Ct, Hayward, CA 94541For Sale
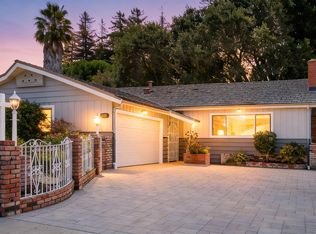 MLS ID #41143491, Carmen Hernandez. Bay East AOR
 - $899,0003 bd2 ba1.5k sqft20927 Nunes Ave, Castro Valley, CA 94546For Sale
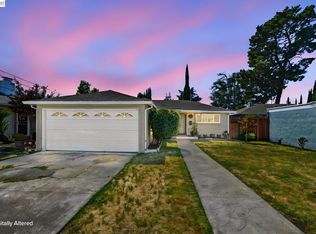 MLS ID #41143382, Sandra Burt. Bay East AOR
 - $909,8883 bd2 ba1.1k sqft7 Newhall St, Hayward, CA 94544For Sale
 MLS ID #41141028, Jose Diaz. Bay East AOR
 - $899,9993 bd2 ba1.2k sqft2053 Trafalgar Ave, Hayward, CA 94545For Sale
 MLS ID #41142676, Jeff Fajardo. Bay East AOR
 - $1,099,9003 bd2 ba1.5k sqft4315 Omega Ave, Castro Valley, CA 94546For SaleMLS ID #41143895, Angel Lax. Bay East AOR
- $849,0003 bd1 ba1k sqft17242 Via El Cerrito, San Lorenzo, CA 94580For SaleMLS ID #41143376, Daniel Ripper. CCAR
- $899,9993 bd3 ba1.5k sqftBriarridge, Castro Valley, CA 94552For SaleMLS ID #41143027, Cindy Bargas. Bay East AOR
- $888,8884 bd3 ba1.6k sqft2245 Pipit Ct, San Leandro, CA 94579For SaleMLS ID #41138528, Rohit K. Pathak. Bay East AOR
- $888,0003 bd2 ba1.5k sqft14868 Crosby St, San Leandro, CA 94579For SaleMLS ID #41139357, Justin Thomas. Bay East AOR
- $999,9983 bd3 ba1.6k sqft21671 Shadyspring Rd, Castro Valley, CA 94546For SaleMLS ID #41128976, Steve Moniz. Bay East AOR
- $775,0002 bd1 ba871 sqft25826 Bryn Mawr Ave, Hayward, CA 94542For SaleMLS ID #41142554, Anthony Renowitzky. Bay East AOR
- $900,0004 bd3 ba1.3k sqft16605 Rolando Ave, Castro Valley, CA 94578For SaleMLS ID #41122188, Cristina Kaady. Bay East AOR
- $869,0003 bd2 ba1.8k sqft8019 Sterling Dr, Oakland, CA 94605For SaleMLS ID #41143216, Derrick Tyler. bridgeMLS/CCAR/Bay East AOR
- $899,9503 bd2 ba1k sqft5771 Running Hills Ave, Livermore, CA 94551For SaleMLS ID #41142236, Nicole Nicolay. Bay East AOR
- $749,8882 bd1 ba1k sqft2293 Vestal Ave, Castro Valley, CA 94546For SaleMLS ID #41136198, Jean Roxanne Chua. Bay East AOR
- $1,000,0003 bd2 ba1k sqft8380 Lucania St, Dublin, CA 94568For SaleMLS ID #41143366, Diane McDonald. Bay East AOR
- $1,075,0003 bd2 ba1.7k sqft25483 Lindenwood Way, Hayward, CA 94545For SaleMLS ID #41138959, Trish Radovich. Bay East AOR
- $998,0003 bd2 ba1.2k sqft7578 Langmuir Ct, Dublin, CA 94568For SaleMLS ID #41143431, Dinh Truong. Bay East AOR
- $850,0003 bd3 ba1.2k sqft471 Bernal Ave, Livermore, CA 94551For SaleMLS ID #41140712, Stephany Jenkins. Bay East AOR
- $950,0003 bd4 ba1.8k sqft2928 Worthing Cmn, Livermore, CA 94550For SaleMLS ID #41143570, Jo Ann Luisi. Bay East AOR
Local buyer's agents are ready to help
