ELEGANT & UPDATED LARGE CORNER UNIT WITH BREATHTAKING RIVER VIEWS! DISCOVER THE PERFECT BLEND OF LUXURY AND CONVENIENCE IN THIS STUNNING ONE LEVEL LIGHT FILLED CORNER UNIT IN THE HIGHLY SOUGHT-AFTER REGENCY CONDOS OF HIGHLAND PARK. OPENFLOW GRAND LIVING AND DINING AREAS ARE ENHANCED BY NEW WINDOWS, LIGHTING, AND NEWLY FINISHED MAPLE HARDWOOD FLOORS. THE PERFECT LAYOUT FOR ENTERTAINING! THE UPDATED KITCHEN BOASTS AN ABUNDANCE OF FRESHLY REFINISHED CABINETS, NEWER STAINLESS APPLIANCES, GREAT SPACE FOR CONVENIENT INFORMAL DINING, AND A GLASS PASS-THRU WINDOW INTO THE DINING ROOM FOR SEAMLESS FORMAL DINING SERVICE. THE BEAUTIFUL VERSATILE DEN WITH A COFFERED CEILING AND BUILT-IN BUFFET/BAR AREA PROVIDES THE PERFECT SETTING FOR A HOME OFFICE, LIBRARY, LOUNGE, OR EVEN A 3RD BEDROOM. THE ADDITIONAL TWO EXPANSIVE BEDROOMS INCLUDE A LUXURIOUS PRIMARY SUITE WITH A HUGE WALK IN CLOSET AND A PRIVATE EN-SUITE BATH FEATURING DUAL SINKS AND A FULLY TILED WALK IN SHOWER. THE SECOND BATH OFFERS TILE FLOORING, AN OVERSIZED VANITY AND A PRIVATE POWDER ROOM AND JETTED TUB.
ADDITIONAL HIGHLIGHTS INCLUDE-IN UNIT LAUNDRY, 2 HEATED GARAGE SPACES PLUS A LARGE STORAGE CABINET, AND A SECURE BUILDING WITH TOP-TIER AMENITIES:
OUTDOOR HEATED POOL, COMMUNITY AND MEETING ROOM, EXERCISE FACILITY WITH JETTED TUB AND PRIVATE LOCKER ROOMS, HOBBY ROOM, MAIL ROOM, EXPANSIVE THIRD FLOOR SUNDECK WITH STUNNING RIVER VIEWS, AND A PARTY ROOM WITH A FULL KITCHEN.
HOA INCLUDES HEAT, ELECTRIC, WATER, TRASH, CABLE AND ALL EXTERIOR CARE AND MAINTENANCE. NO RENTALS OR PETS ALLOWED. AGENT OWNED. DIMENSIONS DEEMED RELIABLE- NOT GUARANTEED.
Closed
$258,733
2265 Youngman Ave APT 409E, Saint Paul, MN 55116
2beds
1,711sqft
(CC) High Rise (4+ Levels)
Built in 1980
-- sqft lot
$266,600 Zestimate®
$151/sqft
$2,371 Estimated rent
Home value
$266,600
$240,000 - $296,000
$2,371/mo
Zestimate® history
Owner options
List your home for rent
$2,371/mo
Rent Zestimate®
Find your next renter with Zillow Rental Manager. Plus, with online applications, you can quickly screen prospective tenants – for free.
$2,371/mo
Rent Zestimate®
Refinance and save
$2,638/mo
Est. payment
Refinancing to a lower rate could help reduce your monthly payments and save thousands over the life of the loan.
$2,638/mo
Est. payment
Explore your selling options
Work with a Zillow partner agent
Leverage their expertise and Zillow's premium Showcase listings to get your home seen by more buyers.
Get startedList with your own agent
Get your home in front of millions of buyers by listing it on Zillow.
Learn how to do itSell it yourself
Take full control of how buyers see your home on Zillow by listing For Sale by Owner (FSBO).
List your homeWhat's special
Zillow last checked:
Listing updated:
Listed by:
Tina Lockner 651-398-6904,
RE/MAX Results
Bought with:
Jennifer M. Giovinazzo
eXp Realty
Source: NorthstarMLS as distributed by MLS GRID,MLS#: 6686670
Facts & features
Interior
Bedrooms & bathrooms
- Bedrooms: 2
- Bathrooms: 2
- Full bathrooms: 1
- 3/4 bathrooms: 1
Bedroom
- Level: Main
- Area: 276 Square Feet
- Dimensions: 23x12
Bedroom 2
- Level: Main
- Area: 196 Square Feet
- Dimensions: 14x14
Den
- Level: Main
- Area: 144 Square Feet
- Dimensions: 16x9
Dining room
- Level: Main
- Area: 130 Square Feet
- Dimensions: 13x10
Foyer
- Level: Main
- Area: 50 Square Feet
- Dimensions: 10x5
Living room
- Level: Main
- Area: 391 Square Feet
- Dimensions: 23x17
Heating
- Baseboard
Cooling
- Central Air
Appliances
- Included: Chandelier, Dishwasher, Dryer, Microwave, Range, Refrigerator, Stainless Steel Appliance(s), Washer
- Laundry: Laundry Closet, Main Level, In Unit
Features
- Basement: None
- Has fireplace: No
Interior area
- Total structure area: 1,711
- Total interior livable area: 1,711 sqft
- Finished area above ground: 1,711
- Finished area below ground: 0
Property
Parking
- Total spaces: 2
- Parking features: Assigned, Attached, Garage Door Opener, Heated Garage, Insulated Garage, Garage, Parking Lot, Secured, Shared Garage/Stall, Storage, Underground
- Attached garage spaces: 2
- Has uncovered spaces: Yes
Accessibility
- Accessibility features: Accessible Elevator Installed, Grab Bars In Bathroom, No Stairs External, No Stairs Internal
Features
- Levels: One
- Stories: 1
- Has private pool: Yes
- Pool features: In Ground, Heated, Outdoor Pool, Shared
- Has view: Yes
- View description: River
- Has water view: Yes
- Water view: River
- Waterfront features: River View
Details
- Foundation area: 1711
- Parcel number: 222823210183
- Zoning description: Residential-Single Family
Construction
Type & style
- Home type: Condo
- Property subtype: (CC) High Rise (4+ Levels)
- Attached to another structure: Yes
Condition
- New construction: No
- Year built: 1980
Utilities & green energy
- Gas: Electric
- Sewer: City Sewer/Connected
- Water: City Water/Connected
Community & HOA
Community
- Security: Secured Garage/Parking
- Subdivision: Apt Own No93 Regencyshep Park
HOA
- Has HOA: Yes
- Amenities included: Elevator(s), Spa/Hot Tub, Lobby Entrance, Security Building
- Services included: Maintenance Structure, Controlled Access, Electricity, Heating, Lawn Care, Maintenance Grounds, Parking, Professional Mgmt, Sanitation, Sewer, Shared Amenities, Snow Removal, Water
- HOA fee: $964 monthly
- HOA name: Gassen
- HOA phone: 952-922-5575
Location
- Region: Saint Paul
Financial & listing details
- Price per square foot: $151/sqft
- Tax assessed value: $249,700
- Annual tax amount: $3,606
- Date on market: 3/18/2025
- Cumulative days on market: 19 days
Price history
| Date | Event | Price |
|---|---|---|
| 5/12/2025 | Sold | $258,733-2.3%$151/sqft |
Source:  NorthstarMLS as distributed by MLS GRID #6686670 Report a problem NorthstarMLS as distributed by MLS GRID #6686670 Report a problem | ||
| 4/9/2025 | Pending sale | $264,900$155/sqft |
Source: NorthstarMLS as distributed by MLS GRID #6686670 Report a problem | ||
| 4/2/2025 | Price change | $264,900-3.6%$155/sqft |
Source: NorthstarMLS as distributed by MLS GRID #6686670 Report a problem | ||
| 3/21/2025 | Listed for sale | $274,900+161.8%$161/sqft |
Source: NorthstarMLS as distributed by MLS GRID #6686670 Report a problem | ||
| 7/9/2024 | Sold | $105,000-48%$61/sqft |
Source: Public Record Report a problem | ||
| 7/5/2002 | Sold | $202,000$118/sqft |
Source: Public Record Report a problem | ||
Public tax history
| Year | Property taxes | Tax assessment |
|---|---|---|
| 2025 | $3,842 +6.5% | $249,700 +3% |
| 2024 | $3,606 +3.9% | $242,500 +1.3% |
| 2023 | $3,472 +5.9% | $239,400 +4.9% |
| 2022 | $3,278 +7.8% | $228,200 +5.2% |
| 2021 | $3,040 +11.2% | $217,000 +5.8% |
| 2020 | $2,733 +10.9% | $205,200 +17.5% |
| 2019 | $2,463 | $174,700 |
| 2018 | $2,463 -5.8% | $174,700 +2.2% |
| 2017 | $2,614 | $170,900 |
| 2016 | $2,614 +11% | -- |
| 2015 | $2,356 +21.7% | $153,000 |
| 2014 | $1,936 -19.7% | -- |
| 2013 | $2,412 +8.6% | -- |
| 2012 | $2,222 -6.3% | -- |
| 2011 | $2,372 | -- |
| 2010 | -- | -- |
| 2009 | $2,718 +6.6% | -- |
| 2008 | $2,550 -3% | -- |
| 2007 | $2,630 -5% | -- |
| 2006 | $2,768 +22.4% | -- |
| 2005 | $2,262 +1.2% | -- |
| 2004 | $2,236 +0.6% | -- |
| 2003 | $2,222 +16.2% | -- |
| 2002 | $1,912 -21% | -- |
| 2001 | $2,420 +12.8% | -- |
| 2000 | $2,145 | -- |
Find assessor info on the county website
Neighborhood: Highland
Nearby homes
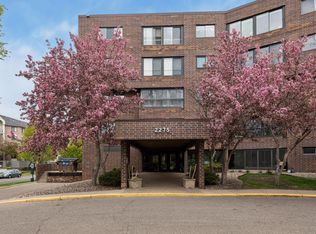
- $242,0002 bd2 ba1.2k sqft2275 Youngman Ave APT 103W, Saint Paul, MN 55116Sold
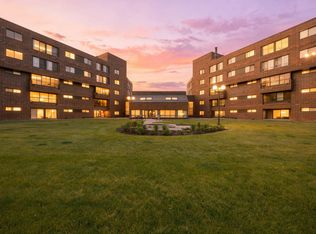
- $199,9001 bd1 ba884 sqft2275 Youngman Ave APT 106W, Saint Paul, MN 55116For Sale
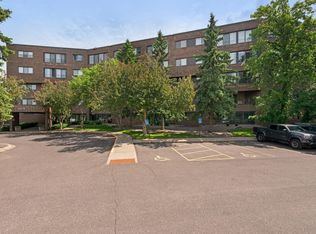
- $175,0001 bd2 ba1.1k sqft2275 Youngman Ave APT 108W, Saint Paul, MN 55116Sold
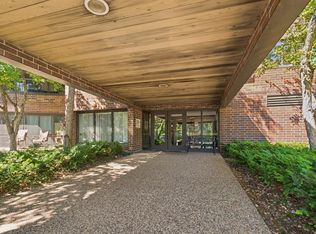
- $225,5002 bd2 ba1.3k sqft2265 Youngman Ave APT 110E, Saint Paul, MN 55116Sold
- $225,0002 bd2 ba1.5k sqft2275 Youngman Ave APT 201W, Saint Paul, MN 55116Sold
- $245,0002 bd2 ba1.3k sqft2275 Youngman Ave APT 202W, Saint Paul, MN 55116Sold
- $195,0002 bd2 ba1k sqft2265 Youngman Ave APT 207E, Saint Paul, MN 55116Sold
- $220,0002 bd2 ba1.1k sqft2265 Youngman Ave APT 208E, Saint Paul, MN 55116For Sale
- $165,0001 bd2 ba1.3k sqft2275 Youngman Ave APT 302W, Saint Paul, MN 55116Sold
Nearby schools
GreatSchools rating
- 4/10Expo for Excellence Elementary SchoolGrades: PK-5Distance: 1.6 mi
- 4/10Highland Middle SchoolGrades: 6-8Distance: 0.7 mi
- 8/10Highland Park Senior High SchoolGrades: 9-12Distance: 0.6 mi
Get a cash offer in 3 minutes
Find out how much your home could sell for in as little as 3 minutes with a no-obligation cash offer.
Estimated market value
$266,600
Get a cash offer in 3 minutes
Find out how much your home could sell for in as little as 3 minutes with a no-obligation cash offer.
Estimated market value
$266,600
- Minnesota
- Ramsey County
- Saint Paul
- 55116
- Highland
- 2265 Youngman Ave Apartment 409E
Nearby cities
Nearby neighborhoods
Nearby zip codes
Other Saint Paul Topics
