Top-floor, southwest-facing condo along Shepherd Road with sweeping views of the Mississippi River, treetops, and open sky. The entryway features a foyer closet with in-unit washer and dryer plus space for coats and boots. To the left, the kitchen offers freshly painted cabinets with new hardware and opens to the dining area. The spacious living room is filled with natural light and opens to a bright four-season porch. Off the hallway are two bedrooms, a full bath, and the primary suite. The primary bedroom includes both a walk-in closet and a second 8-foot closet, plus a 3/4 bath with resurfaced shower base and ceramic tile surround. The second bedroom has double closets and also opens to the four-season porch. Plenty of storage in the unit and extra storage in the hallway storage units. Wonderful two car heated underground parking - and storage locker in one of the parking spaces ! The Regency condominium residents enjoy many amenities such as an in-ground heated pool, fitness center with sauna and stream rooms, large two-story party room with a full kitchen, community room, library/hobby room, and a 3rd floor sun deck overlooking the Mississippi River Valley. Secured building with on-site property manager. There are many training trails for running, walking, and biking including Crosby Farm, Fort Snelling, and Mississippi River Blvd! Conveniently located to both downtown St. Paul and Minneapolis. Minutes from the airport, MOA, and Fort Snelling light rail station! Internet, and heat included in the association dues. Only service/therapy animals, no other pets, allowed in building (must have proper paperwork too).
Closed
$224,000
2265 Youngman Ave APT 508E, Saint Paul, MN 55116
2beds
1,355sqft
High Rise
Built in 1980
-- sqft lot
$230,100 Zestimate®
$165/sqft
$1,859 Estimated rent
Home value
$230,100
$207,000 - $255,000
$1,859/mo
Zestimate® history
Owner options
List your home for rent
$1,859/mo
Rent Zestimate®
Find your next renter with Zillow Rental Manager. Plus, with online applications, you can quickly screen prospective tenants – for free.
$1,859/mo
Rent Zestimate®
Refinance and save
$1,885/mo
Est. payment
Refinancing to a lower rate could help reduce your monthly payments and save thousands over the life of the loan.
$1,885/mo
Est. payment
Explore your selling options
Work with a Zillow partner agent
Leverage their expertise and Zillow's premium Showcase listings to get your home seen by more buyers.
Get startedList with your own agent
Get your home in front of millions of buyers by listing it on Zillow.
Learn how to do itSell it yourself
Take full control of how buyers see your home on Zillow by listing For Sale by Owner (FSBO).
List your homeWhat's special
Natural lightIn-unit washer and dryerFreshly painted cabinetsOpen skyFoyer closetFour-season porchWalk-in closet
Zillow last checked:
Listing updated:
Listed by:
Linda Alter 651-248-6060,
Coldwell Banker Realty
Bought with:
Jessie C. McClary, GRI
Edina Realty, Inc.
Source: NorthstarMLS as distributed by MLS GRID,MLS#: 6728888
Facts & features
Interior
Bedrooms & bathrooms
- Bedrooms: 2
- Bathrooms: 2
- Full bathrooms: 1
- 3/4 bathrooms: 1
Bedroom
- Level: Main
- Area: 192 Square Feet
- Dimensions: 12x16
Bedroom 2
- Level: Main
- Area: 144 Square Feet
- Dimensions: 12x12
Dining room
- Level: Main
- Area: 110 Square Feet
- Dimensions: 10x11
Foyer
- Level: Main
- Area: 55 Square Feet
- Dimensions: 5x11
Kitchen
- Level: Main
- Area: 108 Square Feet
- Dimensions: 9x12
Living room
- Level: Main
- Area: 240 Square Feet
- Dimensions: 15x16
Porch
- Level: Main
- Area: 198 Square Feet
- Dimensions: 22 X 9
Heating
- Baseboard, Hot Water
Cooling
- Central Air
Appliances
- Included: Dishwasher, Dryer, Microwave, Range, Refrigerator, Washer
- Laundry: In Unit
Features
- Basement: Shared Access
- Has fireplace: No
Interior area
- Total structure area: 1,355
- Total interior livable area: 1,355 sqft
- Finished area above ground: 1,355
- Finished area below ground: 0
Property
Parking
- Total spaces: 2
- Parking features: Heated Garage, Underground
- Garage spaces: 2
Accessibility
- Accessibility features: Accessible Elevator Installed, Grab Bars In Bathroom, Hallways 42"+, No Stairs Internal
Features
- Levels: One
- Stories: 1
- Patio & porch: Glass Enclosed, Porch
- Has private pool: Yes
- Pool features: In Ground, Outdoor Pool
Lot
- Size: 1,306 Square Feet
Details
- Foundation area: 1355
- Parcel number: 222823210201
- Zoning description: Residential-Multi-Family
Construction
Type & style
- Home type: Condo
- Property subtype: High Rise
- Attached to another structure: Yes
Materials
- Brick, Stone
Condition
- New construction: No
- Year built: 1980
Utilities & green energy
- Gas: Electric, Natural Gas
- Sewer: City Sewer/Connected
- Water: City Water/Connected
Community & HOA
Community
- Subdivision: Apt Own No93 Regencyshep Park
HOA
- Has HOA: Yes
- Amenities included: Elevator(s), Lobby Entrance, Security Building
- Services included: Air Conditioning, Maintenance Structure, Controlled Access, Heating, Internet, Lawn Care, Maintenance Grounds, Parking, Professional Mgmt, Recreation Facility, Sanitation, Shared Amenities, Snow Removal
- HOA fee: $703 monthly
- HOA name: Gassen HOA Management
- HOA phone: 952-922-5575
Location
- Region: Saint Paul
Financial & listing details
- Price per square foot: $165/sqft
- Tax assessed value: $199,900
- Annual tax amount: $2,906
- Date on market: 7/6/2025
- Cumulative days on market: 3 days
Price history
| Date | Event | Price |
|---|---|---|
| 8/26/2025 | Sold | $224,000+1.9%$165/sqft |
Source:  NorthstarMLS as distributed by MLS GRID #6728888 Report a problem NorthstarMLS as distributed by MLS GRID #6728888 Report a problem | ||
| 7/10/2025 | Pending sale | $219,900$162/sqft |
Source: NorthstarMLS as distributed by MLS GRID #6728888 Report a problem | ||
| 7/6/2025 | Listed for sale | $219,900$162/sqft |
Source: NorthstarMLS as distributed by MLS GRID #6728888 Report a problem | ||
Public tax history
| Year | Property taxes | Tax assessment |
|---|---|---|
| 2025 | $2,906 +5.7% | $199,900 +3% |
| 2024 | $2,750 +4% | $194,100 +1.3% |
| 2023 | $2,644 +4.4% | $191,600 +4.9% |
| 2022 | $2,532 +10.8% | $182,700 +5.1% |
| 2021 | $2,286 +8.7% | $173,800 +5.7% |
| 2020 | $2,104 +11.6% | $164,400 +16.4% |
| 2019 | $1,885 | $141,200 |
| 2018 | $1,885 -4.2% | $141,200 +2.2% |
| 2017 | $1,968 | $138,200 |
| 2016 | $1,968 +35.9% | -- |
| 2015 | $1,448 +27% | $109,800 |
| 2014 | $1,140 -22.9% | -- |
| 2013 | $1,478 +9% | -- |
| 2012 | $1,356 -0.6% | -- |
| 2011 | $1,364 | -- |
| 2010 | -- | -- |
| 2009 | $1,600 +7.2% | -- |
| 2008 | $1,492 -15.6% | -- |
| 2007 | $1,768 -14.3% | -- |
| 2006 | $2,062 +18% | -- |
| 2005 | $1,748 -2.3% | -- |
| 2004 | $1,790 +8.7% | -- |
| 2003 | $1,646 +17.2% | -- |
| 2002 | $1,404 -15.4% | -- |
| 2001 | $1,660 +13.3% | -- |
| 2000 | $1,466 | -- |
Find assessor info on the county website
Neighborhood: Highland
Nearby homes
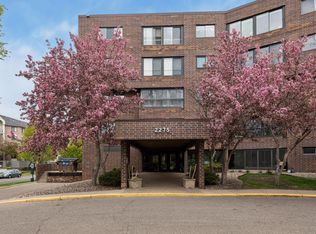
- $242,0002 bd2 ba1.2k sqft2275 Youngman Ave APT 103W, Saint Paul, MN 55116Sold
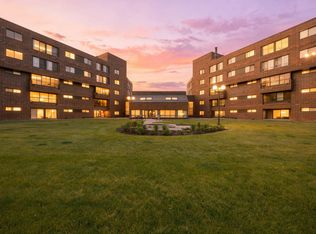
- $199,9001 bd1 ba884 sqft2275 Youngman Ave APT 106W, Saint Paul, MN 55116For Sale
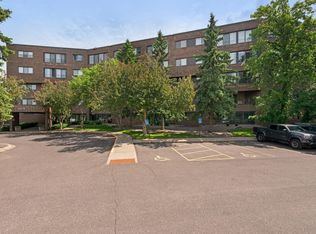
- $175,0001 bd2 ba1.1k sqft2275 Youngman Ave APT 108W, Saint Paul, MN 55116Sold
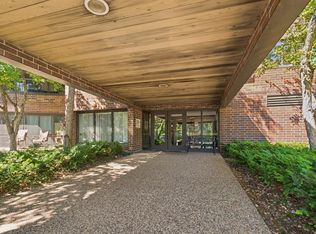
- $225,5002 bd2 ba1.3k sqft2265 Youngman Ave APT 110E, Saint Paul, MN 55116Sold
- $225,0002 bd2 ba1.5k sqft2275 Youngman Ave APT 201W, Saint Paul, MN 55116Sold
- $245,0002 bd2 ba1.3k sqft2275 Youngman Ave APT 202W, Saint Paul, MN 55116Sold
- $195,0002 bd2 ba1k sqft2265 Youngman Ave APT 207E, Saint Paul, MN 55116Sold
- $220,0002 bd2 ba1.1k sqft2265 Youngman Ave APT 208E, Saint Paul, MN 55116For Sale
- $165,0001 bd2 ba1.3k sqft2275 Youngman Ave APT 302W, Saint Paul, MN 55116Sold
Nearby schools
GreatSchools rating
- 4/10Expo for Excellence Elementary SchoolGrades: PK-5Distance: 1.6 mi
- 4/10Highland Middle SchoolGrades: 6-8Distance: 0.7 mi
- 8/10Highland Park Senior High SchoolGrades: 9-12Distance: 0.6 mi
Get a cash offer in 3 minutes
Find out how much your home could sell for in as little as 3 minutes with a no-obligation cash offer.
Estimated market value
$230,100
Get a cash offer in 3 minutes
Find out how much your home could sell for in as little as 3 minutes with a no-obligation cash offer.
Estimated market value
$230,100
- Minnesota
- Ramsey County
- Saint Paul
- 55116
- Highland
- 2265 Youngman Ave Apartment 508E
Nearby cities
Nearby neighborhoods
Nearby zip codes
Other Saint Paul Topics
