She's a "BRICK HOUSE" A rare find at Lake Delhi! It would be a challenge to find a better lot at Lake Delhi not to mention the home that occupies it! This Brick beauty is laid out to accommodate a couple living on main floor and opening up the upstairs and lower level for family and friends! So to say it appears big and mighty but is also cozy and tidy. Main level cement patio off the kitchen, lower level another cement patio off the rustic bar entertaining space! The beach front....not just a waterfront this has a compounded beach area that is the envy of the lake. You want storage how about 8 car garage , 2nd floor walk in storage, and storage room in the LL. Set up a private showing today your friends and family will thank you!
For sale
Price cut: $179K (10/9)
$2,220,000
22666 262nd St, Delhi, IA 52223
5beds
4,980sqft
Single Family Residence
Built in 2006
0.52 Acres Lot
$2,078,600 Zestimate®
$446/sqft
$88/mo HOA
What's special
Brick beauty
- 80 days
- 343
- 6
Zillow last checked:
Listing updated:
Listed by:
Susie Meyer 563-590-7826,
EXIT Realty Driftless Group
Source: East Central Iowa AOR as distributed by MLS GRID,MLS#: 155352
Facts & features
Interior
Bedrooms & bathrooms
- Bedrooms: 5
- Bathrooms: 4
- Full bathrooms: 4
- Main level bathrooms: 2
- Main level bedrooms: 1
Bedroom 1
- Level: Main
- Area: 345 Square Feet
- Dimensions: 15 x 23
Bedroom 2
- Area: 195 Square Feet
- Dimensions: 13 x 15
Bedroom 3
- Area: 169 Square Feet
- Dimensions: 13 x 13
Bedroom 4
- Area: 221 Square Feet
- Dimensions: 13 x 17
Dining room
- Level: Main
- Area: 276 Square Feet
- Dimensions: 12 x 23
Family room
- Area: 690 Square Feet
- Dimensions: 30 x 23
Kitchen
- Level: Main
- Area: 216 Square Feet
- Dimensions: 18 x 12
Living room
- Level: Main
- Area: 216 Square Feet
- Dimensions: 18 x 12
Other
- Level: Main
- Area: 143 Square Feet
- Dimensions: 13 x 11
Heating
- Forced Air
Cooling
- Central Air, Geothermal
Appliances
- Included: Refrigerator, Range, Dishwasher, Microwave, Washer, Dryer, Water Softener
- Laundry: Lower Level
Features
- Windows: Window Treatments
- Basement: Full
- Has fireplace: Yes
- Fireplace features: Living Room, Family Room
Interior area
- Total interior livable area: 4,980 sqft
- Finished area above ground: 2,980
Property
Parking
- Total spaces: 8
- Parking features: Attached, Build-in/Under
- Has attached garage: Yes
- Details: Cabinets, Electricity, No-Step Entry, Floor Drain, Heat, Pad, Service Entry, Water, Remote Garage Door Opener
Features
- Levels: Two
- Stories: 2
- Exterior features: Walkout, Fire Pit, Dock
- Has view: Yes
- View description: River
- Has water view: Yes
- Water view: River
Lot
- Size: 0.52 Acres
- Dimensions: .52
Details
- Parcel number: Parcel ID 220300302000
- Zoning: res
Construction
Type & style
- Home type: SingleFamily
- Property subtype: Single Family Residence
Materials
- Brick
- Foundation: Concrete Perimeter
Condition
- New construction: No
- Year built: 2006
Utilities & green energy
- Water: Well
Community & HOA
Community
- Subdivision: SCHMIDT 1ST SUBD. LTS 16,17,18 SW NE & LAKE FRONTA
HOA
- Has HOA: Yes
- HOA fee: $1,050 annually
Location
- Region: Delhi
Financial & listing details
- Price per square foot: $446/sqft
- Tax assessed value: $1,062,900
- Annual tax amount: $16,917
- Date on market: 7/31/2026
- Cumulative days on market: 80 days
Estimated market value
$2,078,600
$1.97M - $2.18M
$2,977/mo
Price history
| Date | Event | Price |
|---|---|---|
| 10/9/2026 | Price change | $2,220,000-7.5%$446/sqft |
Source:  East Central Iowa AOR as distributed by MLS GRID #155352 Report a problem East Central Iowa AOR as distributed by MLS GRID #155352 Report a problem | ||
| 9/9/2026 | Price change | $2,399,000-4%$482/sqft |
Source: East Central Iowa AOR as distributed by MLS GRID #155352 Report a problem | ||
| 7/31/2026 | Listed for sale | $2,499,000$502/sqft |
Source: East Central Iowa AOR as distributed by MLS GRID #155352 Report a problem | ||
Public tax history
| Year | Property taxes | Tax assessment |
|---|---|---|
| 2025 | $16,760 +2% | $1,062,900 -3.4% |
| 2024 | $16,426 +18.8% | $1,100,300 |
| 2023 | $13,832 +1.3% | $1,100,300 +40.9% |
| 2022 | $13,658 +15.5% | $780,900 |
| 2021 | $11,826 +1.9% | $780,900 +19.7% |
| 2020 | $11,600 -2.2% | $652,600 |
| 2019 | $11,858 +13.8% | $652,600 +1.8% |
| 2018 | $10,422 -12% | $641,200 +21% |
| 2017 | $11,842 +4.8% | $529,800 |
| 2016 | $11,302 | $529,800 +14.2% |
| 2015 | $11,302 +6.4% | $464,000 |
| 2014 | $10,618 +12.3% | $464,000 |
| 2012 | $9,456 +6.9% | -- |
| 2011 | $8,842 +11.9% | -- |
| 2010 | $7,900 +2.9% | -- |
| 2009 | $7,680 +6.8% | -- |
| 2008 | $7,194 +861.8% | -- |
| 2007 | $748 | -- |
Find assessor info on the county website
Monthly payment
Est. payment
Payment breakdown
Explore the cost of this home by adjusting the details. Changes won't be saved.Climate risks
Neighborhood: 52223
Nearby schools
Schools provided by the listing agent
- Elementary: Maquoketa Valley-Delhi
- Middle: Maquoketa Valley-Delhi
- High: Maquoketa Valley-Delhi
Source: East Central Iowa AOR as distributed by MLS GRID. This data may not be complete. We recommend contacting the local school district to confirm school assignments for this home.
Similar homes
- $1,499,0005 bd3 ba5k sqft22791 266th St, Delhi, IA 52223For Sale
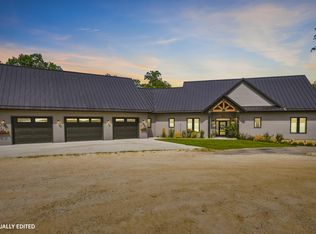
 MLS ID #155652, Susie Meyer, EXIT Realty Driftless Group. East Central Iowa AOR as distributed by MLS GRID
 - $1,720,0006 bd4 ba3.2k sqft22598 262nd St, Delhi, IA 52223For Sale
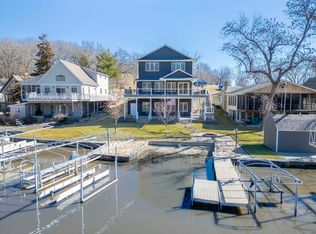 MLS ID #20260984, Ryan P Backes, Backes Real Estate. Northeast Iowa Regional BOR as distributed by MLS GRID
 - $1,450,0004 bd3 ba3k sqft26160 225th Ave, Delhi, IA 52223For Sale
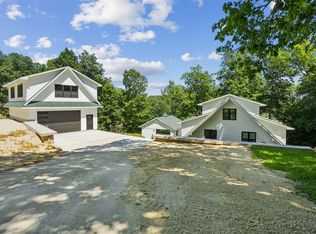 MLS ID #155319, Valerie Kieler, Remax Advantage. East Central Iowa AOR as distributed by MLS GRID
