This 3 year old beauty on over 3 acres is looking for a new owner......so get in line now!! Main floor has master bedroom for easy living however when friends and family come the lower walk out basement becomes their own private sanctuary complete with kitchen 2nd laundry and screened porch and additional fireplace for relaxation ! OOH the views from the deck and screened porch WOZER! Drive your golf cart right to the beach or your boat lifts which are included! Yep pack your stuff this might just be the one that moves you:) So much storage between the oversized 3 car garage and the built in storage throughout! call for a showing ya gotta see this one!
For sale
$1,499,000
22791 266th St, Delhi, IA 52223
5beds
5,008sqft
Single Family Residence
Built in 2023
3.39 Acres Lot
$-- Zestimate®
$299/sqft
$100/mo HOA
What's special
Additional fireplaceLower walk out basementScreened porchPrivate sanctuaryBuilt in storage throughout
- 45 days
- 521
- 8
Zillow last checked:
Listing updated:
Listed by:
Susie Meyer 563-590-7826,
EXIT Realty Driftless Group
Source: East Central Iowa AOR as distributed by MLS GRID,MLS#: 155652
Facts & features
Interior
Bedrooms & bathrooms
- Bedrooms: 5
- Bathrooms: 3
- Full bathrooms: 3
- Main level bathrooms: 2
- Main level bedrooms: 1
Bedroom 1
- Level: Main
- Area: 208 Square Feet
- Dimensions: 16x 13
Bedroom 2
- Area: 286 Square Feet
- Dimensions: 26 x 11
Bedroom 3
- Area: 210 Square Feet
- Dimensions: 21 x 10
Dining room
- Level: Main
- Area: 160 Square Feet
- Dimensions: 10 x 16
Family room
- Area: 1116 Square Feet
- Dimensions: 31x 36
Kitchen
- Level: Main
- Area: 320 Square Feet
- Dimensions: 16 x 20
Living room
- Level: Main
- Area: 289 Square Feet
- Dimensions: 17 x 17
Heating
- Forced Air
Cooling
- Central Air
Appliances
- Included: Refrigerator, Range, Dishwasher, Microwave, Washer, Dryer
- Laundry: Lower Level, Main Level
Features
- Basement: Full
- Has fireplace: Yes
- Fireplace features: Family Room, Living Room
Interior area
- Total interior livable area: 5,008 sqft
- Finished area above ground: 3,414
Property
Parking
- Total spaces: 3
- Parking features: Attached
- Has attached garage: Yes
- Details: Electricity, No-Step Entry, Floor Drain, Pad, Service Entry, Remote Garage Door Opener
Features
- Levels: One
- Stories: 1
- Exterior features: Walkout, Fire Pit, Dock
- Has view: Yes
- View description: River
- Has water view: Yes
- Water view: River
Lot
- Size: 3.39 Acres
- Dimensions: 3.39
Details
- Additional structures: Shed(s)
- Parcel number: 220300901100
- Zoning: res
Construction
Type & style
- Home type: SingleFamily
- Property subtype: Single Family Residence
Materials
- Foundation: Concrete Perimeter
- Roof: Metal
Condition
- New construction: No
- Year built: 2023
Utilities & green energy
- Water: Community
Community & HOA
Community
- Subdivision: LAKE POINTE ESTATES LTS 11 & 12
HOA
- Has HOA: Yes
- HOA fee: $1,200 annually
Location
- Region: Delhi
Financial & listing details
- Price per square foot: $299/sqft
- Tax assessed value: $185,000
- Annual tax amount: $16,833
- Date on market: 9/4/2026
- Cumulative days on market: 45 days
Estimated market value
Not available
Estimated sales range
Not available
Not available
Price history
| Date | Event | Price |
|---|---|---|
| 9/4/2026 | Listed for sale | $1,499,000$299/sqft |
Source:  East Central Iowa AOR as distributed by MLS GRID #155652 Report a problem | ||
Public tax history
| Year | Property taxes | Tax assessment |
|---|---|---|
| 2024 | $10 | $185,000 +30733.3% |
| 2023 | $10 -16.7% | $600 |
| 2022 | $12 | $600 |
Find assessor info on the county website
Monthly payment
Est. payment
Payment breakdown
Explore the cost of this home by adjusting the details. Changes won't be saved.Climate risks
Neighborhood: 52223
Nearby schools
Schools provided by the listing agent
- Elementary: Maquoketa Valley-Delhi
- Middle: Maquoketa Valley-Delhi
- High: Maquoketa Valley-Delhi
Source: East Central Iowa AOR as distributed by MLS GRID. This data may not be complete. We recommend contacting the local school district to confirm school assignments for this home.

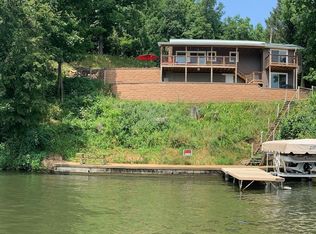
Similar homes
- $1,450,0004 bd3 ba3k sqft26160 225th Ave, Delhi, IA 52223For Sale
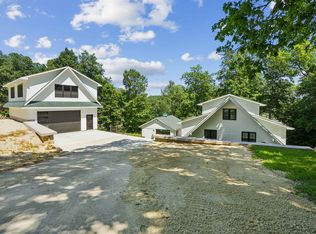
 MLS ID #155319, Valerie Kieler, Remax Advantage. East Central Iowa AOR as distributed by MLS GRID
- $2,220,0005 bd4 ba4.9k sqft22666 262nd St, Delhi, IA 52223For Sale
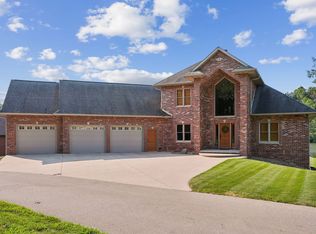 MLS ID #155352, Susie Meyer, EXIT Realty Driftless Group. East Central Iowa AOR as distributed by MLS GRID
- $1,720,0006 bd4 ba3.2k sqft22598 262nd St, Delhi, IA 52223For Sale
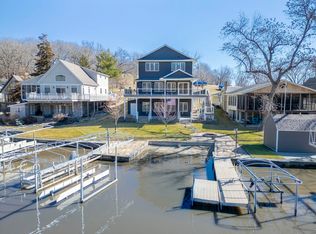 MLS ID #20260984, Ryan P Backes, Backes Real Estate. Northeast Iowa Regional BOR as distributed by MLS GRID
- $799,0003 bd3 ba3.3k sqft25211 209th Ave, Delhi, IA 52223For Sale
 MLS ID #155350, Susie Meyer, EXIT Realty Driftless Group. East Central Iowa AOR as distributed by MLS GRID
