13.10 acres parcel that affords you country living with a beautiful 1768 square foot mobile home. Lots of room with 4 bedrooms, living room and a den. Woodburning fireplace in den and a beautiful electric built-in fireplace in living room. Kitchen has lots of cabinets; tile backsplash; island. Laundry room has pantry and access to back covered porch. Nice large coverage porch on front. Acreage is dotted with huge oak trees; some cleared property and small wet weather creek. Several storage/workshop buildings. You really need to view this property.
Coming soon
$259,000
2268 County Road 438, Clanton, AL 35045
4beds
1,789sqft
Manufactured Home
Built in 2000
13.1 Acres Lot
$-- Zestimate®
$145/sqft
$-- HOA
What's special
- 1 day
- 83
- 12
Zillow last checked:
Listing updated:
Listed by:
Sharon Bean 205-389-1986,
Hope Realty, LLC
Source: GALMLS,MLS#: 21469218
Facts & features
Interior
Bedrooms & bathrooms
- Bedrooms: 4
- Bathrooms: 2
- Full bathrooms: 2
Rooms
- Room types: Bedroom, Den/Family (ROOM), Bathroom, Kitchen, Master Bathroom, Master Bedroom
Primary bedroom
- Level: First
Bedroom 1
- Level: First
Bedroom 2
- Level: First
Bedroom 3
- Level: First
Primary bathroom
- Level: First
Bathroom 1
- Level: First
Family room
- Level: First
Kitchen
- Features: Laminate Counters, Eat-in Kitchen, Kitchen Island
- Level: First
Living room
- Level: First
Basement
- Area: 0
Heating
- Central, Propane, Space Heater
Cooling
- Central Air, Ceiling Fan(s)
Appliances
- Included: Dishwasher, Refrigerator, Stove-Gas, Electric Water Heater
- Laundry: Electric Dryer Hookup, Washer Hookup, Main Level, Laundry Room, Laundry (ROOM), Yes
Features
- Split Bedroom, Cathedral/Vaulted, Linen Closet, Sitting Area in Master, Split Bedrooms, Walk-In Closet(s)
- Flooring: Laminate, Vinyl
- Windows: Double Pane Windows
- Basement: Crawl Space
- Attic: None
- Number of fireplaces: 2
- Fireplace features: Insert, Stone, Ventless, Den, Living Room, Electric, Wood Burning
Interior area
- Total interior livable area: 1,789 sqft
- Finished area above ground: 1,789
- Finished area below ground: 0
Property
Parking
- Parking features: Driveway
- Has uncovered spaces: Yes
Features
- Levels: One
- Stories: 1
- Patio & porch: Porch, Covered (DECK), Deck
- Pool features: None
- View description: None
- Waterfront features: No
Lot
- Size: 13.1 Acres
- Features: Acreage, Few Trees
Details
- Additional structures: Storage, Workshop
- Parcel number: 2203050000008.001
- Special conditions: As Is
Construction
Type & style
- Home type: MobileManufactured
- Property subtype: Manufactured Home
Materials
- Vinyl Siding
Condition
- Year built: 2000
Utilities & green energy
- Sewer: Septic Tank
- Water: Public
Community & HOA
Community
- Subdivision: None
Location
- Region: Clanton
Financial & listing details
- Price per square foot: $145/sqft
- Price range: $259K - $259K
- Date on market: 11/2/2026
Estimated market value
Not available
Estimated sales range
Not available
Not available
Price history
Price history is unavailable.
Public tax history
Tax history is unavailable.
Monthly payment
Climate risks
Neighborhood: 35045
Nearby schools
Schools provided by the listing agent
- Elementary: Verbena
- Middle: Verbena
- High: Verbena
Source: GALMLS. This data may not be complete. We recommend contacting the local school district to confirm school assignments for this home.
Similar homes
- $225,0003 bd2 ba1.3k sqftCentral Access, Clanton, AL 35045For Sale

 MLS ID #21468875, Taunea Green, Keller Williams Metro South. GALMLS
- $--2 bd2 ba1.2k sqft138 Mims Cir, Clanton, AL 35045Auction
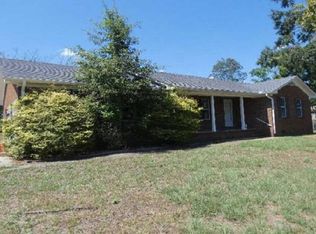 Xome
- $239,0003 bd2 ba1.4k sqft716 County Road 410, Clanton, AL 35045For Sale
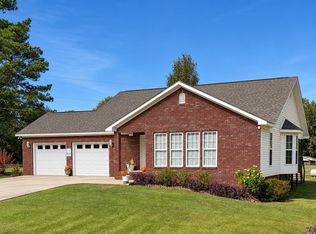 MLS ID #21469259, Sandy Pate, RealtySouth - Chilton II. GALMLS
- $275,0003 bd2 ba1.7k sqft439 County Road 356, Clanton, AL 35045For Sale
 MLS ID #21462319, Cody Cummings, Keller Williams Metro South. GALMLS
- $250,0002 bd2 ba1.6k sqft2100 County Road 346, Clanton, AL 35045For SaleMLS ID #21468215, Maggie Lemoine, Team Lehman LLC. GALMLS
- $259,9003 bd2 ba1.4k sqftCentral Access, Clanton, AL 35045New ConstructionMLS ID #21469088, Zoe Lockhart, EXIT Royal Realty. GALMLS
- $345,0003 bd3 ba2.3k sqft3176 County Road 47, Clanton, AL 35045For SaleMLS ID #21468647, Amy Drinkwater, eXp Realty, LLC Central. GALMLS
- $259,9005 bd2 ba1.8k sqft137 Randall Cir, Clanton, AL 35045For SaleMLS ID #21464802, Carrie Easterling, RealtySouth - Chilton II. GALMLS
- $299,9003 bd2 ba1.6k sqftCentral Access, Clanton, AL 35045For SaleMLS ID #21465138, Zoe Lockhart, EXIT Royal Realty. GALMLS
- $219,0005 bd3 ba2k sqftUnknown, Clanton, AL 35045For SaleMLS ID #21441119, Nathan Oldroyd, EXIT Royal Realty. GALMLS
- $299,9004 bd4 ba1.2k sqft503 Sheilia Ln, Clanton, AL 35045For SaleMLS ID #21467803, Elizabeth Bridwell, Real Broker LLC. GALMLS
- $175,0004 bd2 ba2k sqftCentral Access, Clanton, AL 35045For SaleMLS ID #21457514, Ginger Bell, EXIT Royal Realty. GALMLS
- $235,5003 bd2 ba1.6k sqftAtt, Clanton, AL 35045For SaleMLS ID #21435572, Debra Hubbard, RealtySouth - Chilton II. GALMLS
