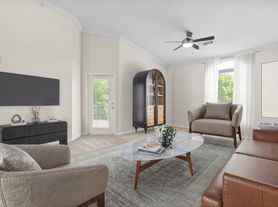
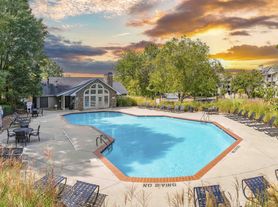
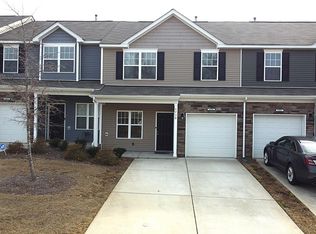
Beautiful 2 bedroom / 2.5 bathroom townhome in the desirable The Mews at Laurel Valley subdivision. Great location - only minutes to I-485 & I-77 for commuting. Short 15-20 minute drive to Uptown Charlotte and only 15 minutes to the airport. 2 parking spots reserved out front, additional spots for visitors. Open layout living area with tile floors, beautiful moldings, neutral paint, & nice fixtures. Large eat-in kitchen with nice appliances, tons of cabinet space, & island with bar seating. Conveniently located half bath on main. Patio with utility closet out back. Laundry area on main level. Upstairs features two very large bedrooms. Master bedroom has a walk-in closet, huge tub, & separate shower. Water/sewer/trash/lawn maintenance included! This townhome has been well maintained and is in great condition. Won't last long! Owner is only open to 1 small dog, must be approved by owner and $350 pet fee.
All Renting Charlotte residents are enrolled in the Resident Benefits Package (RBP) for $55.95/month which includes liability insurance, credit building to help boost the resident's credit score with timely rent payments, up to $1M Identity Theft Protection, HVAC air filter delivery (for applicable properties), move-in concierge service making utility connection and home service setup a breeze during your move-in, our best-in-class resident rewards program, on-demand pest control, and much more! More details upon application.
House for rent
$1,750/moFees may apply
2269 Aston Mill Pl, Charlotte, NC 28273
2beds
1,514sqft
Price may not include required fees and charges. Learn more|
Single family residence
Available now
Cats, dogs OK
Electric
What's special
Neutral paintNice fixturesTons of cabinet spaceLarge eat-in kitchenNice appliancesIsland with bar seatingAdditional spots for visitors
- 137 days |
- -- |
- -- |
Zillow last checked:
Listing updated:
Travel times

Let’s turn your rent into credit progress
Build credit history with every on-time payment and get credit for the payment you’re already making.
Facts & features
Interior
Bedrooms & bathrooms
- Bedrooms: 2
- Bathrooms: 3
- Full bathrooms: 2
- 1/2 bathrooms: 1
Heating
- Electric
Appliances
- Included: Dishwasher, Refrigerator, Stove
Features
- Walk In Closet
Interior area
- Total interior livable area: 1,514 sqft
Property
Parking
- Details: Contact manager
Details
- Parcel number: 20132523
Construction
Type & style
- Home type: SingleFamily
- Property subtype: Single Family Residence
Utilities & green energy
- Utilities for property: Water
Community & HOA
HOA
- Amenities included: Trash, Water
Location
- Region: Charlotte
Financial & listing details
- Lease term: Contact For Details
Price history
| Date | Event | Price |
|---|---|---|
| 7/9/2026 | Price change | $1,750-2.5%$1/sqft |
Source: Zillow Rentals Report a problem | ||
| 3/12/2026 | Listed for rent | $1,795+105.1%$1/sqft |
Source: Zillow Rentals Report a problem | ||
| 8/31/2017 | Sold | $161,500+13.7%$107/sqft |
Source: Public Record Report a problem | ||
| 3/23/2012 | Listing removed | $875$1/sqft |
Source: T. R. Lawing Realty, Inc #2071199 Report a problem | ||
| 3/10/2012 | Listed for rent | $875$1/sqft |
Source: T. R. Lawing Realty, Inc #2071199 Report a problem | ||
| 9/24/2007 | Sold | $142,000$94/sqft |
Source: Public Record Report a problem | ||
Neighborhood: Olde Whitehall
Nearby schools
GreatSchools rating
- 7/10Steele Creek ElementaryGrades: PK-5Distance: 1.6 mi
- 7/10Robert F Kennedy MiddleGrades: 6-8Distance: 1.6 mi
- 5/10Olympic High SchoolGrades: 9-12Distance: 1.4 mi