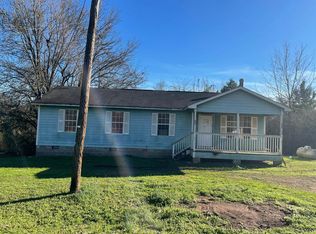
Professional photos coming soon. Discover rural privacy and solid 1990s craftsmanship at 2269 Seals Street in Waverly, AL. Built in 1996, this well-constructed 3-bedroom, 2-bathroom home rests on 0.6 heavily wooded acres, offering a tranquil escape with the freedom. The home greets you with a welcoming front screened porch that overlooks the tree-lined yard, leading into a spacious layout anchored by a cozy indoor fireplace. With a generous two-car garage and extensive attic storage space, there is no shortage of practicality here. Though the property is ready for a fresh touch of modernization, its great bones and prime location—located merely two miles from downtown Waverly—make it a rare find for anyone seeking a customizable home with low overhead and timeless country charm.
Pending
Price cut: $5K (9/2)
$230,000
2269 Seals St, Auburn, AL 36879
3beds
1,396sqft
Single Family Residence
Built in 1996
0.6 Acres Lot
$-- Zestimate®
$165/sqft
$-- HOA
What's special
Generous two-car garageCozy indoor fireplaceWelcoming front screened porchExtensive attic storage spaceTree-lined yardSpacious layout
- 85 days
- 162
- 2
Zillow last checked:
Listing updated:
Listed by:
ANTHONY GREENLEE,
HAYLEY ENTERPRISES 334-750-4839
Source: LCMLS,MLS#: 181662Originating MLS: Lee County Association of REALTORS
Facts & features
Interior
Bedrooms & bathrooms
- Bedrooms: 3
- Bathrooms: 2
- Full bathrooms: 2
Heating
- Heat Pump
Cooling
- Heat Pump
Appliances
- Included: Dishwasher, Electric Cooktop, Oven, Refrigerator
- Laundry: Washer Hookup, Dryer Hookup
Features
- Ceiling Fan(s), Attic
- Flooring: Carpet, Linoleum
- Number of fireplaces: 1
- Fireplace features: One, Wood Burning
Interior area
- Total interior livable area: 1,396 sqft
- Finished area above ground: 1,396
- Finished area below ground: 0
Property
Parking
- Total spaces: 2
- Parking features: Garage, Two Car Garage
- Garage spaces: 2
Features
- Levels: One
- Stories: 1
- Exterior features: Storage
- Pool features: None
- Fencing: Partial
Lot
- Size: 0.6 Acres
- Features: <1 Acre, Wooded
Details
- Parcel number: 621801120000008001
Construction
Type & style
- Home type: SingleFamily
- Property subtype: Single Family Residence
Materials
- Brick
- Foundation: Slab
Condition
- Year built: 1996
Utilities & green energy
- Utilities for property: Electricity Available, Septic Available, Water Available
Community & HOA
Community
- Subdivision: NONE
HOA
- Has HOA: No
- Amenities included: None
- Services included: None
Location
- Region: Auburn
Financial & listing details
- Price per square foot: $165/sqft
- Tax assessed value: $115,600
- Annual tax amount: $347
- Date on market: 8/8/2026
- Cumulative days on market: 85 days
- Electric utility on property: Yes
Estimated market value
Not available
Estimated sales range
Not available
Not available
Price history
| Date | Event | Price |
|---|---|---|
| 10/9/2026 | Pending sale | $230,000$165/sqft |
Source: LCMLS #181662 Report a problem | ||
| 9/2/2026 | Price change | $230,000-2.1%$165/sqft |
Source: LCMLS #181662 Report a problem | ||
| 8/8/2026 | Listed for sale | $235,000$168/sqft |
Source: LCMLS #181662 Report a problem | ||
Public tax history
| Year | Property taxes | Tax assessment |
|---|---|---|
| 2025 | $347 | $11,560 |
| 2024 | $347 | $11,560 |
| 2023 | $347 -3.5% | $11,560 -3.5% |
| 2022 | $359 +6.4% | $11,980 +6.4% |
| 2021 | $338 | $11,260 |
| 2020 | $338 | $11,260 -90% |
| 2019 | $338 | $112,640 -3.3% |
| 2018 | $338 -3.4% | $116,500 +0.6% |
| 2017 | $350 +21% | $115,840 +20.4% |
| 2016 | $289 | $96,240 |
| 2015 | $289 | $96,240 -2.2% |
| 2014 | $289 -2% | $98,360 |
| 2013 | $295 | $98,360 |
| 2011 | $295 -1.8% | $98,360 -2% |
| 2010 | $301 | $100,320 |
| 2009 | $301 | $100,320 |
Find assessor info on the county website
Monthly payment
Est. payment
Payment breakdown
Explore the cost of this home by adjusting the details. Changes won't be saved.Climate risks
Neighborhood: 36879
Nearby schools
Schools provided by the listing agent
- Elementary: DADEVILLE ELEMENTARY
- Middle: DADEVILLE ELEMENTARY
Source: LCMLS. This data may not be complete. We recommend contacting the local school district to confirm school assignments for this home.
Similar homes
- $--4 bd2 ba1.1k sqft1032 County Road 267, Lafayette, AL 36862Auction
 Auction.com 2
- $--4 bd2 ba1.5k sqft1118 Bond Ave, Auburn, AL 36830Auction
 Auction.com 2
- $--3 bd1 ba1.1k sqft813 Shamrock St, Opelika, AL 36801Auction
 Auction.com 2
- $--3 bd1 ba1.9k sqft1130 County Road 106, Lafayette, AL 36862Auction
 Auction.com 2
- $224,9003 bd2 ba1.6k sqft806 Springfield Cir, Lafayette, AL 36862Active
 MLS ID #10758722, Hollie M Foster, Lori Terry Home Town Realty. GAMLS
