Fresh, inviting & practically NEW from top to bottom! Tucked away on a non-through street, this COMPLETELY RENOVATED & REMODELED home offers 3 bedrooms, 2 baths, a versatile BONUS room plus convenience that's hard to beat!
And when we say transformed, we mean it! Outside, you'll find the charm and durability of original brick construction paired with ALL NEW: roof, windows, HVAC, spray foam insulation, exterior paint, plumbing & electrical. Inside, the transformation continues w/ NEW: drywall, paint, LVP & tile flooring throughout (no carpet!), doors, hardware, lighting, ceiling fans, plumbing fixtures, water heater and beautifully updated baths (NEW: toilets, mirrors, vanities & showers)! The kitchen shines too w/ NEW cabinetry, countertops & stainless appliances, including the refrigerator! IT'S ALL NEW - JUST NEEDS YOU!!
The open living, kitchen & breakfast areas offer room to spread out, with the flexibility to add an island or larger dining table when friends and family gather. Natural light fills every room, while generous closet space and a dedicated laundry room add everyday practicality. The OWNER'S SUITE features a walk-in closet and private bath, while the BONUS room offers flexibility as a 4th bedroom, office, den, playroom, hobby space or even storage.
Outside, enjoy wooded views and a charming gravel gathering spot —just add a fire pit and your favorite people!
Situated just off Frederick Road, the home offers convenient access to Tiger Town shopping and dining, Downtown Opelika, I-85 and nearby local favorites. Whether commuting, running errands or enjoying everything the Auburn-Opelika area has to offer, this location keeps you close to it all. Fiber internet is also available!
So much NEW, so much CONVENIENCE, and READY for its next chapter!
For sale
$234,500
1804 Bulloch St, Opelika, AL 36801
3beds
1,312sqft
Single Family Residence
Built in 1972
6,098 Square Feet Lot
$-- Zestimate®
$179/sqft
$-- HOA
What's special
Exterior paintOriginal brick constructionWooded viewsVersatile bonus roomDedicated laundry roomCharming gravel gathering spotGenerous closet space
- 5 days
- 483
- 57
Zillow last checked:
Listing updated:
Listed by:
NATALIE BASS,
EXP REALTY, LLC 888-923-5547
Source: LCMLS,MLS#: 182778Originating MLS: Lee County Association of REALTORS
Facts & features
Interior
Bedrooms & bathrooms
- Bedrooms: 3
- Bathrooms: 2
- Full bathrooms: 2
- Main level bathrooms: 2
Primary bedroom
- Description: Sizable walk in closet & ceiling fan,Flooring: Plank,Simulated Wood
- Level: First
Bedroom 2
- Description: Flooring: Plank,Simulated Wood
- Level: First
Bedroom 3
- Description: Flooring: Plank,Simulated Wood
- Level: First
Primary bathroom
- Description: Ensuite w/tile shower,Flooring: Ceramic Tile
- Level: First
Bonus room
- Description: 4th bedroom OR den/office/study/hobby room,Flooring: Plank,Simulated Wood
- Level: First
Breakfast room nook
- Description: Pantry,Flooring: Plank,Simulated Wood
- Level: First
Kitchen
- Description: Completely redone; Fridge included,Flooring: Plank,Simulated Wood
- Level: First
Laundry
- Description: Full room & can double as mud room w/direct access to backyard,Flooring: Plank,Simulated Wood
- Level: First
Living room
- Description: Spacious & ceiling fan,Flooring: Plank,Simulated Wood
- Level: First
Heating
- Heat Pump
Cooling
- Heat Pump
Appliances
- Included: Some Electric Appliances, Electric Range, Microwave, Oven, Refrigerator, Stove
- Laundry: Washer Hookup, Dryer Hookup
Features
- Breakfast Area, Ceiling Fan(s), Eat-in Kitchen, Kitchen/Family Room Combo, Primary Downstairs, Pantry, Updated Kitchen, Window Treatments
- Flooring: Plank, Simulated Wood
- Windows: Window Treatments
- Has fireplace: No
- Fireplace features: None
Interior area
- Total interior livable area: 1,312 sqft
- Finished area above ground: 1,312
- Finished area below ground: 0
Video & virtual tour
Property
Features
- Levels: One
- Stories: 1
- Pool features: None
- Fencing: Partial
- Has view: Yes
- View description: Other
Lot
- Size: 6,098 Square Feet
- Features: < 1/4 Acre
Construction
Type & style
- Home type: SingleFamily
- Property subtype: Single Family Residence
Materials
- Brick
- Foundation: Slab
Condition
- Year built: 1972
Utilities & green energy
- Utilities for property: Electricity Available, Natural Gas Available, Sewer Connected, Water Available
Community & HOA
Community
- Subdivision: NONE
HOA
- Has HOA: No
- Amenities included: Other, See Remarks, Cable TV
- Services included: Common Areas, Other, See Remarks
Location
- Region: Opelika
Financial & listing details
- Price per square foot: $179/sqft
- Date on market: 10/14/2026
- Cumulative days on market: 6 days
- Electric utility on property: Yes
Estimated market value
Not available
Estimated sales range
Not available
Not available
Price history
| Date | Event | Price |
|---|---|---|
| 10/14/2026 | Listed for sale | $234,500$179/sqft |
Source: LCMLS #182778 Report a problem | ||
Public tax history
Tax history is unavailable.
Monthly payment
Est. payment
Payment breakdown
Explore the cost of this home by adjusting the details. Changes won't be saved.Climate risks
Neighborhood: 36801
Nearby schools
Schools provided by the listing agent
- Elementary: WEST FOREST INTERMEDIATE/CARVER PRIMARY
- Middle: WEST FOREST INTERMEDIATE/CARVER PRIMARY
Source: LCMLS. This data may not be complete. We recommend contacting the local school district to confirm school assignments for this home.
Similar homes
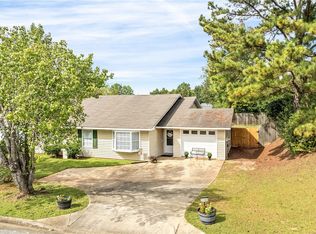
- $229,9003 bd2 ba1.2k sqft2116 Hamilton Pl S, Opelika, AL 36801For Sale
 MLS ID #182663, DANIEL BLESSING, KELLER WILLIAMS REALTY AUBURN OPELIKA. LCMLS
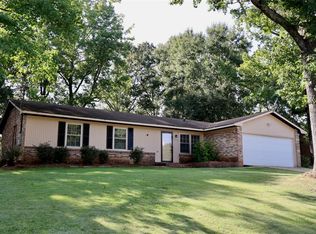
- $224,9003 bd2 ba1.2k sqft710 Farish St, Opelika, AL 36801For Sale
 MLS ID #182070, TANYA KELLAR, HERITAGE REALTY, LLC. LCMLS
- $229,9003 bd2 ba1.4k sqft711 Herndon St, Opelika, AL 36801For Sale
 MLS ID #180620, HARRISON BARLEY, KELLER WILLIAMS REALTY AUBURN OPELIKA. LCMLS
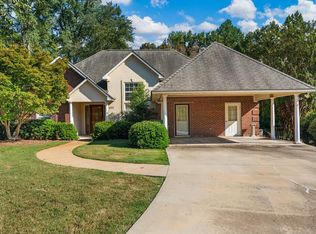
- $240,0003 bd2 ba1.5k sqft403 Waverly Pl, Opelika, AL 36801For Sale
 MLS ID #233973, Nordian Woods, Normand Real Estate, LLC. CBORGA
