Brand new home, under construction in Queen Creek. Move in anticipated for approx May. Desert Modern exterior style. 4 bedroom, 3.5 bathrooms, plus a bonus flex room and 3 car garage. Gourmet appliances include stainless gas cooktop and chimney hood. Upgraded 42'' white cabinets with quartz designer countertops and a stunning tiled backsplash. Upgraded tile throughout the home and plush carpet in the bedrooms. Home warranty included! Enjoy an amenity-rich lifestyle with community fitness center, sparkling pool and jacuzzi, pickleball courts, basketball, shaded play structures, play lawns, 2 dog parks, and more. PLEASE ASK ABOUT OUR INCREDIBLE FINANCE INCENTIVES!
Pending
Price increase: $3.5K (6/2)
$627,499
22698 E STARFLOWER Drive, Queen Creek, AZ 85142
4beds
2,965sqft
Single Family Residence
Built in 2026
8,125 Square Feet Lot
$-- Zestimate®
$212/sqft
$169/mo HOA
What's special
Desert modern exterior styleBonus flex roomChimney hoodStunning tiled backsplashQuartz designer countertopsStainless gas cooktopGourmet appliances
- 113 days
- 35
- 4
Zillow last checked:
Listing updated:
Listed by:
Tisha Ferguson 623-866-3713,
Mattamy Arizona, LLC
Source: ARMLS,MLS#: 7012210
Facts & features
Interior
Bedrooms & bathrooms
- Bedrooms: 4
- Bathrooms: 4
- Full bathrooms: 3
- 1/2 bathrooms: 1
Heating
- Natural Gas
Cooling
- HVAC SEER Rating, Programmable Thmstat
Appliances
- Included: Built-in Microwave, Dishwasher, Disposal, Gas Cooktop, Built-In Electric Oven
- Laundry: Inside
Features
- Pantry, Non-laminate Counter, High Speed Internet, Double Vanity, Breakfast Bar, 9+ Flat Ceilings, No Interior Steps, Kitchen Island, Full Bth Master Bdrm
- Flooring: Carpet, Tile
- Windows: Low Emissivity Windows, Double Pane Windows, ENERGY STAR Qualified Windows, Vinyl Frame
- Has basement: No
- Has fireplace: No
Interior area
- Total structure area: 2,965
- Total interior livable area: 2,965 sqft
Property
Parking
- Total spaces: 6
- Parking features: Garage Door Opener, Direct Access
- Garage spaces: 3
- Uncovered spaces: 3
Features
- Stories: 1
- Patio & porch: Covered
- Exterior features: Private Yard
- Spa features: None
- Fencing: Block
Lot
- Size: 8,125 Square Feet
- Features: North/South Exposure, Sprinklers In Front, Desert Front, Dirt Back, Gravel/Stone Front
Details
- Parcel number: 30455507
Construction
Type & style
- Home type: SingleFamily
- Architectural style: Other
- Property subtype: Single Family Residence
Materials
- Stucco, Wood Frame, Blown Cellulose, Painted
- Roof: Tile,Concrete
Condition
- Under Construction
- New construction: No
- Year built: 2026
Details
- Builder name: Mattamy Homes LLC
- Warranty included: Yes
Utilities & green energy
- Sewer: Public Sewer
- Water: City Water
Green energy
- Energy efficient items: Fresh Air Mechanical
Community & HOA
Community
- Features: Pool, Pickleball, Community Spa, Playground, Biking/Walking Path, Fitness Center
- Subdivision: EMPIRE POINTE PARCEL 7
HOA
- Has HOA: Yes
- Services included: Maintenance Grounds
- HOA fee: $169 monthly
- HOA name: Empire Pointe
- HOA phone: 480-422-8888
Location
- Region: Queen Creek
Financial & listing details
- Price per square foot: $212/sqft
- Tax assessed value: $47,700
- Annual tax amount: $345
- Date on market: 5/9/2026
- Cumulative days on market: 113 days
- Listing terms: Cash,Conventional,FHA,VA Loan
- Ownership: Fee Simple
Estimated market value
Not available
Estimated sales range
Not available
Not available
Price history
| Date | Event | Price |
|---|---|---|
| 7/20/2026 | Pending sale | $627,499$212/sqft |
Source:  ARMLS #7012210 Report a problem ARMLS #7012210 Report a problem | ||
| 6/2/2026 | Price change | $627,499+0.6%$212/sqft |
Source: ARMLS #7012210 Report a problem | ||
| 4/28/2026 | Price change | $623,999-1.6%$210/sqft |
Source: ARMLS #7012210 Report a problem | ||
| 4/10/2026 | Listed for sale | $633,999$214/sqft |
Source: ARMLS #7012210 Report a problem | ||
Public tax history
| Year | Property taxes | Tax assessment |
|---|---|---|
| 2025 | $310 -35.9% | $7,155 -38.3% |
| 2024 | $484 | $11,605 |
Find assessor info on the county website
Monthly payment
Est. payment
Payment breakdown
Explore the cost of this home by adjusting the details. Changes won't be saved.Climate risks
Neighborhood: 85142
Nearby schools
Schools provided by the listing agent
- Elementary: Schnepf Elementary School
- Middle: Newell Barney College Preparatory School
- High: Crismon High School
- District: Queen Creek Unified District
Source: ARMLS. This data may not be complete. We recommend contacting the local school district to confirm school assignments for this home.


Similar homes
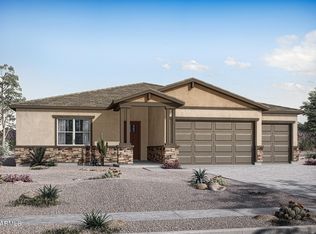
- $611,7524 bd4 ba2.6k sqft26583 S 229th Place, Queen Creek, AZ 85142For Sale
 MLS ID #7059528, Tisha Ferguson, Mattamy Arizona, LLC. ARMLS
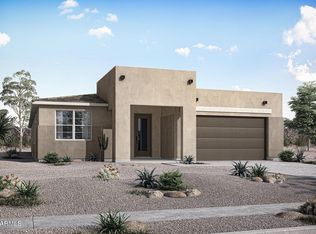
 - $669,9954 bd4 ba2.7k sqft22709 E Watford Drive, Queen Creek, AZ 85142For Sale
 MLS ID #7049898, Yolana Isham, Isham Real Estate Group, LLC. ARMLS
 - $569,2624 bd3 ba2.3k sqft22853 E Starflower Drive, Queen Creek, AZ 85142For Sale
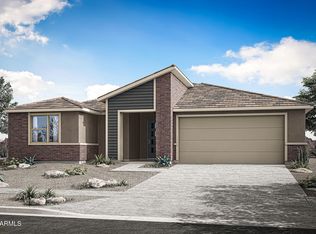 MLS ID #7059525, Tisha Ferguson, Mattamy Arizona, LLC. ARMLS
 - $634,9994 bd3 ba2k sqft25778 S 224TH Place, Queen Creek, AZ 85142For Sale
 MLS ID #7044847, Dayton Toombs, HomeSmart Lifestyles. ARMLS
