Welcome to this beautifully updated, move-in-ready David Weekley home in the gated community of Enclave at Wilshire Park in Euless TX. Thoughtful renovations, inviting living spaces and a convenient location come together in a home designed for both everyday comfort and easy entertaining. White oak floors bring warmth to the main level, complemented by plantation shutters in the primary bedroom. Gather in the formal dining room, or unwind in the cozy living room, where a dry-stack stone accent wall adds character and charm. Upstairs, two bedrooms, a media room and a game room create a flexible retreat for guests, hobbies or movie nights. With three living areas, there’s room for everyone to spread out. Completely renovated in 2024, the kitchen pairs fresh cabinetry with a striking leathered-granite island and breakfast bar. A built-in ice machine makes hosting simple, while the generous walk-in pantry—with its dedicated appliance counter—keeps essentials close at hand. The spa-inspired primary bath was also updated in 2024, featuring dual vessel sinks, custom cabinetry and a steam shower. Secondary bathrooms have been renovated as well. Outside, enjoy a private garden-style escape with a tranquil water feature, grapevines and a gas grill—an inviting setting for quiet mornings or relaxed evenings at home. The gated community offers maintained surroundings and full-service lawn and tree care through the HOA, making lock-and-go living especially appealing. Nearby Wilshire Park features a pond, walking trail, picnic areas and a playground. Shopping, dining and H-E-B are close by, with DFW International Airport and convenient access to the greater Dallas–Fort Worth area just minutes away. Recent improvements add peace of mind: the roof and gutters were replaced in 2021, and the complete HVAC system was replaced in 2024 with a transferable warranty. A welcoming, thoughtfully remodeled home in conveniently located Euless, Texas— this home is ready for its next chapter.
For sale
$469,900
227 Buckingham Ave, Euless, TX 76040
3beds
2,446sqft
Single Family Residence
Built in 2008
3,092 Square Feet Lot
$458,000 Zestimate®
$192/sqft
$110/mo HOA
What's special
Gas grillFormal dining roomTranquil water featurePrivate garden-style escapeMedia roomBuilt-in ice machineDual vessel sinks
- 3 days
- 358
- 24
Likely to sell faster than
Zillow last checked:
Listing updated:
Listed by:
Marcy Barkemeyer 0556136 817-269-7052,
Keller Williams Realty 817-329-8850,
Greg Barkemeyer 0729271 817-269-7145,
Keller Williams Realty
Source: NTREIS,MLS#: 21410515
Facts & features
Interior
Bedrooms & bathrooms
- Bedrooms: 3
- Bathrooms: 3
- Full bathrooms: 2
- 1/2 bathrooms: 1
Primary bedroom
- Features: Ceiling Fan(s), En Suite Bathroom, Walk-In Closet(s)
- Level: First
- Dimensions: 16 x 11
Bedroom
- Features: Split Bedrooms, Walk-In Closet(s)
- Level: Second
- Dimensions: 10 x 10
Bedroom
- Features: Split Bedrooms
- Level: Second
- Dimensions: 12 x 11
Primary bathroom
- Features: Built-in Features, Dual Sinks, En Suite Bathroom, Granite Counters, Linen Closet, Separate Shower, Steam Shower, Walk-In Shower
- Level: First
- Dimensions: 10 x 9
Dining room
- Level: First
- Dimensions: 10 x 9
Other
- Level: Second
- Dimensions: 8 x 7
Half bath
- Level: First
- Dimensions: 9 x 3
Kitchen
- Features: Breakfast Bar, Built-in Features, Granite Counters, Kitchen Island, Walk-In Pantry
- Level: First
- Dimensions: 14 x 13
Living room
- Features: Ceiling Fan(s)
- Level: First
- Dimensions: 15 x 10
Living room
- Level: Second
- Dimensions: 24 x 12
Living room
- Features: Ceiling Fan(s)
- Level: Second
- Dimensions: 14 x 10
Utility room
- Features: Utility Room
- Level: First
- Dimensions: 6 x 6
Heating
- Central, Natural Gas, Zoned
Cooling
- Central Air, Ceiling Fan(s), Electric, Zoned
Appliances
- Included: Dishwasher, Electric Cooktop, Electric Oven, Disposal, Gas Water Heater, Ice Maker, Microwave
- Laundry: Washer Hookup, Electric Dryer Hookup, Laundry in Utility Room
Features
- Decorative/Designer Lighting Fixtures, Double Vanity, Granite Counters, High Speed Internet, Kitchen Island, Open Floorplan, Pantry, Walk-In Closet(s), Wired for Sound
- Flooring: Bamboo, Carpet, Ceramic Tile, Hardwood
- Windows: Window Coverings
- Has basement: No
- Has fireplace: No
Interior area
- Total interior livable area: 2,446 sqft
Video & virtual tour
Property
Parking
- Total spaces: 2
- Parking features: Alley Access, Door-Multi, Driveway, Epoxy Flooring, Kitchen Level, Garage Faces Rear
- Attached garage spaces: 2
Features
- Levels: Two
- Stories: 2
- Patio & porch: Front Porch, Patio
- Exterior features: Courtyard, Gas Grill, Lighting, Outdoor Grill, Private Yard, Rain Gutters
- Pool features: None
- Fencing: Brick,Fenced,Wood,Wrought Iron
Lot
- Size: 3,092 Square Feet
- Dimensions: 31 x 100 x 31 x 100
- Features: Interior Lot, Landscaped, Subdivision, Sprinkler System, Zero Lot Line
Details
- Parcel number: 41337034
- Other equipment: Home Theater, Negotiable
Construction
Type & style
- Home type: SingleFamily
- Architectural style: Traditional,Detached,Garden Home
- Property subtype: Single Family Residence
Materials
- Brick
- Foundation: Slab
- Roof: Composition
Condition
- Resale
- Year built: 2008
Utilities & green energy
- Sewer: Public Sewer
- Water: Public
- Utilities for property: Natural Gas Available, Sewer Available, Separate Meters, Underground Utilities, Water Available
Green energy
- Energy efficient items: Insulation
Community & HOA
Community
- Features: Curbs, Fenced Yard, Gated, Sidewalks
- Security: Prewired, Security System Owned, Security Gate, Smoke Detector(s)
- Subdivision: Enclave At Wilshire Park
HOA
- Has HOA: Yes
- Amenities included: Maintenance Front Yard
- Services included: Association Management, Maintenance Grounds, Maintenance Structure, Security
- HOA fee: $660 semi-annually
- HOA name: Enclave At Wilshire Park
- HOA phone: 855-298-6007
Location
- Region: Euless
Financial & listing details
- Price per square foot: $192/sqft
- Tax assessed value: $441,341
- Annual tax amount: $8,689
- Date on market: 10/16/2026
- Cumulative days on market: 4 days
- Listing terms: Cash,Conventional,FHA,VA Loan
- Exclusions: 2 Google Nest cameras, EV charger Media room speakers, media chairs & media room TV (Will sell if buyer's are interested with acceptable offer)
Estimated market value
$458,000
$435,000 - $481,000
$2,862/mo
Price history
| Date | Event | Price |
|---|---|---|
| 10/16/2026 | Listed for sale | $469,900+104.4%$192/sqft |
Source: NTREIS #21410515 Report a problem | ||
| 6/18/2014 | Sold | -- |
Source: Agent Provided Report a problem | ||
| 3/8/2014 | Listed for sale | $229,900$94/sqft |
Source: Coldwell Banker Apex, Realtors #12072952 Report a problem | ||
| 2/5/2014 | Listing removed | $229,900$94/sqft |
Source: Coldwell Banker Apex #12072952 Report a problem | ||
| 1/9/2014 | Listed for sale | $229,900+6.9%$94/sqft |
Source: COLDWELL BANKER APEX, REALTORS #12072952 Report a problem | ||
| 8/21/2012 | Listing removed | $215,000$88/sqft |
Source: CENTURY 21 Tim Gauntt Company #11724999 Report a problem | ||
| 3/10/2012 | Price change | $215,000-3.6%$88/sqft |
Source: CENTURY 21 Tim Gauntt Company #11724999 Report a problem | ||
| 2/22/2012 | Listed for sale | $223,000$91/sqft |
Source: Century 21 Tim Gauntt Company #11724999 Report a problem | ||
Public tax history
| Year | Property taxes | Tax assessment |
|---|---|---|
| 2025 | $6,461 +5% | $441,341 |
| 2024 | $6,155 +9.7% | $441,341 -1.7% |
| 2023 | $5,608 -14.2% | $448,788 +20.9% |
| 2022 | $6,533 +4.4% | $371,267 +19.4% |
| 2021 | $6,256 -1.8% | $310,896 -0.4% |
| 2020 | $6,370 -7.5% | $312,031 -6.3% |
| 2019 | $6,886 +7.7% | $332,860 +10% |
| 2018 | $6,391 +6.9% | $302,703 +6.7% |
| 2017 | $5,979 +7.1% | $283,661 +9.8% |
| 2016 | $5,581 -4.7% | $258,420 +0.8% |
| 2015 | $5,854 | $256,400 |
| 2014 | $5,854 | $256,400 +0.8% |
| 2013 | -- | $254,400 +2.1% |
| 2012 | -- | $249,200 +6.6% |
| 2011 | -- | $233,700 +5.2% |
| 2010 | -- | $222,200 -27.3% |
| 2009 | -- | $305,600 +978% |
| 2008 | -- | $28,350 |
Find assessor info on the county website
Monthly payment
Est. payment
Payment breakdown
Explore the cost of this home by adjusting the details. Changes won't be saved.Climate risks
Neighborhood: 76040
Nearby schools
Schools provided by the listing agent
- Elementary: Wilshire
- Middle: Euless
- High: Trinity
- District: Hurst-Euless-Bedford ISD
Source: NTREIS. This data may not be complete. We recommend contacting the local school district to confirm school assignments for this home.

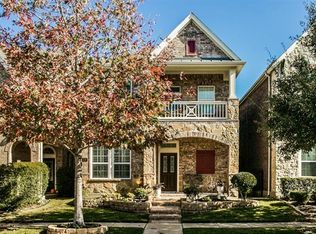


Similar homes
- $490,0003 bd3 ba2.3k sqft218 Buckingham Ave, Euless, TX 76040For Sale
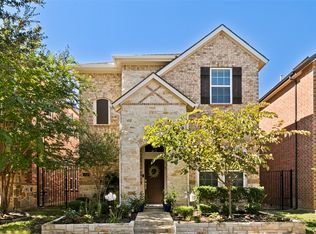 MLS ID #21405958, Cathy Derstein. NTREIS
- $444,5003 bd3 ba2.3k sqft226 Knapford Sta, Euless, TX 76040For Sale
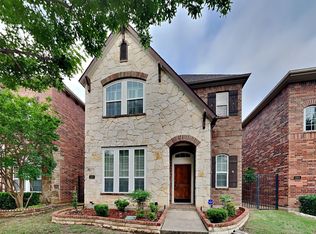 MLS ID #21346634, Sarah Braddock. NTREIS
- $475,0004 bd3 ba2.6k sqft308 Foxbury Dr, Euless, TX 76040For Sale
 MLS ID #21360409, Vishal Dhungel. NTREIS
- $454,0003 bd4 ba2.8k sqft805 Tennessee Dr, Euless, TX 76040For Sale
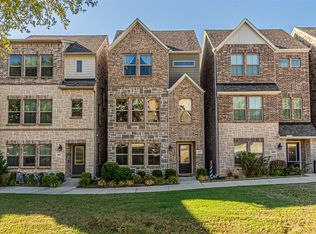 MLS ID #21407205, Sam Hancock. NTREIS
