Under Construction. Beautifully designed, the Atlantic floor plan with a traditional elevation offers the perfect combination of comfort, style, and functionality. This open-concept home features a seamless flow between the kitchen, dining, and living areas, creating an ideal layout for both everyday living and entertaining. The kitchen serves as the heart of the home and showcases the Level 2 package, including gray soft-close cabinets, quartz countertops, and elegant 12x24 tile flooring. An oversized kitchen island provides additional prep space, casual seating, and a natural gathering spot. The private primary suite is tucked away at the back of the home and features a spacious walk-in closet and well-appointed bath. Two secondary bedrooms are located at the front of the home and share a full bathroom, offering privacy. Enjoy outdoor living on the covered lanai with paver patio, and appreciate the added curb appeal of the paver driveway. Thoughtfully designed with stylish finishes throughout, this home is ready to impress.
Pending
$296,290
227 HUGO DRIVE, HAINES CITY, FL 33844
3beds
1,480sqft
Single Family Residence
Built in 2026
4,687 Square Feet Lot
$286,500 Zestimate®
$200/sqft
$125/mo HOA
What's special
- 83 days |
- 8 |
- 0 |
Zillow last checked:
Listing updated:
Listed by:
Adam Schott 407-270-2747,
DRB GROUP REALTY, LLC 407-270-2747
Source: Stellar MLS,MLS#: O6412972 Originating MLS: Orlando Regional
Originating MLS: Orlando Regional
Facts & features
Interior
Bedrooms & bathrooms
- Bedrooms: 3
- Bathrooms: 2
- Full bathrooms: 2
Primary bedroom
- Features: Walk-In Closet(s)
- Level: First
- Area: 169 Square Feet
- Dimensions: 13x13
Bedroom 2
- Features: Built-in Closet
- Level: First
- Area: 100 Square Feet
- Dimensions: 10x10
Bedroom 3
- Features: Built-in Closet
- Level: First
- Area: 90 Square Feet
- Dimensions: 9x10
Primary bathroom
- Level: First
Bathroom 2
- Level: First
Kitchen
- Level: First
Laundry
- Level: First
Living room
- Level: First
- Area: 210 Square Feet
- Dimensions: 14x15
Heating
- Central, Electric
Cooling
- Central Air
Appliances
- Included: Dishwasher, Disposal, Electric Water Heater, Microwave, Range
- Laundry: Electric Dryer Hookup, Inside, Laundry Room, Washer Hookup
Features
- Primary Bedroom Main Floor, Stone Counters, Walk-In Closet(s)
- Flooring: Carpet, Tile
- Has fireplace: No
Interior area
- Total structure area: 1,680
- Total interior livable area: 1,480 sqft
Video & virtual tour
Property
Parking
- Total spaces: 2
- Parking features: Driveway
- Attached garage spaces: 2
- Has uncovered spaces: Yes
Features
- Levels: One
- Stories: 1
- Patio & porch: Porch
- Exterior features: Irrigation System, Sidewalk, Sprinkler Metered
Lot
- Size: 4,687 Square Feet
- Features: In County, Landscaped
- Residential vegetation: Trees/Landscaped
Details
- Parcel number: 272727759004000050
- Zoning: RES
- Special conditions: None
Construction
Type & style
- Home type: SingleFamily
- Architectural style: Coastal
- Property subtype: Single Family Residence
Materials
- Stucco
- Foundation: Slab
- Roof: Shingle
Condition
- Under Construction
- New construction: Yes
- Year built: 2026
Details
- Builder model: ATLANTIC
- Builder name: DRB Homes
- Warranty included: Yes
Utilities & green energy
- Sewer: Public Sewer
- Water: Public
- Utilities for property: BB/HS Internet Available, Public, Sewer Connected, Water Connected
Green energy
- Energy efficient items: HVAC, Thermostat, Water Heater, Windows
Community & HOA
Community
- Features: Community Mailbox, Dog Park, Playground
- Security: Smoke Detector(s)
- Pet fee: $0 monthly
- Subdivision: LIBERTY TRACE
HOA
- Has HOA: Yes
- Amenities included: Playground
- Services included: Common Area Taxes, Maintenance Grounds
- HOA fee: $125 monthly
- HOA name: Atmos Living Management Group
- HOA phone: 904-502-1298
Location
- Region: Haines City
Financial & listing details
- Price per square foot: $200/sqft
- Date on market: 6/2/2026
- Cumulative days on market: 38 days
- Listing terms: Cash,Conventional,FHA,VA Loan
- Ownership: Fee Simple
- Total actual rent: 0
- Road surface type: Paved, Asphalt
Estimated market value
$286,500
$272,000 - $301,000
$1,992/mo
Price history
| Date | Event | Price |
|---|---|---|
| 6/30/2026 | Pending sale | $296,290$200/sqft |
Source:  Stellar MLS #O6412972 Report a problem Stellar MLS #O6412972 Report a problem | ||
| 6/2/2026 | Listed for sale | $296,290$200/sqft |
Source: Stellar MLS #O6412972 Report a problem | ||
Public tax history
| Year | Property taxes | Tax assessment |
|---|---|---|
| 2025 | -- | -- |
Find assessor info on the county website
Monthly payment
Est. payment
Payment breakdown
Explore the cost of this home by adjusting the details. Changes won't be saved.Climate risks
Neighborhood: 33844
Nearby schools
GreatSchools rating
- 2/10Sandhill Elementary SchoolGrades: PK-5Distance: 4.9 mi
- 3/10Lake Marion Creek Elementary SchoolGrades: 6-8Distance: 5.9 mi
- 3/10Haines City Senior High SchoolGrades: PK,9-12Distance: 0.8 mi
Schools provided by the listing agent
- Elementary: Sandhill Elem
- Middle: Lake Marion Creek Middle
- High: Haines City Senior High
Source: Stellar MLS. This data may not be complete. We recommend contacting the local school district to confirm school assignments for this home.
- $---- bd-- ba-- sqft216 Hugo Dr, Haines City, FL 33844Off Market
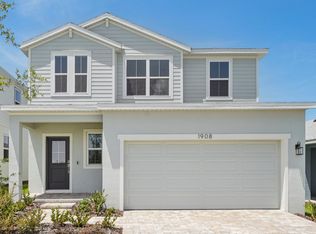
- from $314,9903 bd3 ba1.9k sqftJupiter Plan, Liberty Trace, Haines City, FL 33844New Construction
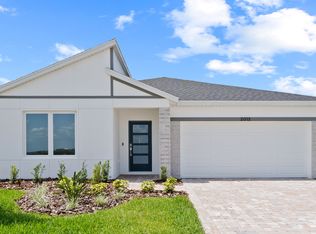
- from $304,9903 bd2 ba1.5k sqftAtwood Plan, Liberty Trace, Haines City, FL 33844New Construction
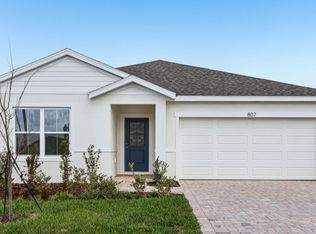
- from $314,9903 bd2 ba1.8k sqftBaker Plan, Liberty Trace, Haines City, FL 33844New Construction
- from $334,9904 bd3 ba2k sqftCastaway Plan, Liberty Trace, Haines City, FL 33844New Construction
- from $364,9904 bd3 ba2k sqftCastaway Multi-Gen Plan, Liberty Trace, Haines City, FL 33844New Construction
- from $284,9903 bd2 ba1.4k sqftAtlantic Plan, Liberty Trace, Haines City, FL 33844New Construction
- from $294,9903 bd2 ba1.6k sqftFlagler Plan, Liberty Trace, Haines City, FL 33844New Construction
A local agent can set up tours, give advice and negotiate with sellers.
Similar homes
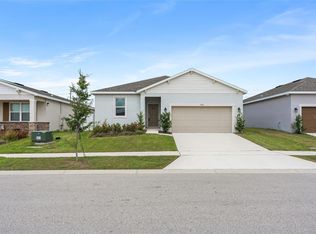
- $295,0003 bd2 ba1.5k sqft1084 PATRIOT LOOP, HAINES CITY, FL 33844For Sale
 MLS ID #O6430689, Thomas Nickley, Jr, KELLER WILLIAMS REALTY AT THE PARKS. Stellar MLS
 - $299,0003 bd2 ba1.5k sqft1245 TUPELO TRAIL, HAINES CITY, FL 33844For Sale
 MLS ID #S5153105, Jocelin Yau, SERHANT. Stellar MLS
 - $326,9903 bd2 ba1.6k sqft3537 RODEN ROAD, HAINES CITY, FL 33844New Construction
 MLS ID #O6435860, Paul King, DR HORTON REALTY OF CENTRAL FLORIDA LLC. Stellar MLS
 - $298,0003 bd3 ba1.6k sqft2504 PEONY PL, LAKE HAMILTON, FL 33844For Sale
 MLS ID #O6429587, Lanni Nguyen, ORANGE SLICE PROPERTIES. Stellar MLS
 - $255,0003 bd2 ba1.9k sqft430 PANARO LANE, HAINES CITY, FL 33844For SaleMLS ID #O6433008, Odry Vargas, ODRY VARGAS REALTY GROUP. Stellar MLS
- $304,9903 bd2 ba1.6k sqft1976 DIAMOND HEAD CIRCLE, HAINES CITY, FL 33844New ConstructionStellar MLS
- $275,0004 bd2 ba1.4k sqft632 HUDSON VALLEY DRIVE, POINCIANA, FL 34759For SaleMLS ID #O6434650, Sherilet Diaz, KELLER WILLIAMS ADVANTAGE III. Stellar MLS
- $299,8904 bd2 ba1.5k sqft6747 WINTERBERRY DRIVE, LAKE HAMILTON, FL 33851New ConstructionStellar MLS
- $320,0003 bd2 ba1.5k sqft2024 NOBLE DRIVE, DAVENPORT, FL 33837For SaleMLS ID #G5115987, Keyshla Torres, OPTIMA ONE REALTY, INC.. Stellar MLS
- $300,0003 bd2 ba1.3k sqft1323 CONGO DRIVE, KISSIMMEE, FL 34759New ConstructionStellar MLS
- $295,9003 bd2 ba1.2k sqft1306 CONGO COURT, POINCIANA, FL 34759New ConstructionStellar MLS
- $280,0004 bd2 ba1.5k sqft304 BEGONIA COURT, POINCIANA, FL 34759For SaleMLS ID #O6428429, Victor Kubrusly, WRA BUSINESS & REAL ESTATE. Stellar MLS
- $311,9003 bd2 ba1.4k sqft357 BREAM, POINCIANA, FL 34759New ConstructionStellar MLS
- $310,8483 bd2 ba1.7k sqft6373 CLOVER STREET, LAKE HAMILTON, FL 33851New ConstructionMLS ID #S5123779, Stephanie Morales, LLC, AXEN REALTY, LLC. Stellar MLS
- $315,0004 bd2 ba1.8k sqft497 NOBLE AVENUE, DAVENPORT, FL 33837For SaleMLS ID #O6422399, Luis Rivera Colon, LPT REALTY, LLC. Stellar MLS
- $304,9904 bd2 ba1.7k sqft300 MEREDITH BOULEVARD, WINTER HAVEN, FL 33881New ConstructionStellar MLS
- $284,9904 bd2 ba1.6k sqft288 MEREDITH BOULEVARD, WINTER HAVEN, FL 33881New ConstructionStellar MLS
- $274,9903 bd2 ba1.4k sqft1040 LUKE AVENUE, WINTER HAVEN, FL 33881New ConstructionStellar MLS
- $284,9903 bd2 ba1.4k sqft337 MEREDITH BOULEVARD, WINTER HAVEN, FL 33881New ConstructionStellar MLS
- $328,0004 bd2 ba1.8k sqft1144 CAMBOURNE DR, KISSIMMEE, FL 34758For SaleMLS ID #O6421924, Nicole Van Treese, SUNDIAL REAL ESTATE LLC. Stellar MLS
