Skip main navigation
Sold for $1,116,222
  • Listed by: Trumark Construction Services, Inc • Eric Silva • Contact: 559-909-4481
    Bought with: Rancho Coastal Properties, Inc
    $1,116,222

    227 Kitty Hawk Ct, San Luis Obispo, CA 93401

    3beds
    2,066sqft
    Single Family Residence
    Built in 2026
    3,891 Square Feet Lot
    $1,115,600 Zestimate®
    $540/sqft
    $4,790 Estimated rent

    Home value

    $1,115,600

    $1.04M - $1.20M

    $4,790/mo

    Zestimate® history
    Loading
    Loading...

    Owner options

    List your home for rent

    $4,790/mo

    Rent Zestimate®

    Find your next renter with Zillow Rental Manager. Plus, with online applications, you can quickly screen prospective tenants – for free.

    Learn more

    $4,790/mo

    Rent Zestimate®

    Refinance and save

    $7,315/mo

    Est. payment

    Refinancing to a lower rate could help reduce your monthly payments and save thousands over the life of the loan.

    See today's rates

    $7,315/mo

    Est. payment

    Explore your selling options

    Work with a Zillow partner agent

    Leverage their expertise and Zillow's premium Showcase listings to get your home seen by more buyers.

    Get started

    List with your own agent

    Get your home in front of millions of buyers by listing it on Zillow.

    Learn how to do it

    Sell it yourself

    Take full control of how buyers see your home on Zillow by listing For Sale by Owner (FSBO).

    List your home

    What's special

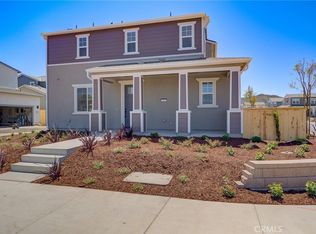
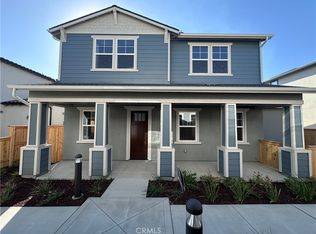
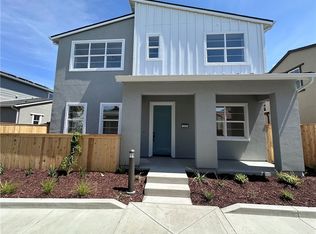
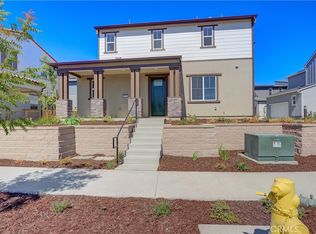
    Introducing the Estero Plan 3 at Avila Ranch, a splendid two-story residence that seamlessly blends comfort and convenience in its thoughtful layout. The first floor beckons with an inviting entryway leading to an expansive great room, a versatile space perfect for entertainment and relaxation. Strategically positioned adjacent to the great room is a modern kitchen equipped with appliances, a pantry for storage, and access to a charming porch ideal for outdoor dining or leisure. The owner's suite, a tranquil enclave on this level, boasts a private bathroom and a walk-in closet, ensuring a restful retreat. Another highlight of the first floor is the secondary porch accessible from the great room, extending the living space into the open air. Upstairs, the home offers flexibility as a secondary family room, study, or entertainment area. Two additional bedrooms provide comfortable accommodations for family or guests, with one room offering the potential to be transformed into a fourth bedroom, showcasing the adaptability of the home's design. A well-placed bathroom serves these bedrooms, maintaining privacy and convenience. The practical design is further emphasized by the inclusion of a laundry room complete with a wash tub and nearby storage closet, making household chores a breeze. The Estero Plan 3 at Avila Ranch is a home designed to meet the needs of modern living with style and functionality.

    Zillow last checked:

    Listing updated:

    Listed by:

    Eric Silva DRE #01135176 559-909-4481,

    Trumark Construction Services, Inc

    Bought with:

    Daniel Shadwell, DRE #01865202

    Rancho Coastal Properties, Inc

    Source: CRMLS,MLS#: SC26166597MLS LogoOriginating MLS: California Regional MLS

    Facts & features

    Interior

    Bedrooms & bathrooms
    • Bedrooms: 3
    • Bathrooms: 3
    • Full bathrooms: 2
    • 1/2 bathrooms: 1
    • Main level bathrooms: 1
    • Main level bedrooms: 1
    Rooms
    • Room types: Bonus Room, Family Room, Foyer, Kitchen, Laundry, Primary Bedroom, Other
    Primary bedroom
    • Features: Main Level Primary
    Other
    • Features: Walk-In Closet(s)
    Cooling
    • Dual, ENERGY STAR Qualified Equipment, Heat Pump, Zoned
    Appliances
    • Laundry: Electric Dryer Hookup, Laundry Room, Upper Level
    Features
    • Entrance Foyer, Main Level Primary, Walk-In Closet(s)
    • Has fireplace: No
    • Fireplace features: None
    • Common walls with other units/homes: No Common Walls
    Interior area
    • Total interior livable area: 2,066 sqft

    Property

    Parking
    • Total spaces: 2
    • Parking features: Garage - Attached
    • Attached garage spaces: 2
    Features
    • Levels: Two
    • Stories: 2
    • Entry location: 1
    • Pool features: None
    Lot
    • Size: 3,891 Square Feet
    • Features: 11-15 Units/Acre
    Details
    • Special conditions: Standard

    Construction

    Type & style
    • Home type: SingleFamily
    • Property subtype: Single Family Residence
    Condition
    • New construction: Yes
    • Year built: 2026

    Utilities & green energy

    • Sewer: Public Sewer
    • Water: Public

    Community & HOA

    Community
    • Features: Biking, Dog Park, Park, Storm Drain(s), Street Lights, Sidewalks
    • Subdivision: San Luis Obispo(380)
    HOA
    • Has HOA: Yes
    • Amenities included: Management
    • HOA fee: $50 monthly
    • HOA name: Avila Ranch
    • HOA phone: 916-740-2462
    Location
    • Region: San Luis Obispo

    Financial & listing details

    • Price per square foot: $540/sqft
    • Date on market: 8/12/2026
    • Cumulative days on market: 31 days
    • Listing terms: Cash,Conventional,FHA,VA Loan

    Price history

    DateEventPrice
    10/14/2026Sold$1,116,222-0.1%$540/sqft
    Source: CRMLS #SC26166597 Report a problem
    9/13/2026Pending sale$1,117,222$541/sqft
    Source: CRMLS #SC26166597 Report a problem
    9/2/2026Price change$1,117,222-2.6%$541/sqft
    Source: CRMLS #SC26166597 Report a problem
    8/12/2026Listed for sale$1,147,222$555/sqft
    Source: CRMLS #SC26166597 Report a problem

    Public tax history

    Tax history is unavailable.

    Neighborhood: 93401

    Nearby schools

    GreatSchools rating
    Sell for more on Zillow
    Get a Zillow Showcase℠ listing at no additional cost and you could sell for .
    $1,115,600
    2% more
    +$22,312
    With Zillow Showcase(estimated)

    $1,137,912

    Sell for more on Zillow
    Get a Zillow Showcase℠ listing at no additional cost and you could sell for .
    $1,115,600
    2% more
    +$22,312
    With Zillow Showcase(estimated)

    $1,137,912