Introducing the Islay Plan 3 Homesite #269 at Avila Ranch — a spacious two-story home offering 1,708 sq. ft. of modern living. The open-concept main level features a large great room, dining area, and a thoughtfully designed kitchen with pantry, appliances, and a generous center island. Upstairs, the Owner’s Suite includes a walk-in closet and dual-sink vanity. Two secondary bedrooms share a full bath, and a conveniently located laundry room with nearby storage adds everyday functionality. Designed for today’s lifestyle, this home blends comfort, style, and efficiency in a desirable Avila Ranch community setting.
New construction
Listed by: Trumark Construction Services, Inc • Eric Silva • 559-909-4481
$984,074
245 Kitty Hawk Ct, San Luis Obispo, CA 93401
3beds
1,708sqft
Single Family Residence
Built in 2026
3,802 Square Feet Lot
$983,900 Zestimate®
$576/sqft
$50/mo HOA
What's special
- 8 days
- 396
- 20
Zillow last checked:
Listing updated:
Listed by:
Eric Silva DRE #01135176 559-909-4481,
Trumark Construction Services, Inc
Source: CRMLS,MLS#: SC26234997 Originating MLS: California Regional MLS
Facts & features
Interior
Bedrooms & bathrooms
- Bedrooms: 3
- Bathrooms: 3
- Full bathrooms: 2
- 1/2 bathrooms: 1
- Main level bathrooms: 1
Rooms
- Room types: Bedroom
Bedroom
- Features: All Bedrooms Up
Bathroom
- Features: Bathroom Exhaust Fan, Bathtub, Quartz Counters, Tub Shower
Kitchen
- Features: Quartz Counters
Heating
- Electric
Cooling
- Central Air
Appliances
- Included: Dishwasher, Electric Oven, Electric Range, Disposal, Water Heater
- Laundry: Electric Dryer Hookup, Upper Level
Features
- Quartz Counters, All Bedrooms Up
- Flooring: Carpet, Tile
- Windows: ENERGY STAR Qualified Windows
- Has fireplace: No
- Fireplace features: None
- Common walls with other units/homes: No Common Walls
Interior area
- Total interior livable area: 1,708 sqft
Property
Parking
- Total spaces: 2
- Parking features: Garage Faces Rear
- Attached garage spaces: 2
Features
- Levels: Two
- Stories: 2
- Entry location: Front
- Patio & porch: Front Porch
- Pool features: None
- Spa features: None
- Has view: Yes
- View description: Hills
Lot
- Size: 3,802 Square Feet
- Features: Near Park
Details
- Parcel number: 053,296,027
- Special conditions: Standard
Construction
Type & style
- Home type: SingleFamily
- Architectural style: Bungalow
- Property subtype: Single Family Residence
Materials
- Stucco
- Foundation: Slab
Condition
- Under Construction
- New construction: Yes
- Year built: 2026
Details
- Builder name: Trumark Homes
Utilities & green energy
- Electric: 220 Volts
- Sewer: Public Sewer
- Water: Public
- Utilities for property: Electricity Connected, Sewer Connected, Water Connected
Community & HOA
Community
- Features: Foothills, Preserve/Public Land, Sidewalks, Park
- Security: Carbon Monoxide Detector(s), Fire Sprinkler System, Smoke Detector(s)
- Subdivision: San Luis Obispo(380)
HOA
- Has HOA: Yes
- Amenities included: Playground, Trail(s)
- HOA fee: $50 monthly
- HOA name: Riverside Mgt
- HOA phone: 916-740-2462
Location
- Region: San Luis Obispo
Financial & listing details
- Price per square foot: $576/sqft
- Date on market: 11/1/2026
- Cumulative days on market: 9 days
- Listing terms: Cash,Cash to New Loan,Conventional,Cal Vet Loan,1031 Exchange,FHA,VA Loan
- Road surface type: Paved
Estimated market value
$983,900
$935,000 - $1.03M
Not available
Price history
| Date | Event | Price |
|---|---|---|
| 11/1/2026 | Listed for sale | $984,074$576/sqft |
Source:  CRMLS #SC26234997 Report a problem | ||
Public tax history
Tax history is unavailable.
Monthly payment
Est. payment
Payment breakdown
Explore the cost of this home by adjusting the details. Changes won't be saved.Climate risks
Neighborhood: 93401
- $1,195,2084 bd3 ba2.2k sqft243 Kitty Hawk Ct, San Luis Obispo, CA 93401New Construction

- $1,147,0823 bd3 ba1.8k sqft251 Kitty Hawk Ct, San Luis Obispo, CA 93401Sold

- $1,059,4903 bd3 ba2k sqft235 Kitty Hawk Ct, San Luis Obispo, CA 93401New Construction
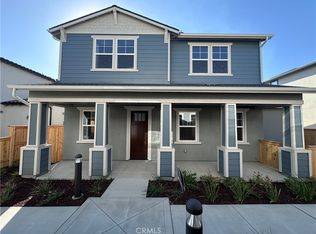
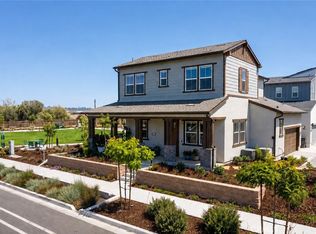
- $1,094,6603 bd3 ba1.8k sqft240 Foxtrot Ct, San Luis Obispo, CA 93401Sold
Similar homes
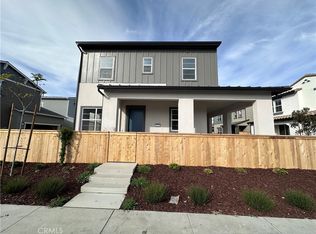
- $1,026,8403 bd3 ba1.8k sqft276 Memphis Belle Way, San Luis Obispo, CA 93401New Construction
 CRMLS
- $916,7953 bd3 ba1.6k sqft294 Memphis Belle Way, San Luis Obispo, CA 93401New Construction
 CRMLS
- $1,059,7683 bd3 ba1.9k sqft270 Memphis Belle Way, San Luis Obispo, CA 93401New Construction
 CRMLS
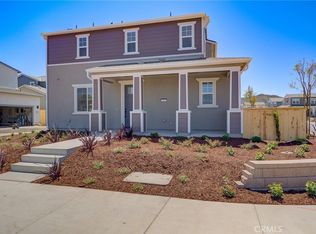
- $977,3963 bd3 ba1.7k sqft225 Kitty Hawk Ct, San Luis Obispo, CA 93401New Construction
 CRMLS
