Welcome to the Estero Plan 1 at Homesite #270 in the Avila Ranch community of San Luis Obispo. Set on an oversized lot, this new construction home offers 1,811 square feet of comfortable, well-designed living space with 3 bedrooms and 2.5 bathrooms.
The main level is bright and open, making it easy to relax at home or spend time with friends and family. The living, dining, and kitchen areas all flow together naturally, so whether you're cooking, hosting, or just enjoying a quiet evening, everything feels connected. Upstairs, all of the bedrooms are tucked away for a bit more privacy, including a spacious primary suite that’s designed to feel like your own personal retreat.
Outside, the home has a modern farmhouse look with clean lines, board-and-batten siding, and a welcoming wraparound porch—perfect for enjoying the area’s mild Central Coast weather. The larger homesite gives you a little extra breathing room, while fresh landscaping adds to the home’s inviting feel.
Living in Avila Ranch means you’re close to parks, walking and biking trails, and everyday conveniences like shopping and dining. It’s a neighborhood that makes it easy to enjoy the laid-back lifestyle that San Luis Obispo is known for.
Estimated completion is September–October 2026, and there’s still time to choose finishes and add your own personal touch.
Pending
Listed by: Trumark Construction Services, Inc • Eric Silva • Contact: 559-909-4481
$1,075,350
251 Kitty Hawk Ct, San Luis Obispo, CA 93401
3beds
1,811sqft
Single Family Residence
Built in 2025
5,762 Square Feet Lot
$1,073,300 Zestimate®
$594/sqft
$50/mo HOA
What's special
Oversized lotFresh landscapingBoard-and-batten sidingWelcoming wraparound porch
- 127 days |
- 18 |
- 0 |
Zillow last checked:
Listing updated:
Listed by:
Eric Silva DRE #01135176 559-909-4481,
Trumark Construction Services, Inc
Source: CRMLS,MLS#: SC26056597 Originating MLS: California Regional MLS
Originating MLS: California Regional MLSFacts & features
Interior
Bedrooms & bathrooms
- Bedrooms: 3
- Bathrooms: 3
- Full bathrooms: 2
- 1/2 bathrooms: 1
- Main level bathrooms: 2
- Main level bedrooms: 2
Rooms
- Room types: Bedroom, Primary Bedroom, Other
Primary bedroom
- Features: Primary Suite
Bedroom
- Features: All Bedrooms Up
Other
- Features: Walk-In Closet(s)
Cooling
- Central Air, Ductless, Heat Pump
Appliances
- Laundry: Electric Dryer Hookup, Inside
Features
- All Bedrooms Up, Primary Suite, Walk-In Closet(s)
- Has fireplace: No
- Fireplace features: None
- Common walls with other units/homes: No Common Walls
Interior area
- Total interior livable area: 1,811 sqft
Property
Parking
- Total spaces: 2
- Parking features: Garage - Attached
- Attached garage spaces: 2
Features
- Levels: Two
- Stories: 2
- Entry location: 1st floor
- Patio & porch: Front Porch
- Pool features: None
- Has view: Yes
- View description: Hills, Mountain(s)
Lot
- Size: 5,762 Square Feet
- Features: Landscaped
Details
- Special conditions: Standard
Construction
Type & style
- Home type: SingleFamily
- Architectural style: Bungalow
- Property subtype: Single Family Residence
Condition
- New construction: Yes
- Year built: 2025
Utilities & green energy
- Sewer: Public Sewer
- Water: Public
Community & HOA
Community
- Features: Biking, Street Lights, Sidewalks
- Subdivision: San Luis Obispo(380)
HOA
- Has HOA: Yes
- Amenities included: Playground, Trail(s)
- HOA fee: $50 monthly
- HOA name: Riverside
- HOA phone: 916-740-2462
Location
- Region: San Luis Obispo
Financial & listing details
- Price per square foot: $594/sqft
- Date on market: 3/15/2026
- Cumulative days on market: 127 days
- Listing terms: Cash,Conventional,Government Loan
Estimated market value
$1,073,300
$1.02M - $1.13M
$4,899/mo
Price history
| Date | Event | Price |
|---|---|---|
| 3/25/2026 | Pending sale | $1,075,350$594/sqft |
Source:  CRMLS #SC26056597 Report a problem CRMLS #SC26056597 Report a problem | ||
| 3/15/2026 | Listed for sale | $1,075,350$594/sqft |
Source: CRMLS #SC26056597 Report a problem | ||
Public tax history
Tax history is unavailable.
Monthly payment
Est. payment
Payment breakdown
Explore the cost of this home by adjusting the details. Changes won't be saved.Climate risks
Neighborhood: 93401
Nearby schools
GreatSchools rating
- 7/10Los Ranchos Elementary SchoolGrades: K-6Distance: 3.1 mi
- 9/10Laguna Middle SchoolGrades: 7-8Distance: 2.3 mi
- 10/10San Luis Obispo High SchoolGrades: 9-12Distance: 3.2 mi
- $1,058,7123 bd3 ba1.8k sqft228 Foxtrot Ct, San Luis Obispo, CA 93401Sold
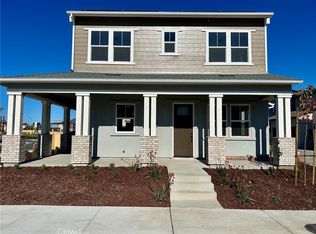
- $1,012,8093 bd3 ba1.7k sqft219 Kitty Hawk Ct, San Luis Obispo, CA 93401New Construction

- $1,066,9123 bd3 ba1.8k sqft222 Foxtrot Ct, San Luis Obispo, CA 93401Sold
- $1,236,5804 bd3 ba2.2k sqft243 Kitty Hawk Ct, San Luis Obispo, CA 93401New Construction

- $986,0003 bd3 ba1.6k sqft228 Memphis Belle Way, San Luis Obispo, CA 93401Off Market
- $1,103,0403 bd3 ba1.9k sqft217 Kitty Hawk Ct, San Luis Obispo, CA 93401New Construction
- $946,5673 bd3 ba1.7k sqft212 Kitty Hawk Ct, San Luis Obispo, CA 93401Sold
- $999,9603 bd3 ba1.7k sqft216 Foxtrot Ct, San Luis Obispo, CA 93401Sold
A local agent can set up tours, give advice and negotiate with sellers.
A local lender can help you make sure your offer is ready when you are.
Similar homes
- $1,103,0403 bd3 ba1.9k sqft217 Kitty Hawk Ct, San Luis Obispo, CA 93401New Construction
 CRMLS
CRMLS - $1,012,8093 bd3 ba1.7k sqft219 Kitty Hawk Ct, San Luis Obispo, CA 93401New ConstructionCRMLS
- from $979,9903 bd3 ba1.7k sqftIslay Plan 3 at Estero Plan, Estero at Avila Ranch, San Luis Obispo, CA 93401New Construction
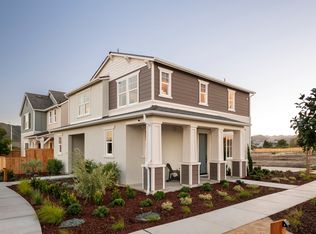 Trumark Homes
 - $1,111,2823 bd3 ba2k sqft250 Memphis Belle Way, San Luis Obispo, CA 93401New Construction
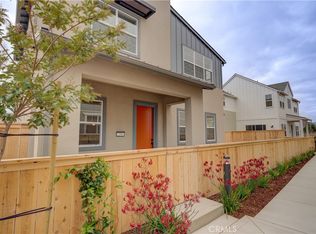 CRMLS
CRMLS - from $1,074,9903 bd3 ba2k sqftPlan 3 Plan, Estero at Avila Ranch, San Luis Obispo, CA 93401New ConstructionTrumark Homes
- from $1,049,9903 bd3 ba1.9k sqftPlan 2 Plan, Estero at Avila Ranch, San Luis Obispo, CA 93401New ConstructionTrumark Homes
- $975,0003 bd3 ba1.7k sqft195 Tango Way, San Luis Obispo, CA 93401For SaleMLS ID #SC26152726, Denise Silva Topham, BHGRE HAVEN PROPERTIES. CRMLS
- from $1,014,9903 bd3 ba1.8k sqftPlan 1 Plan, Estero at Avila Ranch, San Luis Obispo, CA 93401New ConstructionTrumark Homes
- $899,9903 bd3 ba1.6k sqft256 Memphis Belle Way, San Luis Obispo, CA 93401New ConstructionCRMLS
- $975,0002 bd3 ba1.3k sqft3070 Arezzo Dr, San Luis Obispo, CA 93401For SaleMLS ID #SC26148021, Tina Glenn, Central Coast Sotheby's International Realty. CRMLS
- from $939,7303 bd3 ba1.7k sqftPlan 3 Plan, Islay at Avila Ranch, San Luis Obispo, CA 93401New ConstructionTrumark Homes
- $1,299,0003 bd3 ba1.9k sqft459 Mesa Way, San Luis Obispo, CA 93401For SaleMLS ID #PW26143555, Vicky Lee, AKV Properties Inc.. CRMLS
- from $915,8503 bd3 ba1.6k sqftPlan 2 Plan, Islay at Avila Ranch, San Luis Obispo, CA 93401New ConstructionTrumark Homes
- $1,000,0004 bd2 ba1.2k sqft1411-1415 San Luis Dr, San Luis Obispo, CA 93401For SaleMLS ID #SC26136274, Jerry McLaughlin, Irish Hills Realty Inc. CRMLS
- $1,340,0004 bd3 ba2.2k sqft315 Tresana Ln, San Luis Obispo, CA 93401For SaleMLS ID #PI26118337, John Souza, Central Coast Sotheby's International Realty. CRMLS
- $1,360,0003 bd3 ba1.7k sqft3003 Arezzo Dr, San Luis Obispo, CA 93401For SaleMLS ID #SC26066681, Desiree Burgess, Redfin Corporation. CRMLS
- $1,075,0003 bd4 ba2.2k sqft1198 Tiburon Way, San Luis Obispo, CA 93401New ConstructionMLS ID #PI26101928, Patricia Walker, Sure Sell Real Estate. CRMLS
- $738,0313 bd2 ba1.1k sqft296 Memphis Belle Way, San Luis Obispo, CA 93401New ConstructionMLS ID #SC26095578, Eric Silva, Trumark Construction Services, Inc. CRMLS
- $1,229,0003 bd3 ba2k sqft955 Forest St, San Luis Obispo, CA 93405For SaleMLS ID #PW26092666, Holly Nguyen, L.S. Gateway Realtors. CRMLS
- $950,0002 bd2 ba1.4k sqft1023 Walnut St, San Luis Obispo, CA 93401For SaleMLS ID #SC26128081, Owen Schwaegerle, The Schwaegerle Team. CRMLS
Local buyer's agents are ready to help
