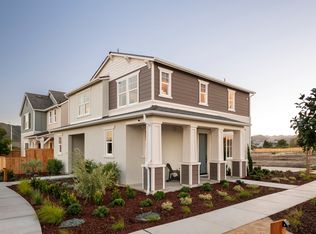
Set on one of the most desirable and private lots in Avila Ranch, 240 Foxtrot Court enjoys rare views of the adjacent park, wooded creek, and surrounding hills, offering an exceptional setting with direct access to a sprawling grass park that feels like your own backyard without the maintenance. Purchased new from the builder in December 2025, this extensively upgraded home showcases luxury vinyl plank flooring throughout, upgraded cabinetry and countertops, premium tile selections, and upgraded fixtures and hardware, creating a sophisticated, move-in-ready home. Beyond the builder upgrades, the owners invested an additional ~$30,000 in thoughtful improvements, including backyard landscaping and hardscaping, an epoxy-finished garage with painted walls and ceiling-mounted storage racks, custom top-down/bottom-up window treatments, contemporary light fixtures, and refrigerator, washer, and dryer. Still within the builder's warranty period, this home offers all the benefits of new construction without the time, expense, or hassle of completing the finishing touches yourself. Originally purchased for $1,140,000 plus substantial post-close improvements, it represents an exceptional value for the discerning buyer. Combining a premium homesite, elevated finishes, and true turnkey convenience, 240 Foxtrot Court is a unique opportunity to own one of Avila Ranch's finest homes.
For sale
Listed by: Real Brokerage Technologies • Kristen Gentry • Contact: 805-441-4618
$1,149,000
240 Foxtrot Ct, San Luis Obispo, CA 93401
3beds
1,808sqft
Single Family Residence
Built in 2025
3,774 Square Feet Lot
$1,009,100 Zestimate®
$636/sqft
$50/mo HOA
What's special
- 3 days |
- 399 |
- 17 |
Zillow last checked:
Listing updated:
Listed by:
Kristen Gentry DRE #01968754 805-441-4618,
Real Brokerage Technologies,
Kim San Jule DRE #01948144,
Real Brokerage Technologies
Source: CRMLS,MLS#: SC26171051 Originating MLS: California Regional MLS
Originating MLS: California Regional MLSFacts & features
Interior
Bedrooms & bathrooms
- Bedrooms: 3
- Bathrooms: 3
- Full bathrooms: 1
- 3/4 bathrooms: 1
- 1/2 bathrooms: 1
- Main level bathrooms: 1
Rooms
- Room types: Bathroom, Bedroom, Kitchen, Laundry, Living Room, Primary Bedroom, Other, Pantry, Dining Room
Primary bedroom
- Features: Primary Suite
Bedroom
- Features: All Bedrooms Up
Bathroom
- Features: Jack and Jill Bath
Bathroom
- Features: Bathroom Exhaust Fan, Bathtub, Dual Sinks, Enclosed Toilet, Hollywood Bath, Low Flow Plumbing Fixtures, Linen Closet, Quartz Counters, Tub Shower, Upgraded
Kitchen
- Features: Built-in Trash/Recycling, Kitchen Island, Kitchen/Family Room Combo, Pots & Pan Drawers, Quartz Counters, Self-closing Cabinet Doors, Self-closing Drawers
Other
- Features: Walk-In Closet(s)
Pantry
- Features: Walk-In Pantry
Heating
- Combination, Electric, High Efficiency, Heat Pump, Zoned
Cooling
- Dual, Electric, High Efficiency, Heat Pump, Zoned
Appliances
- Included: Dishwasher, Electric Range, Freezer, Disposal, Ice Maker, Microwave, Refrigerator, Vented Exhaust Fan, Water To Refrigerator, Water Heater, Water Purifier, Dryer, Washer
- Laundry: Washer Hookup, Electric Dryer Hookup, Laundry Room, Upper Level
Features
- Breakfast Bar, Built-in Features, Ceiling Fan(s), Separate/Formal Dining Room, High Ceilings, Open Floorplan, Pantry, Quartz Counters, Recessed Lighting, Storage, Wired for Data, All Bedrooms Up, Jack and Jill Bath, Primary Suite, Walk-In Pantry, Walk-In Closet(s)
- Flooring: Tile, Vinyl
- Doors: Sliding Doors
- Windows: Custom Covering(s), Double Pane Windows, ENERGY STAR Qualified Windows
- Has fireplace: No
- Fireplace features: None
- Common walls with other units/homes: No Common Walls
Interior area
- Total interior livable area: 1,808 sqft
Video & virtual tour
Property
Parking
- Total spaces: 2
- Parking features: Garage
- Attached garage spaces: 2
Accessibility
- Accessibility features: None
Features
- Levels: Two
- Stories: 2
- Entry location: Front of Home
- Patio & porch: Front Porch, Wrap Around
- Exterior features: Lighting, Rain Gutters
- Pool features: None
- Spa features: None
- Fencing: Excellent Condition,Privacy,Wood
- Has view: Yes
- View description: Park/Greenbelt, Hills, Mountain(s), Neighborhood, Creek/Stream
- Has water view: Yes
- Water view: Creek/Stream
Lot
- Size: 3,774 Square Feet
- Features: Back Yard, Front Yard, Sprinklers In Rear, Sprinklers In Front, Landscaped, Level, Sprinklers On Side
Details
- Parcel number: 053295019
- Special conditions: Standard
Construction
Type & style
- Home type: SingleFamily
- Architectural style: Bungalow
- Property subtype: Single Family Residence
Materials
- Lap Siding, Stucco
- Foundation: Slab
- Roof: Composition,Shingle
Condition
- Turnkey
- New construction: No
- Year built: 2025
Details
- Builder name: Trumark Homes
Utilities & green energy
- Electric: 220 Volts in Garage, 220 Volts in Kitchen, 220 Volts in Laundry, Photovoltaics Seller Owned, Standard
- Sewer: Public Sewer
- Water: Public
- Utilities for property: Cable Connected, Electricity Connected, Phone Available, Sewer Connected, Water Connected
Community & HOA
Community
- Features: Biking, Curbs, Park, Street Lights, Suburban, Sidewalks
- Security: Carbon Monoxide Detector(s), Fire Sprinkler System, Smoke Detector(s)
- Subdivision: San Luis Obispo(380)
HOA
- Has HOA: Yes
- Amenities included: Management
- HOA fee: $50 monthly
- HOA name: Avila Ranch
- HOA phone: 916-740-2462
Location
- Region: San Luis Obispo
Financial & listing details
- Price per square foot: $636/sqft
- Date on market: 8/14/2026
- Cumulative days on market: 3 days
- Listing terms: Cash to New Loan
- Road surface type: Paved
Estimated market value
$1,009,100
$928,000 - $1.09M
Not available
Price history
| Date | Event | Price |
|---|---|---|
| 8/14/2026 | Listed for sale | $1,149,000$636/sqft |
Source:  CRMLS #SC26171051 Report a problem CRMLS #SC26171051 Report a problem | ||
Public tax history
Tax history is unavailable.
Monthly payment
Est. payment
Payment breakdown
Explore the cost of this home by adjusting the details. Changes won't be saved.Climate risks
Neighborhood: 93401
Nearby schools
GreatSchools rating
- 7/10Los Ranchos Elementary SchoolGrades: K-6Distance: 3.1 mi
- 9/10Laguna Middle SchoolGrades: 7-8Distance: 2.3 mi
- 10/10San Luis Obispo High SchoolGrades: 9-12Distance: 3.2 mi
Schools provided by the listing agent
- Elementary: Los Ranchos
- Middle: Laguna
- High: San Luis Obispo
Source: CRMLS. This data may not be complete. We recommend contacting the local school district to confirm school assignments for this home.
- $1,058,7123 bd3 ba1.8k sqft228 Foxtrot Ct, San Luis Obispo, CA 93401Sold
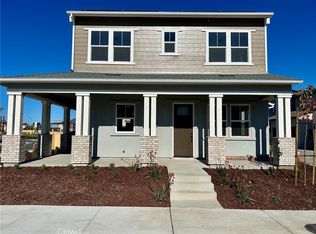
- $1,066,9123 bd3 ba1.8k sqft222 Foxtrot Ct, San Luis Obispo, CA 93401Sold
- $1,147,2223 bd3 ba2k sqft227 Kitty Hawk Ct, San Luis Obispo, CA 93401New Construction

- $1,121,7583 bd3 ba2k sqft235 Kitty Hawk Ct, San Luis Obispo, CA 93401New Construction
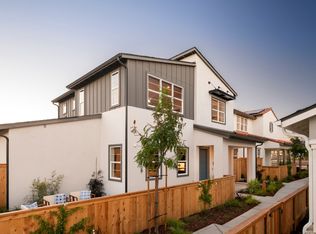
- $1,075,3503 bd3 ba1.8k sqft251 Kitty Hawk Ct, San Luis Obispo, CA 93401Pending
- $1,097,3513 bd3 ba1.9k sqft221 Foxtrot Ct, San Luis Obispo, CA 93401Sold
- $1,013,3963 bd3 ba1.7k sqft225 Kitty Hawk Ct, San Luis Obispo, CA 93401New Construction
- $999,9603 bd3 ba1.7k sqft216 Foxtrot Ct, San Luis Obispo, CA 93401Sold
A local agent can set up tours, give advice and negotiate with sellers.
A local lender can help you make sure your offer is ready when you are.
Similar homes
- $1,147,2223 bd3 ba2k sqft227 Kitty Hawk Ct, San Luis Obispo, CA 93401New ConstructionMLS ID #SC26166597, Eric Silva, Trumark Construction Services, Inc. CRMLS
- $1,132,0323 bd3 ba2k sqft215 Kitty Hawk Ct, San Luis Obispo, CA 93401New Construction
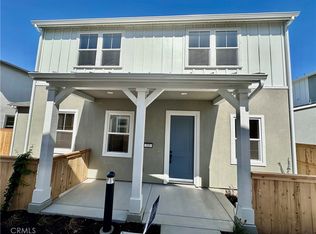 CRMLS
CRMLS - $1,095,0003 bd3 ba1.8k sqft4379 Sky King Dr, San Luis Obispo, CA 93401For Sale
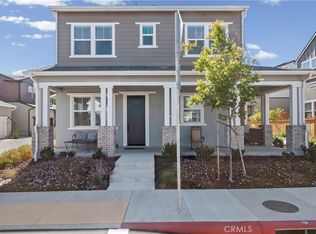 MLS ID #SC26162779, Troy Gray, Kestly Realty Group Inc.. CRMLS
 - from $939,7303 bd3 ba1.7k sqftPlan 3 Plan, Islay at Avila Ranch, San Luis Obispo, CA 93401New Construction
 Trumark Homes
 - $1,103,0403 bd3 ba1.9k sqft217 Kitty Hawk Ct, San Luis Obispo, CA 93401New ConstructionCRMLS
- $1,066,3063 bd3 ba1.8k sqft213 Kitty Hawk Ct, San Luis Obispo, CA 93401New ConstructionCRMLS
- $1,012,8093 bd3 ba1.7k sqft219 Kitty Hawk Ct, San Luis Obispo, CA 93401New ConstructionCRMLS
- $1,090,0003 bd3 ba1.9k sqft459 Mesa Way, San Luis Obispo, CA 93401For SaleMLS ID #PW26143555, Vicky Lee, AKV Properties Inc.. CRMLS
- $1,060,0003 bd2 ba1.9k sqft334 Margarita Ave, San Luis Obispo, CA 93401For SaleMLS ID #SC26158153, Judy Sharma, Redfin Corporation. CRMLS
- $1,250,0003 bd3 ba1.9k sqft3101 Arezzo Dr, San Luis Obispo, CA 93401For SaleMLS ID #SC26099865, Lindsey Harn, Christie's International Real Estate Sereno. CRMLS
- $1,350,0003 bd2 ba1.7k sqft3204 Violet St, San Luis Obispo, CA 93401For SaleMLS ID #SC26148534, David Gray, Mid-State Realty. CRMLS
- $975,0003 bd3 ba1.7k sqft195 Tango Way, San Luis Obispo, CA 93401For SaleMLS ID #SC26152726, Denise Silva Topham, BHGRE HAVEN PROPERTIES. CRMLS
- $899,9903 bd3 ba1.6k sqft256 Memphis Belle Way, San Luis Obispo, CA 93401New ConstructionCRMLS
- $1,340,0004 bd3 ba2.2k sqft315 Tresana Ln, San Luis Obispo, CA 93401For SaleMLS ID #PI26118337, John Souza, Central Coast Sotheby's International Realty. CRMLS
- $975,0002 bd3 ba1.3k sqft3070 Arezzo Dr, San Luis Obispo, CA 93401For SaleMLS ID #SC26148021, Tina Glenn, Central Coast Sotheby's International Realty. CRMLS
- $1,340,0003 bd3 ba1.7k sqft3003 Arezzo Dr, San Luis Obispo, CA 93401For SaleMLS ID #SC26066681, Desiree Burgess, Redfin Corporation. CRMLS
- $1,199,0003 bd3 ba1.5k sqft833 Escuela Ct, San Luis Obispo, CA 93405For SaleMLS ID #PI26122093, James Statler, Mariani Realty. CRMLS
- $1,449,0003 bd3 ba1.9k sqft1410 Noveno Ave, San Luis Obispo, CA 93401For SaleMLS ID #SC26143972, Justin Stearns, Midstate Brokers. CRMLS
- $1,299,0003 bd2 ba1.6k sqft920 Wadsworth Ave, Pismo Beach, CA 93449For SaleMLS ID #26001651, Cindy Griffith. North Santa Barbara County MLS
- $1,168,0002 bd3 ba1.3k sqft1321 Osos St Unit 270, San Luis Obispo, CA 93401For SaleMLS ID #PI26109327, Melissa Johnson-Barash, Blair Properties. CRMLS
Local buyer's agents are ready to help
