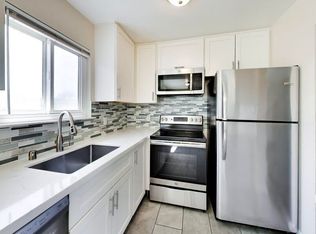
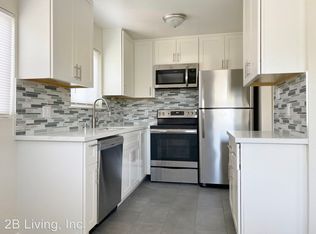
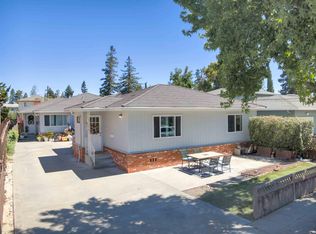
227 Madrone St is a stunning 3-unit apartment community with one single-family home located in the thriving city of Redwood City, California. Situated on a 7,500 square foot parcel of land, the subject property was originally constructed in 1950 and has a gross building area of approximately 4,268 square feet, offering its tenants beautifully designed three-bedroom and two-bedroom floor plans. 227 Madrone St has undergone significant capital improvements and updates in the past few years, including extensive interior renovations featuring updated kitchens, stainless steel appliances, renovated bathrooms, in-unit washers and dryers, and an updated electrical system. The subject property is located within walking distance to lively Downtown Redwood City, which offers tenants a myriad of high-end shopping, dining, and entertainment options. The Redwood City Caltrain Station, offering Baby Bullet service, is also within walking distance and provides an inexpensive, hassle-free commute to major employment and entertainment centers in San Francisco, the Peninsula, and the South Bay. In addition to excellent public transportation options, tenants enjoy easy access to U.S. Route 101, Interstate 280, the San Mateo-Hayward Bridge, and the Dumbarton Bridge.
For sale
$2,650,000
227 Madrone St, Redwood City, CA 94061
--beds
--baths
4,268sqft
:
Get pre-qualified$18,017/mo
Residential Income
Built in 1950
-- sqft lot
$-- Zestimate®
$621/sqft
$-- HOA
What's special
Updated kitchensStainless steel appliancesRenovated bathroomsExtensive interior renovationsIn-unit washers and dryersUpdated electrical system
- 59 days |
- 175 |
- 3 |
Zillow last checked:
Listing updated:
Listed by:
Robert Johnston 01853816 510-304-8077,
Marcus & Millichap 650-391-1700,
Adam S. Levin 01462752 650-492-0934,
Marcus & Millichap
Source: MLSListings Inc,MLS#: ML82049676
Facts & features
Interior
Heating
- Central Forced Air
Cooling
- Ceiling Fan(s)
Features
- Doors: None
Interior area
- Total structure area: 4,268
- Total interior livable area: 4,268 sqft
Property
Parking
- Total spaces: 4
- Parking features: Carport, Covered
- Carport spaces: 4
Accessibility
- Accessibility features: None
Features
- Stories: 1
Lot
- Size: 7,458 Square Feet
Details
- Parcel number: 053331220
- Zoning: R40000
- Special conditions: Standard
Construction
Type & style
- Home type: MultiFamily
- Property subtype: Residential Income
Materials
- Foundation: Slab
- Roof: Composition
Condition
- Year built: 1950
Utilities & green energy
- Gas: IndividualGasMeters
- Sewer: Public Sewer
- Water: Public
- Utilities for property: Water Public, Individual Electric Meters, Individual Gas Meters
Community & HOA
Location
- Region: Redwood City
Financial & listing details
- Price per square foot: $621/sqft
- Tax assessed value: $2,649,352
- Annual tax amount: $29,140
- Date on market: 6/3/2026
- Listing agreement: ExclusiveRightToSell
- Inclusions: Building, Land
- Lease term: Month To Month
Estimated market value
Not available
Estimated sales range
Not available
Not available
Price history
| Date | Event | Price |
|---|---|---|
| 6/4/2026 | Listed for sale | $2,650,000+11.6%$621/sqft |
Source:  MLSListings Inc #ML82049676 Report a problem MLSListings Inc #ML82049676 Report a problem | ||
| 4/24/2024 | Listing removed | -- |
Source: Zillow Rentals Report a problem | ||
| 4/18/2024 | Price change | $3,000-3.1%$1/sqft |
Source: Zillow Rentals Report a problem | ||
| 4/4/2024 | Listed for rent | $3,095+12.8%$1/sqft |
Source: Zillow Rentals Report a problem | ||
| 6/18/2021 | Listing removed | -- |
Source: Zillow Rental Manager Report a problem | ||
| 6/12/2021 | Price change | $2,745-3.5%$1/sqft |
Source: Zillow Rental Manager Report a problem | ||
| 6/9/2021 | Listed for rent | $2,845-26.6%$1/sqft |
Source: Zillow Rental Manager Report a problem | ||
| 3/24/2021 | Listing removed | -- |
Source: Owner Report a problem | ||
| 3/1/2020 | Listing removed | $3,875$1/sqft |
Source: Owner Report a problem | ||
| 2/27/2020 | Listed for rent | $3,875$1/sqft |
Source: Owner Report a problem | ||
| 10/26/2018 | Sold | $2,375,000$556/sqft |
Source: Public Record Report a problem | ||
Public tax history
| Year | Property taxes | Tax assessment |
|---|---|---|
| 2025 | $29,133 +1.1% | $2,649,352 +2% |
| 2024 | $28,808 +1.5% | $2,597,405 +2% |
| 2023 | $28,371 +4.9% | $2,546,476 +2% |
| 2022 | $27,034 +1% | $2,496,546 +2% |
| 2021 | $26,771 +1.4% | $2,447,596 +1% |
| 2020 | $26,410 +0.4% | $2,422,500 +2% |
| 2019 | $26,313 +266.4% | $2,375,000 +269.3% |
| 2018 | $7,182 +1.1% | $643,113 +2% |
| 2017 | $7,105 +1.8% | $630,504 +2% |
| 2016 | $6,980 +5.9% | $618,142 +1.5% |
| 2015 | $6,593 | $608,858 +2% |
| 2014 | $6,593 | $596,932 +0.5% |
| 2013 | -- | $594,235 +2% |
| 2012 | -- | $582,585 |
| 2011 | -- | $582,585 +2.8% |
| 2010 | -- | $566,896 -0.2% |
| 2009 | -- | $568,244 +2% |
| 2008 | -- | $557,103 +2% |
| 2007 | -- | $546,180 +2% |
| 2006 | -- | $535,471 |
| 2005 | -- | $535,471 +4% |
| 2004 | -- | $514,679 +1.9% |
| 2003 | -- | $505,247 +2% |
| 2002 | -- | $495,341 +2% |
| 2001 | -- | $485,629 +2% |
| 2000 | -- | $476,108 |
Find assessor info on the county website
Monthly payment
Est. payment
Payment breakdown
Explore the cost of this home by adjusting the details. Changes won't be saved.Climate risks
Neighborhood: Redwood Oaks
Nearby schools
GreatSchools rating
- 4/10Henry Ford Elementary SchoolGrades: K-5Distance: 1.4 mi
- 7/10John F. Kennedy Middle SchoolGrades: 6-8Distance: 1.3 mi
- 8/10Woodside High SchoolGrades: 9-12Distance: 2 mi
Schools provided by the listing agent
- District: RedwoodCityElementary
Source: MLSListings Inc. This data may not be complete. We recommend contacting the local school district to confirm school assignments for this home.
- $--2 bd1 ba1k sqft227 Madrone St #3, Redwood City, CA 94061Off Market
- $--3 bd1 ba1.2k sqft227 Madrone St APT 4, Redwood City, CA 94061Off Market

- $1,141,1002 bd1 ba900 sqft227 Madrone St APT 02, Redwood City, CA 94061Off Market
- $--2 bd1 ba1k sqft227 Madrone St APT 2, Redwood City, CA 94061Off Market

- $--2 bd1 ba950 sqft227 Madrone St APT 1, Redwood City, CA 94061Off Market
- $1,435,4003 bd1 ba1k sqft247 Madrone St, Redwood City, CA 94061Off Market
- $1,480,3002 bd1 ba1.2k sqft219 Madrone St, Redwood City, CA 94061Off Market
- $1,380,1003 bd1 ba1k sqft257 Madrone St, Redwood City, CA 94061Off Market
A local agent can set up tours, give advice and negotiate with sellers.
Similar homes
- $1,650,0007 bd4 ba4.5k sqft177 Poplar Ave, Redwood City, CA 94061For Sale
 MLS ID #ML82056083, Alex Lehr. MLSListings Inc
 - $2,595,00012 bd-- ba5.3k sqft736 Cedar Street, Redwood City, CA 94063For Sale
 MLS ID #426139550, Marshall P Ward, Compass Danville. BAREIS
 - $1,795,0005 bd3 ba2.7k sqft1567 Hawes Ct, Redwood City, CA 94061For Sale
 MLS ID #ML82055754, Daniel Buckley Chavez. MLSListings Inc
 - $1,995,0004 bd4 ba3.2k sqft1119 Madison Ave, Redwood City, CA 94061For Sale
 MLS ID #ML82055219, Alex Lehr. MLSListings Inc
 - $1,649,0005 bd2 ba2.3k sqft1702 Woodside Rd, Redwood City, CA 94061For SaleMLS ID #ML82055589, Don Yarkin. MLSListings Inc
- $2,030,0007 bd4 ba4.2k sqft2916 Curtis Ave, Redwood City, CA 94063For SaleMLS ID #ML82055075, Fred Rubio. MLSListings Inc
- $3,100,0003 bd3 ba5.5k sqftDavis Redwoodcity, Redwood City, CA 94061For SaleMLS ID #ML82034405, Steve Zirelli. MLSListings Inc
- $2,625,0002 bd1 ba3.5k sqftWilliam Redwoodcity, Redwood City, CA 94063For SaleMLS ID #ML82039992, Steve Zirelli. MLSListings Inc
- $1,998,0004 bd4 ba3.2k sqft110-112 Wheeler Ave, Redwood City, CA 94061For SaleMLS ID #ML82055020, Gregory Garcia. MLSListings Inc
- $1,750,0008 bd5 ba3.7k sqft217 Madison Ave, Redwood City, CA 94061For SaleMLS ID #ML82037979, Karl Dresden. MLSListings Inc
- $2,600,0006 bd5 ba3.6k sqft109 Hobart Ave, San Mateo, CA 94402For SaleMLS ID #ML82051983, Cole Simpson. MLSListings Inc
- $3,298,0008 bd9 ba3.6k sqftTyrella Mountainview, Mountain View, CA 94043For SaleMLS ID #ML82056011, Ida Ma. MLSListings Inc
- $2,800,0006 bd4 ba2.7k sqft941-943 Miramonte Ave, Mountain View, CA 94040For SaleMLS ID #ML82055716, Jimmy Castellanos. MLSListings Inc
- $2,800,0006 bd4 ba2.7k sqft945-947 Miramonte Ave, Mountain View, CA 94040For SaleMLS ID #ML82055718, Jimmy Castellanos. MLSListings Inc
- $2,800,0006 bd4 ba2.6k sqft937-939 Miramonte Ave, Mountain View, CA 94040For SaleMLS ID #ML82055714, Jimmy Castellanos. MLSListings Inc
- $2,500,0006 bd6 ba5.6k sqft(Undisclosed Address), San Mateo, CA 94402For SaleMLS ID #ML82047855, Terry Michaud. MLSListings Inc
- $3,395,0003 bd2 ba6.3k sqftPine Redwoodcity, Redwood City, CA 94063For SaleMLS ID #ML82033415, Steve Zirelli. MLSListings Inc
- $2,750,0006 bd5 ba4.6k sqft(Undisclosed Address), Mountain View, CA 94041For SaleMLS ID #ML82047897, Dan Ritter. MLSListings Inc
- $2,798,9504 bd7 ba2.9k sqftSixth, Belmont, CA 94002For SaleMLS ID #ML82033622, Gabriel De Armero. MLSListings Inc
- $1,735,0004 bd2 ba2.3k sqft3201-3203 Hoover St, Redwood City, CA 94063For SaleMLS ID #ML82055360, Linda Wang. MLSListings Inc
Local buyer's agents are ready to help
