Custom home overlooking scenic Jackson, offering seclusion in the middle of town with vibrant views of grassy foothills studded with oak trees. Enter through the gorgeous blue front door and step into your own personal open space. The home has 10 ft high ceilings throughout, with wide hall and doorways. Access to wrap-around porch/deck from front, living, bedroom, primary bedroom. 7'x14' Exercise pool located in the back side yard is equipped with "Super Swim" bracket in pool deck to accommodate restraint swimming. Front, sides and back have landscape with shrubs, fruit trees, shade trees, flowers, retaining walls and room for growing vegetables. Kitchen is equipped with double ovens, gas cooktop at island, granite tile countertops, microwave, Bosch dishwasher, under sink supplemental hot water heater, spacious pantry, and expansive corner window views overlooking Jackson's hill country. Living area is cozy and light, with natural gas fireplace to warm the winter evenings. Primary bedroom is light and airy with generous sitting space and wall for flat screen TV. Exterior door is screened with custom transom overhead. Primary bath has been updated with soak tub and finished with interior stucco floor and walls. Roomy walk-in closet with shelving. Second bedroom is light and spacious with glass slider for outside access. Phantom screens installed at sliders (bedroom & living room). Ceiling fans in all rooms. Hunter Douglas window coverings. Cozy guest bedroom is equipped with Murphy bed to accommodate other uses. Laundry room has deep sink, lots of storage, and sewing nook. Plumbed and wired for stackable or side-by-side w/d. Laundry opens onto back yard finished with pet-friendly turf, retaining wall, shrubs and trees. Tankless hot water in outside closet. Pad and electrical in place for hot tub. Exterior shades for energy efficiency at primary bedroom windows (manual), backyard overhead awning (electric control), front deck/porch has translucent exterior shades (electric) for UV protection and outdoor enjoyment. Owned solar (roof mounted). This property is the best of all worlds with proximity to Old Town Jackson, privacy in the heart of one of the old neighborhoods, and a stunning home with amazing features. Original photos found at https://listings.monroemediaco.com/sites/227-mountain-view-dr-jackson-ca-95642-27878536/branded. Seller is California licensed real estate broker. DRE#01322512
Active
Price cut: $26K (9/5)
$499,000
227 Mountain View Dr, Jackson, CA 95642
3beds
1,842sqft
Single Family Residence
Built in 2003
10,079 Square Feet Lot
$495,400 Zestimate®
$271/sqft
$-- HOA
What's special
Wide hall and doorwaysHunter douglas window coverings
- 34 days
- 911
- 57
Zillow last checked:
Listing updated:
Listed by:
Jill Gardner DRE #01269840 209-256-0113,
Sierra Homes & Properties,
Rosalie Escamilla DRE #01322512 209-295-8889,
Sierra Homes & Properties
Source: MetroList Services of CA,MLS#: 226099509Originating MLS: MetroList Services, Inc.
Facts & features
Interior
Bedrooms & bathrooms
- Bedrooms: 3
- Bathrooms: 2
- Full bathrooms: 2
Rooms
- Room types: Great Room, Guest Quarters, Kitchen, Laundry, Living Room
Primary bedroom
- Features: Ground Floor, Outside Access, Sitting Area
Primary bathroom
- Features: Shower Stall(s), Double Vanity, Soaking Tub, Low-Flow Shower(s), Low-Flow Toilet(s), Tile, Walk-In Closet(s), Window
Dining room
- Features: Dining/Living Combo
Kitchen
- Features: Pantry Closet, Granite Counters, Kitchen Island, Tile Counters
Heating
- Central, Natural Gas
Cooling
- Ceiling Fan(s), Central Air, Whole House Fan, Attic Fan
Appliances
- Included: Built-In Electric Oven, Free-Standing Refrigerator, Gas Cooktop, Gas Plumbed, Ice Maker, Dishwasher, Disposal, Microwave, Double Oven, Plumbed For Ice Maker, Self Cleaning Oven, Tankless Water Heater, See Remarks, Washer/Dryer Stacked Included
- Laundry: Laundry Room, Cabinets, Sink, Electric Dryer Hookup, Gas Dryer Hookup, See Remarks, Inside Room
Features
- Flooring: Carpet, Tile, Luxury Vinyl Plank, Wood
- Number of fireplaces: 1
- Fireplace features: Living Room, Gas Log, Gas
Interior area
- Total structure area: 0
- Total interior livable area: 1,842 sqft
Property
Parking
- Total spaces: 2
- Parking features: Detached, Garage Door Opener, Garage Faces Front, Driveway, Gentle Up Driveway/Sidewalks, Upslope Driveway/Sidewalks
- Garage spaces: 2
- Has uncovered spaces: Yes
Accessibility
- Accessibility features: Grab Bars
Features
- Levels: One
- Stories: 1
- Has private pool: Yes
- Pool features: In Ground, On Lot, Fiberglass, Gas Heat, Lap, See Remarks
- Fencing: Back Yard,Metal,Wood,Fenced
Lot
- Size: 10,079 Square Feet
- Features: Auto Sprinkler F&R, Dead End, Shape Regular, Landscape Back, Landscape Front, See Remarks
- Topography: Lot Grade Varies,Lot Grade Varies
Details
- Parcel number: 020221015000
- Zoning: r-1
- Special conditions: Standard
- Other equipment: Home Theater, Satellite Dish
Construction
Type & style
- Home type: SingleFamily
- Architectural style: Contemporary
- Property subtype: Single Family Residence
Materials
- Ceiling Insulation, Frame, Wall Insulation, Wood Siding
- Foundation: Raised, Concrete Perimeter
- Roof: Shingle,Composition
Condition
- Year built: 2003
Utilities & green energy
- Electric: 220 Volts, 220 Volts in Laundry
- Sewer: Public Sewer
- Water: Public, Meter on Site
- Utilities for property: Cable Available, Public, Electric, Sewer In & Connected, Solar, Natural Gas Connected, See Remarks
Green energy
- Energy generation: Solar
Community & HOA
Location
- Region: Jackson
Financial & listing details
- Price per square foot: $271/sqft
- Tax assessed value: $360,351
- Price range: $499K - $499K
- Date on market: 8/19/2026
- Road surface type: Asphalt, Paved
Estimated market value
$495,400
$471,000 - $520,000
$2,917/mo
Price history
| Date | Event | Price |
|---|---|---|
| 9/5/2026 | Price change | $499,000-5%$271/sqft |
Source: MetroList Services of CA #226099509 Report a problem | ||
| 8/25/2026 | Price change | $525,000-6.3%$285/sqft |
Source: MetroList Services of CA #226099509 Report a problem | ||
| 8/19/2026 | Listed for sale | $560,000+775%$304/sqft |
Source: MetroList Services of CA #226099509 Report a problem | ||
| 3/18/2002 | Sold | $64,000$35/sqft |
Source: Public Record Report a problem | ||
Public tax history
| Year | Property taxes | Tax assessment |
|---|---|---|
| 2026 | -- | $360,351 +2% |
| 2025 | $3,501 +1.9% | $353,286 +2% |
| 2024 | $3,434 +2% | $346,360 +2% |
| 2023 | $3,366 +1.9% | $339,569 +4% |
| 2022 | $3,301 +2% | $326,385 |
| 2021 | $3,237 +1% | $326,385 +1% |
| 2020 | $3,205 +2% | $323,039 +2% |
| 2019 | $3,140 +2% | $316,706 +2% |
| 2018 | $3,079 +2% | $310,497 +2% |
| 2017 | $3,019 +2% | $304,409 +2% |
| 2016 | $2,958 +1.5% | $298,441 +1.5% |
| 2015 | $2,916 +2.1% | $293,959 +2% |
| 2014 | $2,856 | $288,202 +0.5% |
| 2013 | -- | $286,901 +2% |
| 2012 | -- | $281,276 +2% |
| 2011 | -- | $275,762 +0.8% |
| 2010 | -- | $273,702 -0.2% |
| 2009 | -- | $274,353 +2% |
| 2008 | -- | $268,974 +2% |
| 2007 | -- | $263,701 +2% |
| 2006 | -- | $258,531 +2% |
| 2005 | -- | $253,463 +5.6% |
| 2004 | -- | $239,994 +267.6% |
| 2003 | -- | $65,280 +1871.6% |
| 2002 | -- | $3,311 |
Find assessor info on the county website
Monthly payment
Est. payment
Payment breakdown
Explore the cost of this home by adjusting the details. Changes won't be saved.Climate risks
Neighborhood: 95642

Similar homes
- $449,9003 bd2 ba1.5k sqft515 N Main St, Jackson, CA 95642For Sale
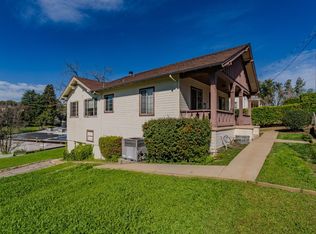 MLS ID #226116327, Kellee Davenport. MetroList Services of CA
 - $525,0003 bd2 ba1.5k sqft705 Kristi Ct, Jackson, CA 95642For Sale
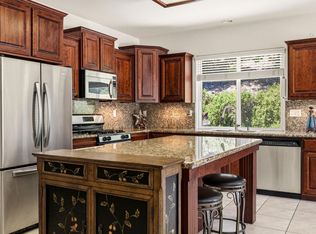 MLS ID #226080400, Jill Gardner. MetroList Services of CA
 - $545,0004 bd2 ba2.1k sqft419 Rex Ave, Jackson, CA 95642For Sale
 MLS ID #226084364, Krista Weyer. MetroList Services of CA
 - $430,0003 bd2 ba1.4k sqft105 Errin Pl, Jackson, CA 95642For Sale
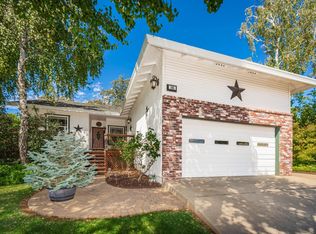 MLS ID #226111762, Sean Work. MetroList Services of CA
