Skip main navigation
Off market
  • $288,300

    227 Shagbark Drive #227, Derby, CT 06418

    2beds
    1,400sqft
    Condominium, Townhouse
    Built in 1976
    -- sqft lot
    $288,300 Zestimate®
    $206/sqft
    $2,608 Estimated rent

    Home value

    $288,300

    $262,000 - $317,000

    $2,608/mo

    Zestimate® history
    Loading
    Loading...

    Owner options

    List your home for rent

    $2,608/mo

    Rent Zestimate®

    Find your next renter with Zillow Rental Manager. Plus, with online applications, you can quickly screen prospective tenants – for free.

    Learn more

    $2,608/mo

    Rent Zestimate®

    Refinance and save

    $2,359/mo

    Est. payment

    Refinancing to a lower rate could help reduce your monthly payments and save thousands over the life of the loan.

    See today's rates

    $2,359/mo

    Est. payment

    Explore your selling options

    Work with a Zillow partner agent

    Leverage their expertise and Zillow's premium Showcase listings to get your home seen by more buyers.

    Get started

    List with your own agent

    Get your home in front of millions of buyers by listing it on Zillow.

    Learn how to do it

    Sell it yourself

    Take full control of how buyers see your home on Zillow by listing For Sale by Owner (FSBO).

    List your home

    What's special

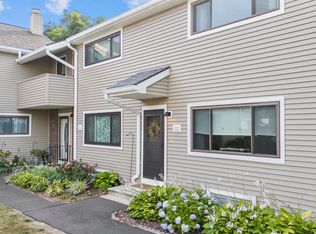
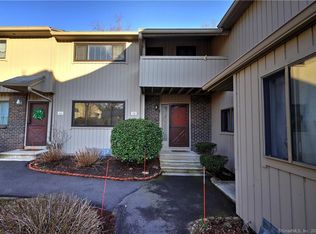
    One of very few townhouses in Derby-Orange border priced below market value, rare. Check zestimate. Great location in desirable Orangewood East! Walk to shopping/dining 0.4 mi. Solid construction, walls made to block sounds from neighbor units. Mint bi-level end unit, 2-br, 2.5 bts, 1400+ SqFt, w/ add'l 600 Sqft basement! Modern, spacious, new appliance, custom baths, bedrooms, master's walk-in closet, walls, crown moldings. Centralized AC/heat. Impressive lighting. Add'l foyer used as enclosed room/office area. PRIVATE enclosed patio backyard w/ outdoor Jacuzzi. Partial finished basement for space/storage. Complex has in-ground pool and a multi-functional clubhouse; landscape, walking pathways. Convenient to Rt15, Rt34, New Haven, Yale.

    This property is off market, which means it's not currently listed for sale or rent on Zillow. This may be different from what's available on other websites or public sources.

    Zillow last checked:

    Listing updated:

    Listed by:

    Jason Saphire 877-249-5478,

    www.HomeZu.com 877-249-5478

    Bought with:

    Tracy S. Perry, REB.0756445

    Real Estate Two

    Source: Smart MLS,MLS#: 170124235MLS Logo

    Facts & features

    Interior

    Bedrooms & bathrooms
    • Bedrooms: 2
    • Bathrooms: 3
    • Full bathrooms: 2
    • 1/2 bathrooms: 1
    Primary bedroom
    • Level: Upper
    Bedroom
    • Level: Upper
    Dining room
    • Level: Main
    Kitchen
    • Level: Main
    Living room
    • Level: Main
    Heating
    • Other, Electric
    Cooling
    • Central Air
    Appliances
    • Included: Electric Range, Microwave, Range Hood, Refrigerator, Dishwasher, Washer, Dryer, Water Heater, Electric Water Heater
    Features
    • Wired for Data, Entrance Foyer
    • Basement: Partial
    • Attic: Access Via Hatch
    • Has fireplace: No
    • Common walls with other units/homes: End Unit
    Interior area
    • Total structure area: 1,400
    • Total interior livable area: 1,400 sqft
    • Finished area above ground: 1,400
    • Finished area below ground: 0

    Property

    Parking
    • Parking features: Other
    Features
    • Stories: 2
    • Exterior features: Garden, Sidewalk
    • Has private pool: Yes
    • Pool features: In Ground
    • Spa features: Heated
    Lot
    • Features: Cul-De-Sac
    Details
    • Parcel number: 1095325
    • Zoning: R-M

    Construction

    Type & style
    • Home type: Condo
    • Architectural style: Townhouse
    • Property subtype: Condominium, Townhouse
    • Attached to another structure: Yes
    Materials
    • Wood Siding
    Condition
    • New construction: No
    • Year built: 1976

    Utilities & green energy

    • Sewer: Public Sewer
    • Water: Public

    Community & HOA

    Community
    • Features: Near Public Transport, Private School(s), Shopping/Mall
    HOA
    • Has HOA: Yes
    • Amenities included: Clubhouse, Guest Parking, Pool, Management
    • Services included: Maintenance Grounds, Trash, Snow Removal, Water, Pest Control, Pool Service, Road Maintenance, Insurance
    • HOA fee: $267 monthly
    Location
    • Region: Derby

    Financial & listing details

    • Price per square foot: $206/sqft
    • Tax assessed value: $107,000
    • Annual tax amount: $4,100
    • Date on market: 5/31/2023
    • Exclusions: All curtains & blinds other than the second bedroom's curtains. All furniture other than upper bathroom cabinet. All appliances other than inclusion.

    Price history

    DateEventPrice
    11/30/2018Sold$162,000-32.8%$116/sqft
    Source: Smart MLS #170124235 Report a problem
    4/16/2007Sold$241,000+20.6%$172/sqft
    Source: Smart MLS #N259079 Report a problem
    10/20/2003Sold$199,900$143/sqft
    Source: Smart MLS #N209125 Report a problem

    Public tax history

    Tax history is unavailable.

    Neighborhood: 06418

    Nearby schools

    GreatSchools rating
    Schools provided by the listing agent
    • Elementary: Bradley
    • High: Derby

    Source: Smart MLS. This data may not be complete. We recommend contacting the local school district to confirm school assignments for this home.

    Get pre-qualified for a loan
    At Zillow Home Loans, we can pre-qualify you in as little as 5 minutes with no impact to your credit score.

    An equal housing lender. NMLS #10287.

    Sell for more on Zillow
    Get a Zillow Showcase℠ listing at no additional cost and you could sell for .
    $288,300
    2% more
    +$5,766
    With Zillow Showcase(estimated)
    $294,066