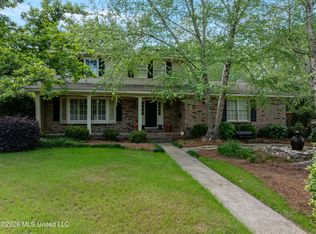
Stunning, triple split 4BD, 3BA, 2,769 sf, one-story brick home with hickory plank and ceramic flooring throughout. From the moment you walk in through the welcoming entrance foyer, you will recognize that this is a very special, fully loved and very carefully maintained home. Observe the beautifully arched transoms in the foyer, formal dining and formal Study/4th Bedroom. Notice the 10' ceilings with extensive crown molding plus step-up and cathedral ceiling treatments and lovely Wainscoting details. The centrally located great room is flooded with light from numerous recessed lights, twin sets of double French doors plus adjacent lighting from the kitchen/breakfast room area. It features a wall of built-ins plus the warmth of a fireplace. Experience the joy of cooking in this stylish, fully equipped kitchen with unlimited storage and workspaces. The bright and sunny breakfast room invites family for relaxing meals overlooking the beautiful, brick-floored family-sized back porch and extended deck area perfect for relaxation with family and friends. The laundry room adjacent to the kitchen/breakfast area adds additional workspace and storage plus the washer/dryer remain. Another preferred extra for this home is the side entry, 3-car garage (a double plus a separate single) air-conditioned hobby or workspace. Welcome home to a move-in-ready home in one of Hattiesburg's most preferred Golf communities!!
Pending
$439,500
227 Timberton Dr, Hattiesburg, MS 39401
4beds
2,769sqft
:
Get pre-qualified$2,850/mo
Residential, Single Family Residence
Built in 2001
0.59 Acres Lot
$437,500 Zestimate®
$159/sqft
$8/mo HOA
What's special
Air-conditioned hobby or workspaceWelcoming entrance foyerLovely wainscoting detailsWall of built-insBrick-floored family-sized back porchNumerous recessed lights
- 55 days |
- 53 |
- 0 |
Zillow last checked:
Listing updated:
Listed by:
Delois L Smith 601-270-5345,
The All-Star Team, REALTORS 601-545-3900
Source: MLS United,MLS#: 4151751
Facts & features
Interior
Bedrooms & bathrooms
- Bedrooms: 4
- Bathrooms: 3
- Full bathrooms: 3
Primary bedroom
- Description: Beautiful Totally Private Master Suite With His & Her Closets And Access To Rear Porch.
- Level: First
Bedroom
- Description: Corner Bedroom With Wardrobe Closet And Built-In Desk.
- Level: First
Bedroom
- Description: Walk-In Closet, Built-In Desk And Backyard Window.
- Level: First
Bedroom
- Description: Stunning Built-Ins For A Formal Study Or Bedroom #4.
- Level: First
Primary bathroom
- Description: Luxury Soaking Tub, Separate Shower, 2 Vanities And Private W/C.
- Level: First
Bathroom
- Description: Lovely Jack And Jill Bath.
- Level: First
Bathroom
- Description: Full Bath With Tub/Shower Combo.
- Level: First
Dining room
- Description: The Special Room Where Guests Will Leisurely Dine, Not Merely Eat.
- Level: First
Great room
- Description: Come Home To Comfort And Relax.
- Level: First
Kitchen
- Description: Efficient Style Plus Inviting Warmth.
- Level: First
Office
- Description: Just Off The Foyer.
- Level: First
Other
- Description: Foyer: Gracious Inviting Entrance.
- Level: First
Other
- Description: 3 Car Garage With An Air Conditioning System.
- Level: First
Other
- Description: Breakfast Room: Relaxing Family Dining.
- Level: First
Utility room
- Level: First
Heating
- Central, Fireplace(s), Zoned, Natural Gas
Cooling
- Central Air, Electric
Appliances
- Included: Cooktop, Dishwasher, Disposal, Dryer, Exhaust Fan, Microwave, Refrigerator, Washer
- Laundry: Main Level
Features
- Ceiling Fan(s), Granite Counters, Kitchen Island, Pantry, Soaking Tub, Special Wiring, Double Vanity
- Flooring: Ceramic Tile, Wood
- Doors: French Doors
- Has fireplace: Yes
- Fireplace features: Gas Log
Interior area
- Total structure area: 2,769
- Total interior livable area: 2,769 sqft
Video & virtual tour
Property
Parking
- Total spaces: 3
- Parking features: Covered, Driveway, Paved
- Garage spaces: 3
- Has uncovered spaces: Yes
Features
- Levels: One
- Stories: 1
- Patio & porch: Deck, Rear Porch
- Exterior features: Private Yard
Lot
- Size: 0.59 Acres
- Features: Irregular Lot, On Golf Course, Sloped, Wooded
Details
- Parcel number: 2040i32003.00
Construction
Type & style
- Home type: SingleFamily
- Property subtype: Residential, Single Family Residence
Materials
- Brick Veneer
- Foundation: Slab
- Roof: Architectural Shingles
Condition
- New construction: No
- Year built: 2001
Utilities & green energy
- Sewer: Public Sewer
- Water: Public
- Utilities for property: Cable Available, Natural Gas Available, Sewer Available, Water Available
Community & HOA
Community
- Features: Clubhouse, Curbs, Golf, Hiking/Walking Trails, Street Lights
- Security: Smoke Detector(s)
- Subdivision: Timberton
HOA
- Has HOA: Yes
- Services included: Insurance, Maintenance Grounds, Management, Salaries/Payroll, Taxes
- HOA fee: $100 annually
Location
- Region: Hattiesburg
Financial & listing details
- Price per square foot: $159/sqft
- Tax assessed value: $279,870
- Annual tax amount: $3,469
- Date on market: 6/5/2026
Estimated market value
$437,500
$416,000 - $459,000
$2,665/mo
Price history
| Date | Event | Price |
|---|---|---|
| 6/10/2026 | Pending sale | $439,500$159/sqft |
Source:  HSMLS #147397 Report a problem HSMLS #147397 Report a problem | ||
| 6/4/2026 | Listed for sale | $439,500+39.5%$159/sqft |
Source: HSMLS #147397 Report a problem | ||
| 8/5/2010 | Listing removed | $315,000$114/sqft |
Source: REMAX Real Estate Partners #451 Report a problem | ||
| 6/28/2010 | Listed for sale | $315,000$114/sqft |
Source: REMAX Real Estate Partners #451 Report a problem | ||
Public tax history
| Year | Property taxes | Tax assessment |
|---|---|---|
| 2024 | $3,475 +2% | $27,987 |
| 2023 | $3,408 | $27,987 |
| 2022 | $3,408 | $27,987 |
| 2021 | $3,408 0% | $27,987 +2.9% |
| 2020 | $3,408 | $27,209 |
| 2019 | $3,408 -0.1% | $27,209 |
| 2018 | $3,412 | $27,209 |
| 2017 | -- | $27,209 +3.4% |
| 2016 | -- | $26,324 -90% |
| 2015 | -- | $263,241 +900% |
| 2014 | $3,159 | $26,324 |
| 2013 | -- | $26,324 -0.7% |
| 2012 | -- | $26,499 |
| 2011 | -- | $26,499 -17.5% |
| 2010 | -- | $32,125 +13.6% |
| 2008 | -- | $28,273 |
| 2007 | -- | $28,273 |
| 2006 | -- | $28,273 |
Find assessor info on the county website
Monthly payment
Est. payment
Payment breakdown
Explore the cost of this home by adjusting the details. Changes won't be saved.Climate risks
Neighborhood: 39401
Nearby schools
GreatSchools rating
- 8/10Dixie Attendance CenterGrades: PK-8Distance: 4 mi
- 8/10North Forrest High SchoolGrades: 7-12Distance: 9.7 mi
- $418,2004 bd3 ba2.8k sqft221 Timberton Dr, Hattiesburg, MS 39401Off Market

- $416,800-- bd0 ba2.7k sqft233 Timberton Dr, Hattiesburg, MS 39401Off Market
- $--4 bd3 ba2.9k sqft228 Timberton Dr, Hattiesburg, MS 39401Sold

- $372,900-- bd1 ba2.8k sqft219 Timberton Dr, Hattiesburg, MS 39401Off Market
- $511,2003 bd3 ba2.9k sqft222 Timberton Dr, Hattiesburg, MS 39401Off Market
- $519,000-- bd2 ba2.8k sqft239 Timberton Dr, Hattiesburg, MS 39401Off Market
- $420,000-- bd1 ba2.9k sqft232 Timberton Dr, Hattiesburg, MS 39401Off Market
- $433,300-- bd0 ba3k sqft218 Timberton Dr, Hattiesburg, MS 39401Off Market
A local agent can set up tours, give advice and negotiate with sellers.
A local lender can help you make sure your offer is ready when you are.
Similar homes
- $449,9003 bd3 ba3.2k sqft71 N Founders Way, Hattiesburg, MS 39401For Sale

 MLS ID #147312, Paula Brahan, Realty Executives The Executive Team. HSMLS
 - $449,5005 bd4 ba2.7k sqft207 Southampton Rd, Hattiesburg, MS 39401For Sale
 MLS ID #4145986, Charles M Dawe, Keller Williams. MLS United
 - $424,9005 bd4 ba3.8k sqft2 Village Ln, Hattiesburg, MS 39402For Sale
 MLS ID #4144413, Charles M Dawe, Keller Williams. MLS United
 - $398,0004 bd4 ba3.5k sqft315 Buccaneer Dr, Hattiesburg, MS 39402For Sale
 MLS ID #4155468, Damaris Royalty, Keller Williams. MLS United
 - $399,5004 bd3 ba3.2k sqft37 Windlass Dr, Hattiesburg, MS 39402For Sale By Owner
- $419,0004 bd3 ba2.3k sqft32 Pine Meadow Loop, Hattiesburg, MS 39402For SaleMLS ID #146636, Nathan Houston, Expect Realty. HSMLS
- $359,0004 bd3 ba2.4k sqft3010 Raphael Dr, Hattiesburg, MS 39402For SaleMLS ID #4153629, Adam P Watkins, The All-Star Team, REALTORS. MLS United
- $299,9004 bd3 ba2.6k sqft812 Velma St, Hattiesburg, MS 39402For SaleMLS ID #4152696, Brian M Gossett, Berkshire Hathaway Home Servs., Panoramic Properties. MLS United
- $410,0004 bd3 ba2.4k sqft6 Butterfly Ln, Hattiesburg, MS 39402For SaleMLS ID #146881, Allison Deus, TAD Real Estate Agency. HSMLS
- $474,9004 bd3 ba3.2k sqft104 Edgewood Cv, Hattiesburg, MS 39402For SaleMLS ID #146171, Sharmon Wichman, Mason & Magnolia Real Estate. HSMLS
- $449,0004 bd3 ba2.6k sqft17 Stonecrest, Hattiesburg, MS 39402For SaleMLS ID #4147902, Natalie Graham, Epique. MLS United
- $439,5004 bd3 ba2.8k sqft66 W Shore Dr, Hattiesburg, MS 39402For SaleMLS ID #145561, DeLois Smith, The All-Star Team Inc. HSMLS
- $285,0003 bd2 ba1.6k sqft66 Saint Andrews, Hattiesburg, MS 39401For SaleMLS ID #147030, Sherri Reid, Cadence Realty Group. HSMLS
- $429,5004 bd4 ba2.8k sqft89 Twin Oaks Trce, Hattiesburg, MS 39402For SaleMLS ID #146730, DeLois Smith, The All-Star Team Inc. HSMLS
- $315,0003 bd2 ba2.2k sqft90 W Shore Dr, Hattiesburg, MS 39402For SaleMLS ID #4152923, Kristina E Porcello, Hub City Realty, Hattiesburg R. MLS United
- $415,0004 bd2 ba2.2k sqft74 Bellepointe Cir, Purvis, MS 39475For SaleMLS ID #146158, Lee Rigdon, Epique Realty. HSMLS
- $299,9004 bd3 ba3.2k sqft810 Velma Ave, Hattiesburg, MS 39402For SaleMLS ID #4151363, Lila Robin, Robin Realty LLC. MLS United
- $575,0004 bd3 ba3k sqft6 Spice Bush Cir, Hattiesburg, MS 39402For SaleMLS ID #147863, Paula Brahan, Realty Executives The Executive Team. HSMLS
- $435,0004 bd4 ba2.8k sqft16 Victory Ranch Rd, Petal, MS 39465For SaleMLS ID #147315, Jason McMichael, Real Broker. HSMLS
- $259,0003 bd3 ba2.4k sqft307 4th Ave, Hattiesburg, MS 39401For SaleMLS ID #147426, Paula Brahan, Realty Executives The Executive Team. HSMLS
