NEW ROOF AS OF 7/7/2026. 5 YEAR WARRANTY ON CRAFTMAN'S WORK AND 30 YEAR WARRANTY ON THE SHINGLES! AGELESS SIX-COLUMNED COLONIAL, TUCKED AWAY ON A QUIET, OAK GROVE CUL-DE-SAC! YOUR BOAT AND RV CAN BE PARKED UNDER COVER OUT BACK - READY TO GO! This carefully family-planned home is perfect for the growing family which is situated adjacent to the Oak Grove Middle School. Large rooms including all four bedrooms plus really large closets are throughout. Solid 4'' oak hardwood plank flooring is located in the large foyer, the gracious formal dining and welcoming great room. All windows on the first floor are covered by wood shutters including the granite-topped work island kitchen and the relaxing casual dining room. This functionally designed kitchen has abundant pull-out storage shelving and drawers plus generous counter space. All kitchen appliances remain as well as the washer and dryer in the adjoining laundry. A 483-sf double carport is accessed via a hallway from the kitchen where the separate laundry and half bath are conveniently located. A rear patio overlooks a large, fenced back yard including a 4-piece patio set, a fire pit plus a handsome 20' X 24' workshop with air-conditioning, with roll up garage door. NOT A 'DRIVE-BY''! Call for your personal showing!
For sale
$429,500
89 Twin Oaks Trce, Hattiesburg, MS 39402
4beds
2,863sqft
:
Get pre-qualified$2,807/mo
Single Family Residence, Residential
Built in 1993
-- sqft lot
$410,100 Zestimate®
$150/sqft
$-- HOA
What's special
Ageless six-columned colonialWelcoming great roomReally large closetsAll kitchen appliances remainGranite-topped work island kitchenGenerous counter spaceGracious formal dining
- 103 days |
- 496 |
- 38 |
Zillow last checked:
Listing updated:
Listed by:
DeLois Smith 601-545-3900,
The All-Star Team Inc 601-545-3900
Source: HSMLS,MLS#: 146730
Facts & features
Interior
Bedrooms & bathrooms
- Bedrooms: 4
- Bathrooms: 4
- Full bathrooms: 3
- 1/2 bathrooms: 1
Bedroom 1
- Description: His & Her master closets; Freshly Painted
- Level: First
- Area: 243.75
- Dimensions: 19.5 x 12.5
Bedroom 2
- Description: En suite with full bath, New Carpet
- Level: Second
- Area: 194.4
- Dimensions: 14.4 x 13.5
Bedroom 3
- Description: Walk-in closet 6'8' x 6'5' /built-in desk.
- Level: Second
- Area: 182.25
- Dimensions: 13.5 x 13.5
Bedroom 4
- Description: Freshly painted with new carpeting' 6'9' x 5' walk-in closet.
- Level: Second
- Area: 167.2
- Dimensions: 17.6 x 9.5
Bathroom 1
- Description: Mirrored primary bath; his & hers vanities w/ granite counters; private w/c
- Level: First
- Area: 138.6
- Dimensions: 15.4 x 9
Bathroom 2
- Description: Compartmentalized hall bath for Bedrooms #3 & #4
- Level: Second
Bathroom 3
- Description: Private bath for bedroom #2 with tub/shower combo.
- Level: Second
Breakfast
- Description: Plantation shuttered, relaxing family dining
- Level: First
- Area: 214.5
- Dimensions: 15 x 14.3
Den
- Description: Second level children's 'hide-away'. New carpet
- Level: Second
- Area: 193.31
- Dimensions: 14.11 x 13.7
Dining room
- Description: Romantic setting for special moments.
- Level: First
- Area: 146.25
- Dimensions: 12.5 x 11.7
Foyer
- Description: Lovely, beveled glass front door and transom
- Level: First
- Area: 132.89
- Dimensions: 13.7 x 9.7
Great room
- Description: Spacious great room opens to rear patio plus warmth of a wood burning fireplace.
- Level: First
- Area: 354.75
- Dimensions: 21.5 x 16.5
Kitchen
- Description: Delightful kitchen/breakfast area with endless storage & workspace.
- Level: First
- Area: 92
- Dimensions: 11.5 x 8
Other
- Description: Half bath adjacent to kitchen/breakfast rooms.
- Level: First
Other
- Description: 2 car garage with two side entry doors.
- Level: First
Utility room
- Description: Convenient laundry just off the kitchen; washer/dryer remain.
- Level: First
Cooling
- Central Air, Heat Pump
Features
- Kitchen Island, Ceiling Fan(s), Walk-In Closet(s), Fireplace, High Speed Internet, High Ceilings
- Flooring: Wood, Ceramic Tile, Carpet
- Windows: Double Pane Windows, Insulated Windows, Plantation Shutters, Window Treatments, Thermopane Windows
- Attic: Pull Down Stairs
- Number of fireplaces: 1
Interior area
- Total structure area: 2,863
- Total interior livable area: 2,863 sqft
Property
Parking
- Parking features: Carport, Covered, Driveway, Paved, RV Access/Parking
- Has carport: Yes
- Has uncovered spaces: Yes
Features
- Levels: Two
- Stories: 2
- Patio & porch: Front Porch, Patio, Covered
- Exterior features: Garden, In-Ground Sprklr Sys
- Has spa: Yes
- Spa features: Bath
- Fencing: Back Yard,Privacy,Fenced
Lot
- Dimensions: LOT 16 HIDDEN WOODS S/D
- Features: Cul-De-Sac, Irregular Lot, Level, Wooded, Subdivision
Details
- Additional structures: Outbuilding, RV/Boat Storage, Workshop
- Parcel number: 059A29087000
Construction
Type & style
- Home type: SingleFamily
- Property subtype: Single Family Residence, Residential
Materials
- Brick Veneer
- Foundation: Slab
- Roof: Architectural
Condition
- Year built: 1993
Utilities & green energy
- Sewer: Septic Tank
- Water: Community Water
Community & HOA
Community
- Security: Security System, Smoke Detector(s)
- Subdivision: Hidden Woods
Location
- Region: Hattiesburg
Financial & listing details
- Price per square foot: $150/sqft
- Tax assessed value: $216,500
- Annual tax amount: $2,374
- Date on market: 4/17/2026
Estimated market value
$410,100
$390,000 - $431,000
$2,844/mo
Price history
| Date | Event | Price |
|---|---|---|
| 4/17/2026 | Listed for sale | $429,500+53.4%$150/sqft |
Source:  HSMLS #146730 Report a problem HSMLS #146730 Report a problem | ||
| 2/20/2017 | Sold | -- |
Source: HSMLS #196001_104540 Report a problem | ||
| 1/15/2017 | Pending sale | $279,900$98/sqft |
Source: Realty Executives The Executive Team #104540 Report a problem | ||
| 12/9/2016 | Listed for sale | $279,900-1.6%$98/sqft |
Source: Realty Executives The Executive Team #104540 Report a problem | ||
| 10/4/2016 | Listing removed | $284,500$99/sqft |
Source: Realty Executives The Executive Team #104540 Report a problem | ||
| 9/16/2016 | Price change | $284,500-0.1%$99/sqft |
Source: Realty Executives The Executive Team #104540 Report a problem | ||
| 7/26/2016 | Price change | $284,900-1.7%$100/sqft |
Source: Realty Executives The Executive Team #104540 Report a problem | ||
| 7/8/2016 | Price change | $289,900-2.6%$101/sqft |
Source: Realty Executives The Executive Team #104540 Report a problem | ||
| 5/6/2016 | Listed for sale | $297,500$104/sqft |
Source: Realty Executives The Executive Team #104540 Report a problem | ||
| 1/10/2002 | Sold | -- |
Source: Agent Provided Report a problem | ||
Public tax history
| Year | Property taxes | Tax assessment |
|---|---|---|
| 2024 | $2,297 +0.7% | $21,650 |
| 2023 | $2,281 +18.9% | $21,650 +22.7% |
| 2022 | $1,919 +1.4% | $17,650 |
| 2021 | $1,891 | $17,650 |
| 2020 | $1,891 -6.6% | $17,650 |
| 2019 | $2,024 | $17,650 +2.7% |
| 2018 | $2,024 | $17,192 +5.4% |
| 2017 | $2,024 | $16,306 +3.6% |
| 2015 | $2,024 +22.4% | $15,738 -0.2% |
| 2014 | $1,654 -0.3% | $15,772 -1.8% |
| 2013 | $1,658 | $16,062 |
| 2012 | -- | $16,062 -0.5% |
| 2011 | -- | $16,144 +0% |
| 2010 | $1,668 -0.6% | $16,136 -1% |
| 2009 | $1,678 +0% | $16,303 -1% |
| 2008 | $1,678 +7% | $16,469 +4.8% |
| 2007 | $1,568 +26% | $15,717 +15.4% |
| 2006 | $1,244 -1.3% | $13,623 -1% |
| 2005 | $1,261 +19.1% | $13,755 +5.4% |
| 2004 | $1,059 0% | $13,051 -1% |
| 2003 | $1,060 +26.7% | $13,183 +23.2% |
| 2001 | $836 | $10,701 |
| 2000 | $836 | $10,701 |
Find assessor info on the county website
Monthly payment
Est. payment
Payment breakdown
Explore the cost of this home by adjusting the details. Changes won't be saved.Climate risks
Neighborhood: Oak Grove
Nearby schools
GreatSchools rating
- 7/10Oak Grove Elementary SchoolGrades: PK-5Distance: 0.5 mi
- 6/10Oak Grove Middle SchoolGrades: 6-8Distance: 0.3 mi
- 9/10Oak Grove High SchoolGrades: 9-12Distance: 1.8 mi
- $318,600-- bd1 ba1.5k sqft89 Twin Oaks Trce, Hattiesburg, MS 39402Off Market
- $436,6004 bd4 ba3.3k sqft88 Twin Oaks Trce, Hattiesburg, MS 39402Off Market

- $354,9003 bd2 ba2.5k sqft85 Twin Oaks Trce, Hattiesburg, MS 39402Off Market
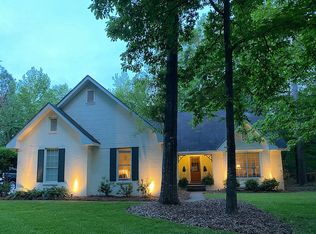
- $89,600-- bd1 ba805 sqft41 Ladner Ln, Hattiesburg, MS 39402Off Market
- $345,500-- bd3 ba2.8k sqft81 Twin Oaks Trce, Hattiesburg, MS 39402Off Market
- $448,6004 bd3 ba3.5k sqft82 Twin Oaks Trce, Hattiesburg, MS 39402Off Market
- $386,900-- bd2 ba3.4k sqft61 Spears Dr, Hattiesburg, MS 39402Off Market
- $132,6004 bd3 ba2.2k sqft35 Ladner Ln, Hattiesburg, MS 39402Off Market
A local agent can set up tours, give advice and negotiate with sellers.
A local lender can help you make sure your offer is ready when you are.
Similar homes
- $398,0004 bd4 ba3.5k sqft315 Buccaneer Dr, Hattiesburg, MS 39402For Sale
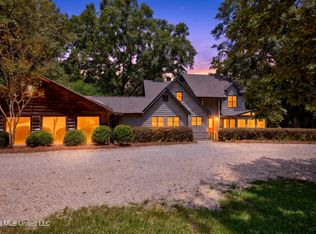 MLS ID #4155468, Damaris Royalty, Keller Williams. MLS United
 - $410,0004 bd3 ba2.4k sqft6 Butterfly Ln, Hattiesburg, MS 39402For Sale
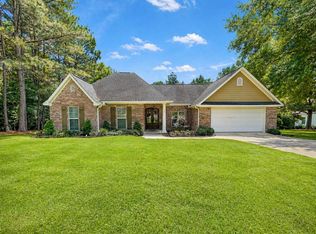
 MLS ID #146881, Allison Deus, TAD Real Estate Agency. HSMLS
 - $399,5004 bd3 ba3.2k sqft37 Windlass Dr, Hattiesburg, MS 39402For Sale By Owner

- $419,0004 bd3 ba2.3k sqft32 Pine Meadow Loop, Hattiesburg, MS 39402For Sale
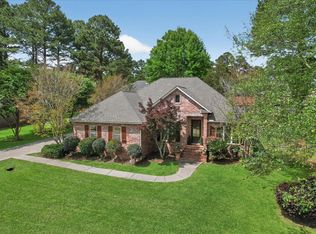 MLS ID #146636, Nathan Houston, Expect Realty. HSMLS
 - $474,9004 bd3 ba3.2k sqft104 Edgewood Cv, Hattiesburg, MS 39402For SaleMLS ID #146171, Sharmon Wichman, Mason & Magnolia Real Estate. HSMLS
- $374,9004 bd2 ba2.4k sqft95 Creedmoor, Hattiesburg, MS 39402For SaleMLS ID #146812, Chad Cranford, Cranford & Company. HSMLS
- $419,9005 bd4 ba3.5k sqft212 Morrell Cir, Hattiesburg, MS 39402For SaleMLS ID #145860, Joe Brumfield, Vines Realty & Land. HSMLS
- $474,9005 bd4 ba4.1k sqft92 Highpointe Dr, Hattiesburg, MS 39402For SaleMLS ID #4155638, Charles M Dawe, Keller Williams. MLS United
- $459,9004 bd3 ba3.2k sqft104 Redbud Ln, Hattiesburg, MS 39402For SaleMLS ID #147089, JAMES STROO, Realty Executives The Executive Team. HSMLS
- $370,0004 bd3 ba2.6k sqft143 Red Roan Rd, Hattiesburg, MS 39402For SaleMLS ID #4137789, Kristi Shorts, Real Broker, LLC. MLS United
- $455,0004 bd3 ba2.9k sqft3202 Jamestown Rd, Hattiesburg, MS 39402For SaleMLS ID #147981, Barry L. Monday, RE/MAX Real Estate Partners. HSMLS
- $399,9004 bd3 ba2.3k sqft11 W Donnington Ct, Hattiesburg, MS 39402For SaleMLS ID #147545, Joe Brumfield, Vines Realty & Land. HSMLS
- $324,9004 bd3 ba2.9k sqft14 Summer Place Cir, Hattiesburg, MS 39402For SaleMLS ID #4138996, Charles M Dawe, Keller Williams. MLS United
- $575,0003 bd3 ba3.1k sqft203 Buccaneer Dr, Hattiesburg, MS 39402For SaleMLS ID #147241, Adam Nicolosi, Lamar Property & Realty. HSMLS
- $279,9004 bd2 ba2.2k sqft7 Hunter Dr, Hattiesburg, MS 39402For SaleMLS ID #148024, Sandra Elliott, Luxury Southern Realty. HSMLS
- $350,0004 bd3 ba2.3k sqft596 Cole Rd, Hattiesburg, MS 39402For SaleMLS ID #4148711, Bruna Bezerra, B & Co. Realty, LLC. MLS United
- $499,9004 bd3 ba2.6k sqft10 Moss Point Rd, Hattiesburg, MS 39402For SaleMLS ID #4149132, Maya C Stewart, Sigma Rlty dba RE/MAX RE Partners. MLS United
- $575,0004 bd3 ba3k sqft6 Spice Bush Cir, Hattiesburg, MS 39402For SaleMLS ID #147863, Paula Brahan, Realty Executives The Executive Team. HSMLS
- $439,5004 bd3 ba2.8k sqft66 W Shore Dr, Hattiesburg, MS 39402For SaleMLS ID #145561, DeLois Smith, The All-Star Team Inc. HSMLS
- $470,0004 bd3 ba3.3k sqft55 Windstone, Hattiesburg, MS 39402For SaleMLS ID #148006, Julie Corts Burks, RE/MAX Real Estate Partners. HSMLS
