Charming Ranch with Updated Kitchen & Three-Season Room! This ranch-style home offers comfort, charm, and plenty of potential! As you enter, you'll be welcomed by a spacious living room featuring a fireplace as the beautiful focal point of the space. The dining area is conveniently located just off the living room and leads into the updated kitchen, making this layout perfect for everyday living and entertaining. Down the hallway, you'll find an updated full bathroom and two nicely sized bedrooms. One bedroom features a sliding door wall that leads to the enclosed three-season room—an ideal spot to relax, unwind, and enjoy the last few summer evenings. The home is also built on a full basement, offering plenty of additional space and the opportunity to create even more living area, a home office, recreation room, or whatever suits your needs. With its inviting layout, updated spaces, and additional potential, this ranch is ready for you to make it your own!
Foreclosure
$156,000
227 W Strathmore Ave, Pontiac, MI 48340
2beds
795sqft
Single Family Residence
Built in 1954
4,791 Square Feet Lot
$152,000 Zestimate®
$196/sqft
$-- HOA
What's special
- 51 days
- 141
- 7
Zillow last checked:
Listing updated:
Listed by:
Lisa K Benfield 248-683-0050,
Millennium Prop & Mgt Co LLC 248-683-0050
Source: Realcomp II,MLS#: 20261066232
Facts & features
Interior
Bedrooms & bathrooms
- Bedrooms: 2
- Bathrooms: 1
- Full bathrooms: 1
Bedroom
- Level: Entry
- Area: 110
- Dimensions: 10 X 11
Bedroom
- Level: Entry
- Area: 90
- Dimensions: 9 X 10
Other
- Level: Entry
Dining room
- Level: Entry
- Area: 64
- Dimensions: 8 X 8
Kitchen
- Level: Entry
- Area: 110
- Dimensions: 10 X 11
Living room
- Level: Entry
- Area: 176
- Dimensions: 11 X 16
Other
- Level: Entry
- Area: 120
- Dimensions: 12 X 10
Heating
- Forced Air, Natural Gas
Features
- Basement: Unfinished
- Has fireplace: Yes
- Fireplace features: Living Room
Interior area
- Total interior livable area: 795 sqft
- Finished area above ground: 795
Property
Parking
- Parking features: No Garage
Features
- Levels: One
- Stories: 1
- Entry location: GroundLevelwSteps
- Patio & porch: Porch
- Pool features: None
Lot
- Size: 4,791 Square Feet
- Dimensions: 40 x 121.89
Details
- Parcel number: 1417303010
- Special conditions: Real Estate Owned,Short Sale No
Construction
Type & style
- Home type: SingleFamily
- Architectural style: Ranch
- Property subtype: Single Family Residence
Materials
- Vinyl Siding
- Foundation: Basement, Block
Condition
- New construction: No
- Year built: 1954
Utilities & green energy
- Sewer: Public Sewer
- Water: Public
Community & HOA
Community
- Subdivision: BUENA VISTA HEIGHTS
HOA
- Has HOA: No
Location
- Region: Pontiac
Financial & listing details
- Price per square foot: $196/sqft
- Tax assessed value: $42,710
- Annual tax amount: $2,699
- Date on market: 8/19/2026
- Cumulative days on market: 51 days
- Listing agreement: Exclusive Right To Sell
- Listing terms: Cash,Conventional,FHA
- Exclusions: Exclusion(s) Exist
Foreclosure details
Estimated market value
$152,000
$144,000 - $160,000
$1,257/mo
Price history
| Date | Event | Price |
|---|---|---|
| 11/18/2025 | Sold | $106,250-24.1%$134/sqft |
Source: Public Record Report a problem | ||
| 4/8/2024 | Sold | $140,000-1.3%$176/sqft |
Source:  Realcomp II #20240006646 Report a problem Realcomp II #20240006646 Report a problem | ||
| 3/5/2024 | Pending sale | $141,900$178/sqft |
Source: Realcomp II #20240006646 Report a problem | ||
| 2/23/2024 | Price change | $141,900-2.7%$178/sqft |
Source: Realcomp II #20240006646 Report a problem | ||
| 2/16/2024 | Listed for sale | $145,900+1746.8%$184/sqft |
Source: Realcomp II #20240006646 Report a problem | ||
| 4/23/2010 | Sold | $7,900-89.5%$10/sqft |
Source: Public Record Report a problem | ||
| 7/21/2009 | Sold | $75,224-15.5%$95/sqft |
Source: Public Record Report a problem | ||
| 6/22/2006 | Sold | $89,000+154.3%$112/sqft |
Source: Public Record Report a problem | ||
| 1/17/1997 | Sold | $35,000$44/sqft |
Source: Public Record Report a problem | ||
Public tax history
| Year | Property taxes | Tax assessment |
|---|---|---|
| 2025 | $936 -42.9% | $42,710 +25.4% |
| 2024 | $1,641 +97% | $34,060 +11.4% |
| 2023 | $833 +3% | $30,580 +11.6% |
| 2022 | $809 -0.5% | $27,390 +15.4% |
| 2021 | $813 | $23,730 +13.1% |
| 2020 | -- | $20,980 +14.5% |
| 2019 | $500 -77.3% | $18,330 +13.6% |
| 2018 | $2,202 | $16,140 +4.8% |
| 2017 | -- | $15,400 +13.4% |
| 2016 | -- | $13,580 +2.5% |
| 2015 | -- | $13,250 +4.5% |
| 2014 | -- | $12,680 -21.7% |
| 2011 | -- | $16,190 -29.2% |
| 2010 | $824 -25.8% | $22,860 -27% |
| 2009 | $1,111 +38.7% | $31,310 -50.4% |
| 2005 | $801 | $63,120 +67.7% |
| 2003 | -- | $37,640 +12.5% |
| 2002 | -- | $33,450 +56.5% |
| 2001 | $938 +2.7% | $21,380 +3.2% |
| 2000 | $914 | $20,720 |
Find assessor info on the county website
Monthly payment
Climate risks
Neighborhood: 48340
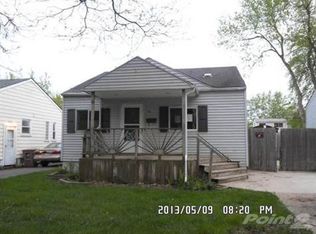


Similar homes

- $150,0002 bd1 ba718 sqft20 W New York Ave, Pontiac, MI 48340For Sale
 MLS ID #20261079199, Brad M Patrick, Oak and Stone Real Estate. Realcomp II
 - $150,0003 bd1 ba869 sqft41 E Sheffield Ave, Pontiac, MI 48340For Sale
 MLS ID #20261079614, Parker McInnis, Oak and Stone Real Estate. Realcomp II
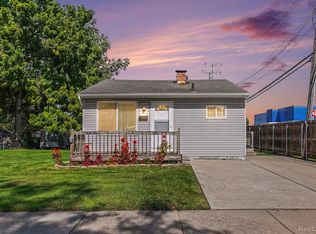
 - $155,0003 bd1 ba1.1k sqft110 E Cornell Ave, Pontiac, MI 48340For Sale
 MLS ID #20261069880, Shawn Hermansen, Brookstone, Realtors LLC. Realcomp II
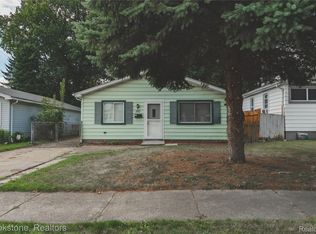
 - $139,9002 bd1 ba777 sqft54 W Hopkins Ave, Pontiac, MI 48340For Sale
 MLS ID #20261077329, Heather S Poyhonen, Avenue Group Homes, LLC. Realcomp II
 - $140,0003 bd1 ba860 sqft406 Linda Vista Dr, Pontiac, MI 48342For SaleMLS ID #20261081652, Cody Nowicki, Real Collective Realty. Realcomp II
- $159,9003 bd1 ba1k sqft801 Cameron Ave, Pontiac, MI 48340For SaleMLS ID #20261078910, Rick Robinson, Michigan Real Estate Associates Inc. Realcomp II
- $109,0003 bd1 ba877 sqft220 W Columbia Ave, Pontiac, MI 48340For SaleMLS ID #20261079431, Evan DeCiantis, REALTEAM Real Estate. Realcomp II
- $129,0002 bd1 ba1.1k sqft54 E Fairmount Ave, Pontiac, MI 48340For Sale
 MLS ID #26034979, Md Kabir Hossain, National Realty Centers. MichRIC
 - $139,9003 bd1 ba1k sqft952 Emerson Ave, Pontiac, MI 48340For SaleMLS ID #20261078387, Brenda De La Rosa-Martinez, Real Estate One. Realcomp II
- $120,0002 bd1 ba1.1k sqft29 W Rutgers Ave, Pontiac, MI 48340For SaleMLS ID #20261059446, James J Toma, Brookstone, Realtors LLC. Realcomp II
- $109,0003 bd1 ba961 sqft130 Parkdale Ave, Pontiac, MI 48340For SaleMLS ID #20261079403, Evan DeCiantis, REALTEAM Real Estate. Realcomp II
- $169,9004 bd2 ba1.1k sqft34 Crescent Dr, Pontiac, MI 48342For SaleMLS ID #20261078656, Rawaa Alzuhairi, Community Choice Realty Inc. Realcomp II
- $170,0002 bd1 ba861 sqft1532 Crescent Lake Rd, Waterford, MI 48327For SaleMLS ID #20261079949, Kevin L McCort, Real Estate One. Realcomp II
- $154,9002 bd1 ba825 sqft994 Voorheis Rd, Waterford, MI 48328For Sale
 MLS ID #50219478, Edwin St. Aubin, St Aubin Real Estate. MiRealSource
 - $119,9002 bd1 ba832 sqft40 W Strathmore Ave, Pontiac, MI 48340For SaleMLS ID #20261009774, Haig V Istamboulian, Arterra Realty Michigan LLC. Realcomp II
- $116,0002 bd1 ba818 sqft37 E Brooklyn Ave, Pontiac, MI 48340For SaleMLS ID #20261049567, Sergio Taylor, National Realty Centers, Inc. Realcomp II
