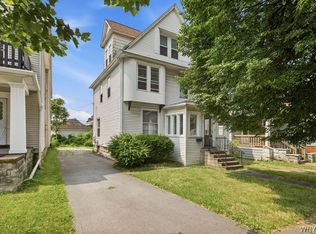
Welcome to 227 Walck Road a thoughtfully maintained 5-bedroom home offering the perfect blend of modern living and timeless character. This traditional two-story home features beautiful natural woodwork throughout, adding warmth and charm to its spacious, functional layout. With five bedrooms, there is plenty of room for home offices, guests, hobbies, or growing households. Ideally located directly across from Rojek and Gilmore Parks and just steps from the planned redevelopment of North Tonawanda’s Raindrop Pool, this home places recreation and neighborhood amenities right outside your door. A rare combination of space, character, and location. 227 Walck Road is ready to welcome its next owner!
Pending
$199,900
227 Walck Rd, North Tonawanda, NY 14120
5beds
1,865sqft
Single Family Residence
Built in 1920
4,800 Square Feet Lot
$-- Zestimate®
$107/sqft
$-- HOA
What's special
Traditional two-story homeSpacious functional layoutBeautiful natural woodwork throughout
- 44 days
- 61
- 2
Zillow last checked:
Listing updated:
Listed by:
Century 21 North East 716-754-9963,
David M Pascucci 716-545-9743
Source: NYSAMLSs,MLS#: B1710215 Originating MLS: Buffalo
Originating MLS: BuffaloFacts & features
Interior
Bedrooms & bathrooms
- Bedrooms: 5
- Bathrooms: 1
- Full bathrooms: 1
- Main level bathrooms: 1
- Main level bedrooms: 2
Bedroom 1
- Level: First
- Dimensions: 17.00 x 12.00
Bedroom 2
- Level: First
- Dimensions: 14.00 x 9.00
Bedroom 3
- Level: Second
- Dimensions: 13.00 x 13.00
Bedroom 4
- Level: Second
- Dimensions: 14.00 x 13.00
Bedroom 5
- Level: Second
- Dimensions: 14.00 x 10.00
Dining room
- Level: First
- Dimensions: 14.00 x 12.00
Family room
- Level: First
- Dimensions: 23.00 x 7.00
Kitchen
- Level: First
- Dimensions: 14.00 x 12.00
Living room
- Level: First
- Dimensions: 11.00 x 11.00
Heating
- Gas, Forced Air
Cooling
- Central Air
Appliances
- Included: Dryer, Gas Cooktop, Gas Water Heater, Refrigerator, Washer
- Laundry: In Basement
Features
- Ceiling Fan(s), Separate/Formal Dining Room, Eat-in Kitchen, Separate/Formal Living Room, Natural Woodwork, Bedroom on Main Level
- Flooring: Carpet, Hardwood, Laminate, Varies, Vinyl
- Basement: Full
- Has fireplace: No
Interior area
- Total structure area: 1,865
- Total interior livable area: 1,865 sqft
Property
Parking
- Total spaces: 2
- Parking features: Detached, Garage
- Garage spaces: 2
Features
- Exterior features: Concrete Driveway
Lot
- Size: 4,800 Square Feet
- Dimensions: 40 x 120
- Features: Near Public Transit, Rectangular, Rectangular Lot, Residential Lot
Details
- Parcel number: 2912001820090001043000
- Special conditions: Standard
Construction
Type & style
- Home type: SingleFamily
- Architectural style: Two Story,Traditional
- Property subtype: Single Family Residence
Materials
- Composite Siding, Copper Plumbing
- Foundation: Block
- Roof: Asphalt,Architectural,Shingle
Condition
- Resale
- Year built: 1920
Utilities & green energy
- Electric: Circuit Breakers
- Sewer: Connected
- Water: Connected, Public
- Utilities for property: Sewer Connected, Water Connected
Community & HOA
Community
- Subdivision: Niagara River
Location
- Region: North Tonawanda
Financial & listing details
- Price per square foot: $107/sqft
- Tax assessed value: $107,500
- Annual tax amount: $5,681
- Date on market: 8/31/2026
- Cumulative days on market: 43 days
- Listing terms: Cash,Conventional,FHA,VA Loan
Estimated market value
Not available
Estimated sales range
Not available
$1,886/mo
Price history
| Date | Event | Price |
|---|---|---|
| 9/1/2026 | Pending sale | $199,900$107/sqft |
Source:  NYSAMLSs #B1710215 Report a problem NYSAMLSs #B1710215 Report a problem | ||
| 9/1/2026 | Listed for sale | $199,900+48.7%$107/sqft |
Source: NYSAMLSs #B1710215 Report a problem | ||
| 4/12/2018 | Sold | $134,400-3.9%$72/sqft |
Source: NYSAMLSs #B1078882 Report a problem | ||
| 2/12/2018 | Pending sale | $139,900$75/sqft |
Source: Howard Hanna - Amherst/Clarence #B1078882 Report a problem | ||
| 10/30/2017 | Price change | $139,900-5.4%$75/sqft |
Source: Howard Hanna - Amherst/Clarence #B1078882 Report a problem | ||
| 10/17/2017 | Price change | $147,900-4.5%$79/sqft |
Source: Howard Hanna - Amherst/Clarence #B1078882 Report a problem | ||
| 10/6/2017 | Price change | $154,900-6.1%$83/sqft |
Source: Howard Hanna - Amherst/Clarence #B1078882 Report a problem | ||
| 9/29/2017 | Listed for sale | $164,900$88/sqft |
Source: Howard Hanna #B1078882 Report a problem | ||
Public tax history
| Year | Property taxes | Tax assessment |
|---|---|---|
| 2025 | -- | $107,500 |
| 2024 | -- | $107,500 |
| 2023 | -- | $107,500 |
| 2022 | -- | $107,500 |
| 2021 | -- | $107,500 |
| 2020 | -- | $107,500 |
| 2019 | -- | $107,500 |
| 2018 | -- | $107,500 +20.9% |
| 2017 | $3,408 | $88,900 |
| 2016 | -- | $88,900 |
| 2015 | -- | $88,900 |
| 2014 | -- | $88,900 |
| 2013 | -- | $88,900 |
| 2012 | -- | $88,900 |
| 2011 | -- | $88,900 |
| 2010 | -- | $88,900 |
| 2009 | -- | $88,900 +11.4% |
| 2008 | -- | $79,800 |
| 2007 | -- | $79,800 |
| 2006 | -- | $79,800 +11.6% |
| 2005 | -- | $71,500 |
| 2004 | -- | $71,500 |
| 2003 | -- | $71,500 |
| 2002 | -- | $71,500 |
| 2001 | -- | $71,500 +47.4% |
| 2000 | -- | $48,500 |
Find assessor info on the county website
Monthly payment
Climate risks
Neighborhood: 14120
Nearby schools
Schools provided by the listing agent
- District: North Tonawanda
Source: NYSAMLSs. This data may not be complete. We recommend contacting the local school district to confirm school assignments for this home.
Similar homes
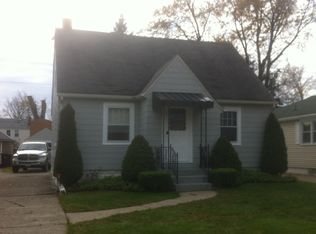
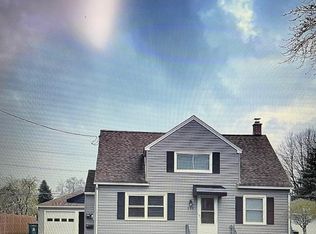
- $189,0004 bd1 ba1.4k sqft124 7th Ave, North Tonawanda, NY 14120For Sale

 MLS ID #B1698970, Sean Skinner, Listing by: HUNT Real Estate ERA. NYSAMLSs
 - $269,9004 bd2 ba1.9k sqft425 North Ave, North Tonawanda, NY 14120For Sale
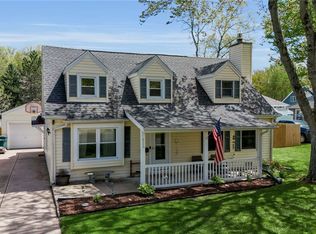 MLS ID #B1718493, Joshua James, Listing by: Keller Williams Realty WNY. NYSAMLSs
 - $200,0004 bd2 ba1.4k sqft251 Parkwood Ave, Buffalo, NY 14217For Sale
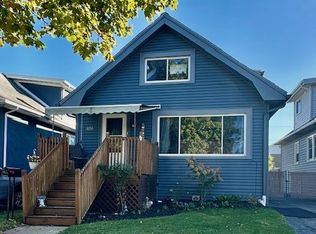 MLS ID #B1720494, Leonard J Alessandra III, Listing by: Howard Hanna WNY Inc.. NYSAMLSs
 - $189,9005 bd2 ba1.3k sqft37 Northrup Pl, Buffalo, NY 14214For Sale
 MLS ID #B1700964, Sugath S Liyanage, Listing by: Pioneer Star Real Estate Inc.. NYSAMLSs
 - $189,9004 bd2 ba1.8k sqft15 W Northrup Pl, Buffalo, NY 14214For SaleMLS ID #B1700963, Sugath S Liyanage, Listing by: Pioneer Star Real Estate Inc.. NYSAMLSs
- $199,0005 bd2 ba1.4k sqft205 Lasalle Ave, Buffalo, NY 14214For SaleMLS ID #B1690753, Labib Sirajee, Listing by: Towne Housing Real Estate. NYSAMLSs
- $209,9006 bd4 ba1.8k sqft66 Callodine Ave, Buffalo, NY 14226For SaleMLS ID #B1719928, Adam Assad, Listing by: Keller Williams Realty WNY. NYSAMLSs
- $214,9004 bd2 ba2.2k sqft216 Nassau Ave, Buffalo, NY 14217For SaleMLS ID #B1719344, Noah Munoz, Listing by: Iconic Real Estate. NYSAMLSs
- $223,9005 bd1 ba1.7k sqft52 Allison Dr, Cheektowaga, NY 14225For SaleMLS ID #B1718910, Lynne M Logan, Listing by: Howard Hanna WNY Inc.. NYSAMLSs
- $199,9003 bd1 ba1.7k sqft389 Florida St, Buffalo, NY 14208For SaleMLS ID #B1711153, Damian O'Meally, Listing by: Keller Williams Realty WNY. NYSAMLSs
- $205,0003 bd1 ba960 sqft7020 Packard Rd, Niagara Falls, NY 14304For SaleMLS ID #B1712048, Brandon Kmiotek, Listing by: HUNT Real Estate ERA. NYSAMLSs
- $199,9004 bd2 ba1.7k sqft65 Grote St, Buffalo, NY 14207For SaleMLS ID #B1712277, Brooke Powell, Listing by: HUNT Real Estate ERA. NYSAMLSs
- $204,9004 bd2 ba1.6k sqft266 Fenton St, Buffalo, NY 14206For SaleMLS ID #B1712033, Pieter Louw, Listing by: HUNT Real Estate ERA. NYSAMLSs
- $215,0003 bd2 ba1.2k sqft120 81st St, Niagara Falls, NY 14304For SaleMLS ID #B1699545, Tahesha Jackson, Listing by: HUNT Real Estate ERA. NYSAMLSs
- $249,9005 bd3 ba2.3k sqft8254 Buffalo Ave, Niagara Falls, NY 14304For SaleMLS ID #B1714671, Alisa M Talarico, Listing by: Century 21 North East. NYSAMLSs
- $200,0003 bd1 ba1.5k sqft111 Louis St, Cheektowaga, NY 14225For SaleMLS ID #B1696872, Sean Mattrey, Listing by: HUNT Real Estate ERA. NYSAMLSs
- $199,9993 bd1 ba1.3k sqft16 Woodridge Ave, Cheektowaga, NY 14225For SaleMLS ID #B1706586, Suzanne Tomasello, Listing by: Keller Williams Realty WNY. NYSAMLSs
- $285,0003 bd2 ba1.5k sqft295 Bucyrus Dr, Amherst, NY 14228For SaleMLS ID #B1721682, Alexander Ackley, Listing by: Keller Williams Realty WNY. NYSAMLSs
- $150,0004 bd1 ba1.5k sqft64 Henrietta Ave, Buffalo, NY 14207For SaleMLS ID #B1710908, Geraldine A Andolina, Listing by: Century 21 North East. NYSAMLSs
- $189,9005 bd2 ba1.3k sqft3924 Bell St, Niagara Falls, NY 14305For SaleMLS ID #B1703487, Alisa M Talarico, Listing by: Century 21 North East. NYSAMLSs
