This nicely maintained semi-detached raised ranch home offers a main floor that includes a spacious open concept kitchen, dining and living area with vaulted ceiling, two bedrooms and 4 piece bath. Lower level is fully finished with 3 piece bath, family room, laundry room, and a newly added third bedroom or office with a gas fireplace. Plenty of storage space in lower level as well. Grade entrance from lower level opens to backyard oasis overlooking a natural setting. Hot tub is negotiable. Furnace and AC new in 2020. Single car garage with concrete driveway. Original kitec plumbing replaced in 2025.Great location near to old bridge, new bridge, UofW, Massey Highschool and St. Clair College. Also close to shopping, walking trails and bike paths. NO HOA.
For sale
C$479,900
2271 Lamont St, Windsor, ON N9E 4X5
3beds
Ranch
Built in 2003
-- sqft lot
$-- Zestimate®
C$--/sqft
C$-- HOA
What's special
Vaulted ceilingGas fireplace
- 1 day |
- 27 |
- 2 |
Zillow last checked:
Listing updated:
Listed by:
Kathryn Hengl, Sales Person,
Remax Capital Diamond Realty Brokerage
Source: Windsor-Essex County AOR,MLS®#: 26018493 Originating MLS®#: Windsor-Essex County Association of REALTORS®
Originating MLS®#: Windsor-Essex County Association of REALTORS®Facts & features
Interior
Bedrooms & bathrooms
- Bedrooms: 3
- Bathrooms: 2
- Full bathrooms: 2
Heating
- Natural Gas, Forced Air, Furnace
Cooling
- Central Air
Appliances
- Included: Dishwasher, Microwave Range Hood Combo, Refrigerator, Stove, Tankless Water Heater
Features
- Flooring: Laminate
- Basement: Full,Finished
- Number of fireplaces: 1
- Fireplace features: Fireplace 1 Fuel (Gas), Fireplace 1 (Direct Vent)
Property
Parking
- Total spaces: 1
- Parking features: Concrete Drive, Single Drive, Single Garage, Attached
- Attached garage spaces: 1
- Has uncovered spaces: Yes
Features
- Entry location: Grade Entrance
- Patio & porch: Patio
- Fencing: Fenced Yard
- Frontage length: 30.12
Lot
- Features: Cul-De-Sac, Landscaped, Playground Nearby, Shopping Nearby, Acreage Info (Unknown)
Details
- Zoning: RD2.3
Construction
Type & style
- Home type: SingleFamily
- Architectural style: Raised Ranch
- Property subtype: Ranch
- Attached to another structure: Yes
Materials
- Aluminum/Vinyl, Brick
- Foundation: Concrete Perimeter
- Roof: Asphalt Shingle
Condition
- Year built: 2003
Utilities & green energy
- Sewer: Sanitary
- Water: Municipal Water
- Utilities for property: Water Connected, Sewer Connected
Community & HOA
Community
- Features: Walking Trails Nearby
- Security: Alarm System
Location
- Region: Windsor
Financial & listing details
- Annual tax amount: C$3,564
- Date on market: 7/31/2026
- Inclusions: Dishwasher, Fridge, Stove, Microwave-range Hood Combo
- Exclusions: Washer And Dryer
- Ownership: Freehold
Kathryn Hengl, Sales Person
Kathryn Hengl, Sales Person
(519) 566-4777
By pressing Contact Agent, you agree that the real estate professional identified above may call/text you about your search, which may involve use of automated means and pre-recorded/artificial voices. You don't need to consent as a condition of buying any property, goods, or services. Message/data rates may apply. You also agree to our Terms of Use. Zillow does not endorse any real estate professionals. We may share information about your recent and future site activity with your agent to help them understand what you're looking for in a home.
Price history
| Date | Event | Price |
|---|---|---|
| 7/31/2026 | Listed for sale | C$479,900 |
Source:  Windsor-Essex County AOR #26018493 Report a problem Windsor-Essex County AOR #26018493 Report a problem | ||
Public tax history
Tax history is unavailable.
Climate risks
Neighborhood: Malden
Nearby schools
GreatSchools rating
- 3/10Escuela AvancemosGrades: K-8Distance: 4.1 mi
- 3/10Detroit Public Safety AcademyGrades: 6-12Distance: 4.3 mi
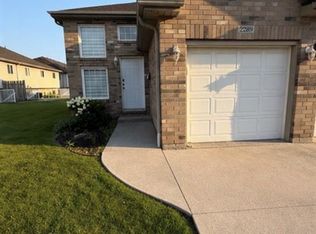
- C$2,8503 bd2 ba-- sqft2289 Bethlehem Ave, Windsor, ON N9E4W9For Rent

- C$799,9006 bd3 ba-- sqft2653 Preston Ct, Windsor, ON N9E4N8For Sale

- C$699,9004 bd3 ba-- sqft2862 Mangin Cres, Windsor, ON N9E4K9For Sale
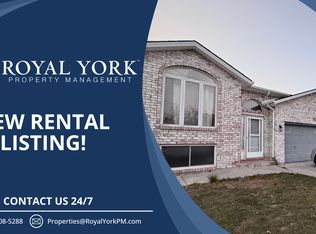
- C$--3 bd1 ba850 sqft2119 Amy Lynn Park Dr, Windsor, ON N9E4N1Off Market
- C$899,9004 bd4 ba3.1k sqft2648 Fleming Ct, Windsor, ON N9E4P1For Sale
- C$1,9953 bd1 ba-- sqft2648 Chick Ct, Windsor, ON N9E4P1For Rent
- C$78,000-- sqftEnsign St, Windsor, ON N9E3R3Lot/Land
- C$699,9004 bd4 ba-- sqft2485 Youngstown St, Windsor, ON N9E4L7For Sale
Similar homes
- C$499,9003 bd2 ba-- sqft3490 Saint Patricks Dr, Windsor, ON N9E 3H4For Sale
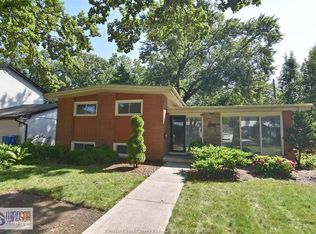 MLS ID #26018356, Hugh O'brien, Sales Person, Deerbrook Realty Inc. Brokerage. Windsor-Essex County AOR
 - C$499,0003 bd2 ba-- sqft4574 Tumbleweed Cres, Windsor, ON N9G 3C2For Sale
 MLS ID #26018444, Shibin Kunnath, Sales Person, Real Broker Ontario Ltd Brokerage. Windsor-Essex County AOR
 - C$499,9003 bd2 ba-- sqft3063 Bruce Ave, Windsor, ON N9E 1W3For Sale
 MLS ID #26017614, Goran Todorovic , Broker Of Record, Remax Care Realty Brokerage. Windsor-Essex County AOR
 - C$489,9003 bd2 ba-- sqft2509 Ellrose Ave, Windsor, ON N8W 5E8For Sale
 MLS ID #26018218, Roxi Zavitz, Sales Person, Deerbrook Realty Inc. Brokerage. Windsor-Essex County AOR
 - C$449,9003 bd3 ba-- sqft3718 Prairie Ct, Windsor, ON N9G 2X3For SaleMLS ID #26017581, Jazz Chappus, Sales Person, Royal Lepage Binder Real Estate Brokerage. Windsor-Essex County AOR
- C$489,9003 bd2 ba-- sqft710 Cabana Rd E, Windsor, ON N9G 1A4For SaleMLS ID #26015814, Franca Pheby, Sales Person, Lc Platinum Realty Inc. Brokerage. Windsor-Essex County AOR
- C$499,9003 bd2 ba-- sqft1132 Settlers St, Windsor, ON N9G 2W7For SaleMLS ID #26016693, Cris Kambouris, Asa, Sales Person, Kw Signature Brokerage. Windsor-Essex County AOR
- C$529,9004 bd2 ba-- sqft3740 Holburn St, Windsor, ON N9E 4S9For SaleMLS ID #26013718, Sean Evans, Broker, Lpt Realty Brokerage. Windsor-Essex County AOR
- C$549,9905 bd2 ba-- sqft1329 Foster Ave, Windsor, ON N8W 5P3For SaleMLS ID #26018051, Jacky Kwan, Sales Person, Deerbrook Realty Inc. Brokerage. Windsor-Essex County AOR
- C$669,9004 bd2 ba-- sqft1544 Imperial Cres, Windsor, ON N9G 2T8For SaleMLS ID #26018394, Dan Marar, Sales Person, Remax Capital Diamond Realty Brokerage. Windsor-Essex County AOR
- C$529,0003 bd2 ba1.5k sqft850 Greendale Dr, Windsor, ON N8S 4B1For SaleMLS ID #26018084, Russel Lalovich, Sales Person, Remax Preferred Realty Ltd. - 585 Brokerage. Windsor-Essex County AOR
- C$499,9002 bd2 ba1.2k sqft1848 Questa Dr, Windsor, ON N8P 1M5For SaleMLS ID #26018568, Nick Montaleone, Broker, Deerbrook Realty Inc. Brokerage. Windsor-Essex County AOR
- C$579,9003 bd2 ba-- sqft1545 Vollans St, Lasalle, ON N9H 2M9For SaleMLS ID #26017757, Krista Klundert, Sales Person, Remax Preferred Realty Ltd. - 585 Brokerage. Windsor-Essex County AOR
- C$535,0005 bd3 ba-- sqft759 Glengarry Ave, Windsor, ON N9A 1R4For SaleMLS ID #26017438, Mara Ondejko, Sales Person, Royal Lepage Binder Real Estate Brokerage. Windsor-Essex County AOR
- C$489,9002 bd3 ba1.8k sqft3917 Riverside Dr E #9, Windsor, ON N8Y 1B1For SaleMLS ID #26018144, Owen Crampsie, Broker Of Record, Coldwell Banker Essential Realty Brokerage. Windsor-Essex County AOR
- C$379,9993 bd2 ba-- sqft464 Oak St, Windsor, ON N9A 5E6For SaleMLS ID #26016753, Persis Akolawala, Sales Person, Royal Lepage Binder Real Estate Brokerage. Windsor-Essex County AOR
- C$449,9993 bd2 ba-- sqft3018 Grandview St, Windsor, ON N8T 2L9For SaleMLS ID #26014221, Balaram Kafley, Broker Of Record, 401 Homes Realty Brokerage. Windsor-Essex County AOR
- C$499,5003 bd2 ba-- sqft3285 Rosebriar Rd, Windsor, ON N8R 1Y2For SaleMLS ID #26016870, Persis Akolawala, Sales Person, Royal Lepage Binder Real Estate Brokerage. Windsor-Essex County AOR
- C$599,9004 bd2 ba1.2k sqftOlde Riverside, Windsor, ON N8S 2H4For SaleMLS ID #26018129, Raine Gagnon, Sales Person, Deerbrook Realty Inc. Brokerage. Windsor-Essex County AOR
- C$474,9003 bd3 ba1k sqft458 Merrill Ave, Lasalle, ON N9J 3N7For SaleMLS ID #26012941, Tina Pickle, Sales Person, Manor Windsor Realty Ltd. Brokerage. Windsor-Essex County AOR
