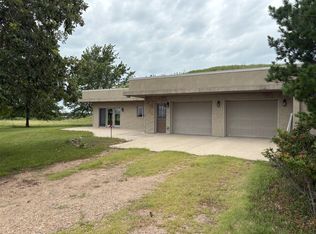
Enjoy the space and freedom of country living on 3.007 acres with this well-maintained 4-bedroom, 2-bath home just outside of Edgar. Offering over 2,300 square feet of living space, this property combines comfort, functionality, and rural charm. The main level features a spacious living room with a gas fireplace insert, a dedicated dining area, and an updated kitchen complete with quartz countertops and ample cabinetry. A bedroom with a walk-in closet, full bathroom, mudroom, and a separate office provide flexibility and convenience for everyday living. Upstairs, you'll find three additional bedrooms and a full bathroom, creating plenty of space for family or guests. A separate laundry room with an additional office area off the kitchen adds even more functionality to the home. Recent updates include a new roof and furnace (2023) as well as a standby generator (2025) giving peace of mind to the next owner. Outside, the property has been newly landscaped and offers plenty of room to enjoy the outdoors. A detached two-car garage and garden shed provide excellent storage and workspace options. Add in 5 bins and fans with 30,000+ bushels of storage and a 500 gallon fuel tank and this acreage has all you need. If you've been looking for a move-in ready acreage with room to spread out and enjoy rural living, this property is a must-see.
Contingent
$335,000
2271 Road 302, Edgar, NE 68935
4beds
--sqft
Single Family Residence
Built in 1929
3.01 Acres Lot
$322,000 Zestimate®
$--/sqft
$-- HOA
What's special
Separate officeGarden shedDedicated dining areaDetached two-car garage
- 92 days |
- 29 |
- 0 |
Zillow last checked:
Listing updated:
Listed by:
Monica Smith 402-984-1323,
Bergen Real Estate,
Max Bergen 402-429-3344
Source: My State MLS,MLS#: 11688142
Facts & features
Interior
Bedrooms & bathrooms
- Bedrooms: 4
- Bathrooms: 2
- Full bathrooms: 2
Rooms
- Room types: Bonus Room, Den, Dining Room, First Floor Bathroom, First Floor Master Bedroom, Kitchen, Laundry Room, Living Room, Master Bedroom, Private Guest Room
Kitchen
- Features: Granite Counters
Basement
- Area: 1446
Heating
- Natural Gas, Baseboard, Forced Air
Cooling
- Central, Wall/Window Unit(s)
Appliances
- Included: Dishwasher, Dryer, Refrigerator, Microwave, Oven, Washer, Water Heater, Stainless Steel Appliances
Features
- Flooring: Hardwood, Carpet, Laminate, Vinyl
- Basement: Full,Unfinished
- Number of fireplaces: 1
Interior area
- Total structure area: 3,796
- Finished area above ground: 2,350
Property
Parking
- Total spaces: 2
- Parking features: Driveway, Detached
- Garage spaces: 2
- Has uncovered spaces: Yes
Features
- Stories: 2
- Patio & porch: Covered Porch, Deck
- Has view: Yes
- View description: Farm
Lot
- Size: 3.01 Acres
- Features: Trees
Details
- Additional structures: Shed(s)
- Parcel number: 000378500
- Lease amount: $0
Construction
Type & style
- Home type: SingleFamily
- Property subtype: Single Family Residence
Materials
- Masonry - Brick
- Roof: Asphalt
Condition
- New construction: No
- Year built: 1929
Utilities & green energy
- Electric: Amps(0)
- Sewer: Private Septic
- Utilities for property: Naturl Gas Available
Community & HOA
HOA
- Has HOA: No
Location
- Region: Edgar
Financial & listing details
- Date on market: 4/10/2026
- Date available: 04/08/2026

MONICA SMITH
(402) 984-1323
By pressing Contact Agent, you agree that the real estate professional identified above may call/text you about your search, which may involve use of automated means and pre-recorded/artificial voices. You don't need to consent as a condition of buying any property, goods, or services. Message/data rates may apply. You also agree to our Terms of Use. Zillow does not endorse any real estate professionals. We may share information about your recent and future site activity with your agent to help them understand what you're looking for in a home.
Estimated market value
$322,000
$306,000 - $338,000
$1,838/mo
Price history
| Date | Event | Price |
|---|---|---|
| 5/22/2026 | Contingent | $335,000 |
Source: My State MLS #11688142 Report a problem | ||
| 4/10/2026 | Listed for sale | $335,000 |
Source: My State MLS #11688142 Report a problem | ||
Public tax history
Tax history is unavailable.
Monthly payment
Est. payment$--/mo
Payment breakdown
Explore the cost of this home by adjusting the details. Changes won't be saved.All calculations are estimates and provided by Zillow, Inc. for informational purposes only. Actual amounts may vary.
HOA fees may include property taxes on listings classified as Co-Ops. Contact the listing agent and/or owner for fee details.
Mortgage interest rates are dependent on a number of factors, including credit score, down payment, and repayment length. Interest rate data provided by Zillow Group Marketplace, Inc. as of 1/1/1970 from various mortgage lenders with which we have lead or other similar arrangements; the Estimated Payment is an average of those rates.
See how much you could borrow to make a competitive offer.
Climate risks
Neighborhood: 68935
Nearby schools
GreatSchools rating
- 4/10Bruning-Davenport Middle SchoolGrades: 5-8Distance: 4.6 mi
- 10/10Bruning-Davenport High SchoolGrades: 9-12Distance: 16.1 mi
- NABruning-Davenport Elem/DavenptGrades: 2-4Distance: 4.6 mi
Schools provided by the listing agent
- District: Bruning-davenport Unified Sys
Source: My State MLS. This data may not be complete. We recommend contacting the local school district to confirm school assignments for this home.
- $1,350,4004 bd3 ba3.2k sqft2171 Road 302, Edgar, NE 68935Off Market
- $525-- bd-- ba-- sqftMarnie, Ong, NE 68452Off Market
- $495,8004 bd4 ba1.6k sqft2131 Road 302, Edgar, NE 68935Off Market
- $10,0203 bd1 ba1.2k sqft2131 Road 302, Edgar, NE 68935Off Market
- $108,3002 bd1 ba1.1k sqft2131 Road 302, Edgar, NE 68935Off Market
- $130-- bd-- ba-- sqft2131 Road 302, Edgar, NE 68935Off Market
- $413,4003 bd1 ba2.2k sqft2120 Road 301, Edgar, NE 68935Off Market
- $212,400-- bd-- ba-- sqft825 F, Ong, NE 68452Off Market
Similar homes
- $230,0003 bd2 ba2.6k sqft209 E 6th St, Davenport, NE 68335For Sale

 MLS ID #22619272, Kate Manes, 2Ks Realty. GPRMLS
 - $325,0002 bd3 ba1.9k sqft2244 Road 3300, Deweese, NE 68934For Sale
 MLS ID #11639982, Zade Hansen, GALE MIKKELSEN FAMILY REAL ESTATE, LLC. My State MLS
 - $299,0003 bd2 ba1.3k sqft1200 S Main St, Nelson, NE 68961For Sale
 MLS ID #22618714, Tucker Trainer, SimpliCity Real Estate. GPRMLS
 - $350,0004 bd2 ba2k sqft1517 H St, Geneva, NE 68361For Sale
 MLS ID #22618623, Laura Linares, KZ Realty. GPRMLS
 - $339,0003 bd2 ba1.4k sqft202 E 12th St, Davenport, NE 68335New ConstructionMLS ID #22531558, Kate Manes, 2Ks Realty. GPRMLS
- $360,0004 bd3 ba2.3k sqft601 S Saunders Ave, Sutton, NE 68979For SaleMLS ID #11850296, Monica Smith, Bergen Real Estate. My State MLS
- $399,0004 bd2 ba2.2k sqft1231 Road 313, Clay Center, NE 68933For SaleMLS ID #20262502, Austin Woodard, Berkshire Hathaway HomeServices Da-Ly Realty. Grand Island BOR
- $415,0003 bd3 ba3.2k sqft5849 Road R, Hebron, NE 68370For SaleMLS ID #11715890, Nathan Elting, Brad Elting & Co., Inc.. My State MLS
- $299,9003 bd3 ba1.9k sqft708 Sunset Dr, Deshler, NE 68340For SaleMLS ID #11680338, Karyn Kayser, Posey Real Estate & Appraisal. NY State MLS
- $173,0004 bd2 ba-- sqft711 E Forrest St, Sutton, NE 68979For SaleMLS ID #11684076, Monica Smith, Bergen Real Estate. My State MLS
- $265,0003 bd3 ba2.4k sqft646 N 8th St, Geneva, NE 68361For SaleMLS ID #22618754, Misti Smith, Fortify Group, Inc. GPRMLS
- $360,0004 bd3 ba2.6k sqft807 Grandview St, Sutton, NE 68979For SaleMLS ID #22614401, Katie VanderLey, KW Heartland Real Estate. GPRMLS
- $225,0003 bd2 ba1.3k sqft116 E George St, Clay Center, NE 68933For SaleMLS ID #22617478, Katie VanderLey, KW Heartland Real Estate. GPRMLS
- $170,0003 bd1 ba1.6k sqft803 W Cedar St, Sutton, NE 68979For SaleMLS ID #11872971, Monica Smith, Bergen Real Estate. My State MLS
- $265,0003 bd2 ba1.4k sqft120 Crooked Creek Cir, Clay Center, NE 68933For SaleMLS ID #22614084, Katie VanderLey, KW Heartland Real Estate. GPRMLS
- $280,0005 bd2 ba2.1k sqft111 E Hickory St, Sutton, NE 68979For SaleMLS ID #22616159, Katie VanderLey, KW Heartland Real Estate. GPRMLS
- $425,0004 bd3 ba4.3k sqft435 N 17th St, Geneva, NE 68361For SaleMLS ID #22608765, Misti Smith, Fortify Group, Inc. GPRMLS
- $210,0003 bd3 ba2.1k sqft707 E Maple St, Sutton, NE 68979For SaleMLS ID #11742673, Monica Smith, Bergen Real Estate. My State MLS
- $200,0005 bd2 ba2.2k sqft712 W Maple St, Sutton, NE 68979For SaleMLS ID #22611646, Katie VanderLey, KW Heartland Real Estate. GPRMLS
- $339,0003 bd2 ba1.4k sqft340 N Jefferrson St, Bruning, NE 68322New ConstructionMLS ID #22531559, Kate Manes, 2Ks Realty. GPRMLS
- Nebraska
- Clay County
- Davenport
- 68935
- 2271 Road 302
Nearby cities
Nearby zip codes
Other Davenport Topics
