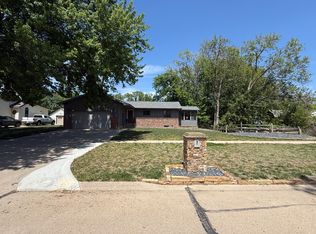
If you love outdoor living, or need plenty of garage and workshop space, this is the home you've been waiting for!Step inside to a spacious and inviting living room that welcomes your home. The main level offers 3bedrooms, a generously sized full bath, and a kitchen with storage. The conveniently located laundry area also provides plenty of storage space. The recently remodeled lower level expands your living options with two spacious bonus rooms, updated bathroom, and versatile living areas. Step outside and discover one of this property's true highlights—a fabulous deck that's perfect for entertaining family and friends or simply relaxing in the sunshine while overlooking the backyard. Whether you're hosting summer cookouts, gardening, or enjoying outdoor activities, this space accommodates. Car enthusiasts, hobbyists, and DIYers will appreciate the impressive garage, offering ample space with a dedicated workshop area. This property truly combines comfortable living, and outdoors
For sale
$230,000
209 E 6th St, Davenport, NE 68335
3beds
2,688sqft
:
Get pre-qualified$1,458/mo
Single Family Residence
Built in 1978
0.29 Acres Lot
$224,000 Zestimate®
$86/sqft
$-- HOA
What's special
Recently remodeled lower levelTwo spacious bonus roomsKitchen with storageDedicated workshop areaUpdated bathroom
- 15 days |
- 220 |
- 2 |
Likely to sell faster than
Zillow last checked:
Listing updated:
Listed by:
Kate Manes 402-364-3065,
2Ks Realty
Source: GPRMLS,MLS#: 22619272
Facts & features
Interior
Bedrooms & bathrooms
- Bedrooms: 3
- Bathrooms: 2
- Full bathrooms: 1
- 3/4 bathrooms: 1
- Main level bathrooms: 1
Primary bedroom
- Level: Main
Bedroom 2
- Level: Main
Bedroom 3
- Level: Main
Basement
- Area: 1344
Heating
- Electric, Forced Air
Cooling
- Central Air
Features
- Basement: Finished
- Has fireplace: No
Interior area
- Total structure area: 2,688
- Total interior livable area: 2,688 sqft
- Finished area above ground: 1,344
- Finished area below ground: 1,344
Property
Parking
- Total spaces: 2
- Parking features: Garage
- Garage spaces: 2
Features
- Patio & porch: Deck
- Fencing: Chain Link
Lot
- Size: 0.29 Acres
- Dimensions: 90 x 140
- Features: Over 1/4 up to 1/2 Acre
Details
- Additional structures: Shed(s)
- Parcel number: 850037549
Construction
Type & style
- Home type: SingleFamily
- Architectural style: Ranch
- Property subtype: Single Family Residence
Materials
- Foundation: Block
Condition
- Not New and NOT a Model
- New construction: No
- Year built: 1978
Utilities & green energy
- Sewer: Public Sewer
- Water: Public
Community & HOA
Community
- Subdivision: 40015-Littigs Addtn
HOA
- Has HOA: No
Location
- Region: Davenport
Financial & listing details
- Price per square foot: $86/sqft
- Tax assessed value: $122,756
- Annual tax amount: $1,237
- Date on market: 7/9/2026
- Listing terms: Private Financing Available,VA Loan,FHA,Conventional,Cash,USDA Loan
- Ownership: Fee Simple

Kate Manes
(402) 364-3065
By pressing Contact Agent, you agree that the real estate professional identified above may call/text you about your search, which may involve use of automated means and pre-recorded/artificial voices. You don't need to consent as a condition of buying any property, goods, or services. Message/data rates may apply. You also agree to our Terms of Use. Zillow does not endorse any real estate professionals. We may share information about your recent and future site activity with your agent to help them understand what you're looking for in a home.
Estimated market value
$224,000
$213,000 - $235,000
$1,473/mo
Price history
| Date | Event | Price |
|---|---|---|
| 7/9/2026 | Listed for sale | $230,000+987.5%$86/sqft |
Source:  GPRMLS #22619272 Report a problem GPRMLS #22619272 Report a problem | ||
| 2/23/2002 | Sold | $21,150$8/sqft |
Source: Agent Provided Report a problem | ||
Public tax history
| Year | Property taxes | Tax assessment |
|---|---|---|
| 2025 | $935 +15.7% | $122,756 +16.8% |
| 2024 | $809 +1.7% | $105,063 +56.6% |
| 2023 | $795 +11.2% | $67,093 |
| 2022 | $715 +2.3% | $67,093 +1.7% |
| 2021 | $698 +3.4% | $65,959 +17.4% |
| 2020 | $676 +9.1% | $56,187 |
| 2018 | $619 +25% | $56,187 +23.1% |
| 2017 | $495 +5.9% | $45,636 -1.6% |
| 2016 | $467 -5.8% | $46,392 -0.7% |
| 2015 | $496 -26.3% | $46,722 |
| 2014 | $673 | $46,722 +4.6% |
| 2013 | $673 | $44,669 -4.4% |
| 2012 | -- | $46,722 +4.6% |
| 2011 | $673 -4.6% | $44,669 |
| 2010 | $706 -3.3% | $44,669 +1.4% |
| 2009 | $730 | $44,041 |
Find assessor info on the county website
Monthly payment
Est. payment
Payment breakdown
Explore the cost of this home by adjusting the details. Changes won't be saved.Climate risks
Neighborhood: 68335
Nearby schools
GreatSchools rating
- 4/10Bruning-Davenport Middle SchoolGrades: 5-8Distance: 0.1 mi
- 10/10Bruning-Davenport High SchoolGrades: 9-12Distance: 13.2 mi
- NABruning-Davenport Elem/DavenptGrades: 2-4Distance: 0.1 mi
Schools provided by the listing agent
- Elementary: Bruning Davenport Elementary
- Middle: Bruning Davenport Middle School
- High: Bruning Davenport High School
- District: Bruning-Davenport Unified Sys School District
Source: GPRMLS. This data may not be complete. We recommend contacting the local school district to confirm school assignments for this home.
- $1,400-- bd-- ba-- sqft205 E 6th St, Davenport, NE 68335Off Market
- $190,0004 bd2 ba2.4k sqft202 E 6th St, Davenport, NE 68335Off Market
- $91,4002 bd1 ba984 sqft106 S Juniper Ave, Davenport, NE 68335Off Market
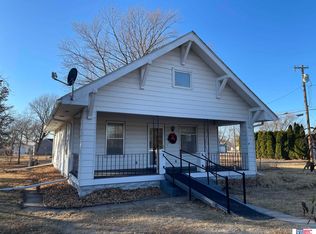
- $76,2002 bd1 ba1.4k sqft100 N Linden Ave, Davenport, NE 68335Off Market
- $96,1002 bd1 ba1k sqft105 N Juniper Ave, Davenport, NE 68335Off Market
- $68,5002 bd1 ba1.3k sqft102 N Linden Ave, Davenport, NE 68335Off Market
- $8,0083 bd1 ba1.5k sqft106 S Linden Ave, Davenport, NE 68335Off Market
- $174,8003 bd3 ba1.4k sqft305 E 6th St, Davenport, NE 68335Off Market
Similar homes
- $339,0003 bd2 ba1.4k sqft202 E 12th St, Davenport, NE 68335New Construction
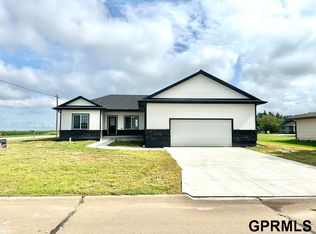
 MLS ID #22531558, Kate Manes, 2Ks Realty. GPRMLS
 - $219,0003 bd1 ba1.4k sqft839 S 1st St, Hebron, NE 68370For Sale
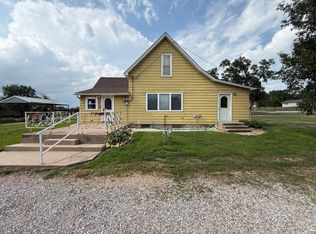 MLS ID #11871268, Nathan Elting, Brad Elting & Co., Inc.. My State MLS
 - $245,0003 bd3 ba2.2k sqft220 N 11th St, Hebron, NE 68370For Sale
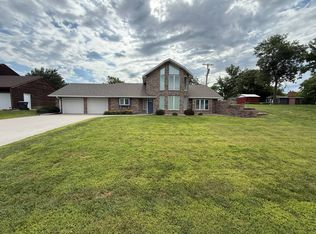 MLS ID #11842129, Nathan Elting, Brad Elting & Co., Inc.. My State MLS
 - $279,0003 bd2 ba2.2k sqft624 Eads Ave, Hebron, NE 68370For Sale
 MLS ID #11739433, Nathan Elting, Brad Elting & Co., Inc.. My State MLS
 - $197,0002 bd2 ba1.6k sqft942 Union Ave, Hebron, NE 68370For SaleMLS ID #11798793, Nathan Elting, Brad Elting & Co., Inc.. My State MLS
- $299,0003 bd2 ba1.3k sqft1200 S Main St, Nelson, NE 68961For SaleMLS ID #22618714, Tucker Trainer, SimpliCity Real Estate. GPRMLS
- $150,0003 bd2 ba1.6k sqft224 S Market St, Shickley, NE 68436For SaleMLS ID #22618590, Misti Smith, Fortify Group, Inc. GPRMLS
- $299,9003 bd3 ba1.9k sqft708 Sunset Dr, Deshler, NE 68340For SaleMLS ID #11680338, Karyn Kayser, Posey Real Estate & Appraisal. NY State MLS
- $150,0004 bd2 ba1.4k sqft202 E Murray St, Shickley, NE 68436For SaleMLS ID #22617603, Misti Smith, Fortify Group, Inc. GPRMLS
- $315,0003 bd3 ba1.5k sqft1110 Olive Ave, Hebron, NE 68370For SaleMLS ID #11778721, Karyn Kayser, Posey Real Estate & Appraisal. NY State MLS
- $210,0004 bd3 ba1.9k sqft939 F St, Geneva, NE 68361For SaleMLS ID #22614967, Johnny Reyes, NP Dodge RE Sales Inc 148Dodge. GPRMLS
- $325,0002 bd3 ba1.9k sqft2244 Road 3300, Deweese, NE 68934For SaleMLS ID #11639982, Zade Hansen, GALE MIKKELSEN FAMILY REAL ESTATE, LLC. My State MLS
- $339,0003 bd2 ba1.4k sqft340 N Jefferrson St, Bruning, NE 68322New ConstructionMLS ID #22531559, Kate Manes, 2Ks Realty. GPRMLS
