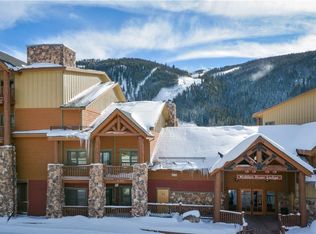
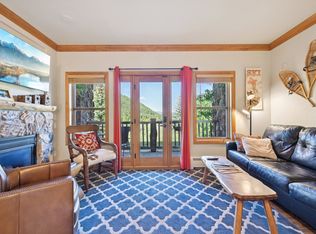
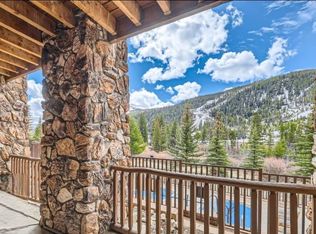
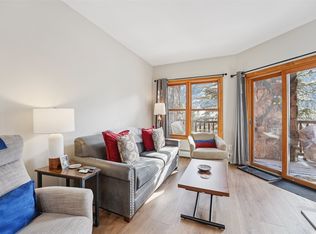
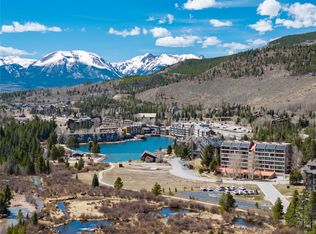
Whether you're looking for a premier mountain residence or a high-performing short-term rental investment, this beautifully updated corner unit at Hidden River Lodge in Keystone is a rare river-front property. Perfectly situated along the banks of the Snake River and just 200 yards from the Peru Express lift. This spacious 2-bedroom, 2-bathroom condo offers a rare combination of convenience, privacy, and scenic beauty. As a coveted corner unit, the home is bathed in natural light and features stunning ski-slope views from both the living room and the primary suite. The interior has been thoughtfully renovated with updated flooring, contemporary tile work, and a refreshed kitchen featuring stainless steel appliances and new countertops. The living area is anchored by a cozy stone fireplace—perfect for unwinding after a day on the slopes—and leads out to a private balcony where you can listen to the peaceful sounds of the Snake River. Unlike standard units, this floor plan offers generous proportions throughout, providing ample room for guests and gear. Take advantage of the lodge’s incredible shared amenities, including two oversized hot tubs with slope views, a welcoming lobby with a billiard table, and a riverside deck with grills.
Enjoy access to two shared hot tubs with incredible views of the ski area, a welcoming lobby with a pool table, and common areas designed for gathering.
The unit includes a dedicated ski locker and one parking space in the heated underground garage—a must-have for snowy winters.
Financial Advantage: This property stands out with no resort-mandated management fees, allowing owners the flexibility to self-manage or choose their own management team to maximize ROI.
Walk to the River Run Village for dining and shopping, or simply step outside to enjoy the serenity of the river. This is more than just a condo; it’s a front-row seat to the best of Keystone.
For sale
Price cut: $25K (6/25)
$724,999
22714 US Highway 6 #5957, Keystone, CO 80435
2beds
823sqft
:
Get pre-qualified$5,496/mo
Condominium
Built in 1999
-- sqft lot
$-- Zestimate®
$881/sqft
$1,023/mo HOA
What's special
Cozy stone fireplaceCorner unitContemporary tile workRiver-front propertyPrivate balconyNew countertopsStainless steel appliances
- 84 days |
- 88 |
- 4 |
Zillow last checked:
Listing updated:
Listed by:
Wes Manning Wes@MarquisPropertyConcierge.com,
Marquis Property Concierge Ltd
Source: REcolorado as distributed by MLS GRID,MLS#: 7195748
Facts & features
Interior
Bedrooms & bathrooms
- Bedrooms: 2
- Bathrooms: 2
- Full bathrooms: 2
- Main level bathrooms: 2
- Main level bedrooms: 2
Bedroom
- Level: Main
Bedroom
- Features: Primary Suite
- Level: Main
Bathroom
- Level: Main
Bathroom
- Level: Main
Heating
- Baseboard
Cooling
- None
Appliances
- Included: Dishwasher, Disposal, Freezer, Microwave, Refrigerator, Self Cleaning Oven
- Laundry: Common Area
Features
- Ceiling Fan(s), High Speed Internet, Laminate Counters, No Stairs, Open Floorplan, Smoke Free
- Flooring: Wood
- Windows: Double Pane Windows
- Has basement: No
- Number of fireplaces: 1
- Fireplace features: Gas, Living Room
- Furnished: Yes
- Common walls with other units/homes: End Unit,1 Common Wall
Interior area
- Total structure area: 823
- Total interior livable area: 823 sqft
- Finished area above ground: 823
Property
Parking
- Total spaces: 2
- Parking features: Circular Driveway, Concrete, Electric Vehicle Charging Station(s), Exterior Access Door, Heated Garage, Underground
- Attached garage spaces: 1
- Has uncovered spaces: Yes
- Details: Off Street Spaces: 1
Features
- Levels: One
- Stories: 1
- Entry location: Corridor Access
- Patio & porch: Covered, Deck
- Exterior features: Balcony, Barbecue, Elevator, Gas Grill, Lighting
- Has spa: Yes
- Spa features: Spa/Hot Tub
- Fencing: None
- Has view: Yes
- View description: Mountain(s), Ski Area
Details
- Parcel number: 6507024
- Zoning: CB-1
- Special conditions: Standard
Construction
Type & style
- Home type: Condo
- Architectural style: Mountain Contemporary
- Property subtype: Condominium
- Attached to another structure: Yes
Materials
- Cement Siding, Frame
Condition
- Updated/Remodeled
- Year built: 1999
Utilities & green energy
- Electric: 110V
- Sewer: Public Sewer
- Water: Public
- Utilities for property: Electricity Connected, Internet Access (Wired), Natural Gas Connected, Phone Available
Community & HOA
Community
- Security: Carbon Monoxide Detector(s), Secured Garage/Parking, Security Entrance, Smart Locks, Smoke Detector(s)
- Subdivision: Hidden River Lodge
HOA
- Has HOA: Yes
- Amenities included: Bike Storage, Coin Laundry, Elevator(s), Fitness Center, Parking, Security, Spa/Hot Tub, Storage
- Services included: Electricity, Exterior Maintenance w/out Roof, Gas, Heat, Internet, Maintenance Grounds, Maintenance Structure, Road Maintenance, Security, Sewer, Snow Removal, Trash, Water
- HOA fee: $1,023 monthly
- HOA name: Hidden River Lodge Condo Ph2
- HOA phone: 970-668-4776
Location
- Region: Keystone
Financial & listing details
- Price per square foot: $881/sqft
- Tax assessed value: $751,800
- Annual tax amount: $2,609
- Date on market: 4/30/2026
- Listing terms: 1031 Exchange,Cash,Conventional
- Exclusions: None
- Ownership: Individual
- Electric utility on property: Yes
Estimated market value
Not available
Estimated sales range
Not available
Not available
Price history
| Date | Event | Price |
|---|---|---|
| 6/25/2026 | Price change | $724,999-3.3%$881/sqft |
Source:  REcolorado as distributed by MLS GRID #7195748 Report a problem REcolorado as distributed by MLS GRID #7195748 Report a problem | ||
| 5/19/2026 | Price change | $749,9990%$911/sqft |
Source: REcolorado as distributed by MLS GRID #7195748 Report a problem | ||
| 4/30/2026 | Listed for sale | $750,000+38.9%$911/sqft |
Source: REcolorado as distributed by MLS GRID #7195748 Report a problem | ||
| 10/9/2020 | Sold | $540,000+40.3%$656/sqft |
Source:  Altitude Realtors #S1021186 Report a problem Altitude Realtors #S1021186 Report a problem | ||
| 6/4/2008 | Sold | $385,000$468/sqft |
Source: Public Record Report a problem | ||
Public tax history
| Year | Property taxes | Tax assessment |
|---|---|---|
| 2025 | $2,449 -4.3% | $46,988 -8% |
| 2024 | $2,558 +37.2% | $51,047 -1% |
| 2023 | $1,865 -0.9% | $51,543 +57.9% |
| 2022 | $1,881 +13.3% | $32,644 -2.8% |
| 2021 | $1,660 +1.4% | $33,584 +6.1% |
| 2019 | $1,636 -98.6% | $31,648 +37.8% |
| 2017 | $115,465 +10197.1% | $22,969 -1.4% |
| 2016 | $1,121 -2.9% | $23,295 |
| 2015 | $1,155 +3.2% | $23,295 +9.3% |
| 2014 | $1,118 +7.9% | $21,313 |
| 2013 | $1,037 | $21,313 -5.5% |
| 2012 | -- | $22,559 |
| 2011 | -- | $22,559 -25.6% |
| 2010 | -- | $30,303 |
Find assessor info on the county website
Monthly payment
Est. payment
Payment breakdown
Explore the cost of this home by adjusting the details. Changes won't be saved.Climate risks
Neighborhood: 80435
Nearby schools
GreatSchools rating
- 4/10Summit Cove Elementary SchoolGrades: PK-5Distance: 2.8 mi
- 4/10Summit Middle SchoolGrades: 6-8Distance: 7.2 mi
- 5/10Summit High SchoolGrades: 9-12Distance: 6 mi
Schools provided by the listing agent
- Elementary: Summit Cove
- Middle: Summit
- High: Summit
- District: Summit RE-1
Source: REcolorado as distributed by MLS GRID. This data may not be complete. We recommend contacting the local school district to confirm school assignments for this home.
- $320,1001 bd1 ba515 sqft22714 Us Highway 6 UNIT 5950, Keystone, CO 80435Off Market
- $430,8002 bd2 ba719 sqft22714 Us Highway 6 UNIT 5972, Keystone, CO 80435Off Market
- $664,7002 bd2 ba820 sqft22714 Us Highway 6, Keystone, CO 80435Off Market
- $525,6001 bd1 ba631 sqft22714 Us Highway 6 UNIT 5942, Keystone, CO 80435Off Market
- $733,2002 bd2 ba821 sqft22714 Us Highway 6 UNIT 5943, Keystone, CO 80435Off Market
- $418,2003 bd2 ba836 sqft22714 Us Highway 6 UNIT 5944, Keystone, CO 80435Off Market
- $486,1003 bd2 ba850 sqft22714 Us Highway 6 UNIT 5946, Keystone, CO 80435Off Market
- $330,6001 bd1 ba517 sqft22714 Us Highway 6 #5948, Keystone, CO 80435Off Market
A local agent can set up tours, give advice and negotiate with sellers.
Similar homes
- $729,0002 bd2 ba767 sqft22714 Us Highway 6 UNIT 5945, Keystone, CO 80435For Sale
 MLS ID #S1069179, Derrick Fowler, Colorado Mountain Homes. Altitude Realtors
 - $750,0002 bd2 ba795 sqftHIDDEN RIVER LODGE, Keystone, CO 80435For Sale
 MLS ID #S1064442, Amy Smits, eXp Realty LLC - Resort Experts. Altitude Realtors
 - $725,0002 bd2 ba1.2k sqft22340 Us Highway 6 UNIT 1804, Keystone, CO 80435For Sale
 MLS ID #S1068041, Kristin Boritzke, Nookhaven LLC. Altitude Realtors
 - $900,0002 bd2 ba1k sqft100 Dercum Square UNIT 8421, Keystone, CO 80435For Sale
 MLS ID #S1070400, Mark Baumann, Slifer Smith & Frampton R.E.. Altitude Realtors
 - $695,0002 bd2 ba991 sqft1977 Soda Ridge Road UNIT 1186, Keystone, CO 80435For SaleMLS ID #S1069386, Daniel Burdette, Slifer Smith & Frampton R.E ADMIN ONLY. Altitude Realtors
- $850,0002 bd2 ba897 sqft72 Oro Grande Drive UNIT 114, Keystone, CO 80435For SaleMLS ID #S1069891, Chelsea Martin, Slifer Smith & Frampton R.E.. Altitude Realtors
- $875,0002 bd2 ba1.1k sqft23110 Us Highway 6 UNIT 5074, Dillon, CO 80435For SaleMLS ID #S1069451, Hawk C. Vanek, LIV Sotheby's I.R.. Altitude Realtors
- $860,0002 bd2 ba756 sqft135 Dercum Drive UNIT 8573, Keystone, CO 80435For SaleMLS ID #S1069218, Amy Smits, eXp Realty LLC - Resort Experts. Altitude Realtors
- $720,0001 bd1 ba600 sqft20 Hunki Dori Court UNIT 2284, Keystone, CO 80435For SaleMLS ID #S1069078, Amy Smits, eXp Realty LLC - Resort Experts. Altitude Realtors
- $885,0002 bd2 ba812 sqftSilver Mill, Keystone, CO 80435For SaleMLS ID #S1068894, Michael Healy, Colorado R.E. Summit County. Altitude Realtors
- $825,0002 bd2 ba726 sqft91 River Run Road UNIT 8134, Keystone, CO 80435For SaleMLS ID #S1061825, Laura Fisher, Ski Colorado Real Estate, LLC. Altitude Realtors
- $879,0002 bd2 ba1.1k sqft1653 Oro Grande Drive UNIT AA20, Keystone, CO 80435For SaleMLS ID #S1070194, Dave Levinson, Slifer Smith & Frampton R.E.. Altitude Realtors
- $915,0002 bd2 ba920 sqftRed Hawk, Keystone, CO 80435For SaleMLS ID #S1068938, Susan Cortright, RE/MAX Properties of the Summit. Altitude Realtors
- $899,0002 bd2 ba835 sqft53 Hunki Dori Court UNIT 8849, Keystone, CO 80435For SaleMLS ID #S1069011, Pete Deininger, Real Broker - Breck Life Group. Altitude Realtors
- $799,0002 bd2 ba1.1k sqft32 Corinthian Circle UNIT 102, Dillon, CO 80435For SaleMLS ID #S1069772, Alexander (Brady) Stout, MileHimodern, LLC. Altitude Realtors
- $658,0002 bd2 ba887 sqft423 Wild Irishman Road #13204, Dillon, CO 80435For Sale
 MLS ID #9531033, Bobbi Cobb, LIV Sothebys International Realty- Breckenridge. REcolorado as distributed by MLS GRID
 - $629,0001 bd1 ba565 sqft150 Dercum Square UNIT 8503, Keystone, CO 80435For SaleMLS ID #S1069537, Derek Gamburg, Colorado R.E. Summit County. Altitude Realtors
- $628,0001 bd1 ba565 sqft150 Dercum Square UNIT 8502, Keystone, CO 80435For SaleMLS ID #S1068339, Chelsea Martin, Slifer Smith & Frampton R.E.. Altitude Realtors
- $595,0001 bd1 ba562 sqft140 Ida Belle Drive UNIT 8267, Keystone, CO 80435For SaleMLS ID #S1070411, Wendy Tancheff, RE/MAX Properties of the Summit. Altitude Realtors
- $950,0002 bd2 ba966 sqftJackpine, Keystone, CO 80435For SaleMLS ID #S1068484, Amy Smits, eXp Realty LLC - Resort Experts. Altitude Realtors
