Discover this beautiful new construction home in Lake Ridge Bay, one of the area's most desirable lake communities, offering access to a community dock slip and boat ramp on the Lake of the Ozarks! This thoughtfully designed 3-bedroom, 2-bath home features a spacious, open-concept layout perfect for everyday living and entertaining. The generously sized kitchen offers abundant cabinetry, plenty of counter space, and a dedicated pantry providing exceptional storage. The large, inviting living room creates the perfect gathering space for family and friends. The spacious primary suite features a private ensuite bathroom, while two additional generously sized bedrooms offer plenty of room for family, guests, or a home office. An attached two-car garage provides additional convenience and storage. Situated on a lot just under half an acre, this property offers plenty of outdoor space to enjoy. Additional highlights include paved roads all the way to the home, community sewer, water, and trash services, and a convenient location just a short drive from Warsaw. Enjoy the benefits of a brand-new home in an established lake community with easy access to boating, fishing, and recreation on the Lake of the Ozarks. Don't miss this opportunity to enjoy lake-area living in a beautiful new home! Schedule your private showing today!
New construction
$349,900
22715 Lake Ridge Dr, Warsaw, MO 65355
3beds
1,537sqft
Single Family Residence
Built in 2026
0.47 Acres Lot
$-- Zestimate®
$228/sqft
$98/mo HOA
What's special
Attached two-car garageSpacious open-concept layoutGenerously sized kitchenSpacious primary suitePrivate ensuite bathroomAbundant cabinetry
- 3 days
- 261
- 13
Zillow last checked:
Listing updated:
Listed by:
LUKE BEAMAN 660-723-0563,
Reece Nichols Golden Key Realty 660-438-7228
Source: WCAR MO,MLS#: 104488
Facts & features
Interior
Bedrooms & bathrooms
- Bedrooms: 3
- Bathrooms: 2
- Full bathrooms: 2
Primary bedroom
- Level: Main
- Area: 177.22
- Dimensions: 14.08 x 12.58
Bedroom 2
- Level: Main
- Area: 132.25
- Dimensions: 11.5 x 11.5
Bedroom 3
- Level: Main
- Area: 125.54
- Dimensions: 11.5 x 10.92
Kitchen
- Features: Cabinets Wood, Pantry
- Level: Main
- Area: 275.47
- Dimensions: 17.58 x 15.67
Living room
- Level: Main
- Area: 364.85
- Dimensions: 20.75 x 17.58
Heating
- Electric, Heat Pump
Cooling
- Central Air, Electric
Appliances
- Included: Microwave, Electric Oven/Range, Electric Water Heater
- Laundry: Main Level
Features
- Flooring: Carpet
- Windows: Screens, Vinyl
- Basement: Crawl Space
- Has fireplace: No
Interior area
- Total structure area: 1,537
- Total interior livable area: 1,537 sqft
- Finished area above ground: 1,537
Property
Parking
- Total spaces: 2
- Parking features: Attached
- Attached garage spaces: 2
Features
- Patio & porch: Deck, Covered
Lot
- Size: 0.47 Acres
- Dimensions: 111.36 x 185.5
Details
- Special conditions: Standard
Construction
Type & style
- Home type: SingleFamily
- Architectural style: Ranch
- Property subtype: Single Family Residence
Materials
- Stone, Vinyl Siding
- Foundation: Concrete Perimeter
- Roof: Composition
Condition
- New Construction
- New construction: Yes
- Year built: 2026
Utilities & green energy
- Electric: 220 Volts in Laundry, 220 Volts
- Sewer: Sewage Treatment Plant
- Water: Well Community
Green energy
- Energy efficient items: Ceiling Fans
Community & HOA
Community
- Subdivision: Lake Ridge Bay (Benton County)
HOA
- Has HOA: Yes
- HOA fee: $1,180 annually
Location
- Region: Warsaw
Financial & listing details
- Price per square foot: $228/sqft
- Price range: $349.9K - $349.9K
- Date on market: 10/26/2026
- Road surface type: Asphalt
Estimated market value
Not available
Estimated sales range
Not available
Not available
Price history
| Date | Event | Price |
|---|---|---|
| 10/26/2026 | Listed for sale | $349,900$228/sqft |
Source:  WCAR MO #104488 Report a problem | ||
Public tax history
Tax history is unavailable.
Monthly payment
Est. payment
Payment breakdown
Explore the cost of this home by adjusting the details. Changes won't be saved.Climate risks
Neighborhood: 65355


Similar homes
- $349,9003 bd2 ba1.8k sqft19222 Dwyer Rd, Warsaw, MO 65355For Sale
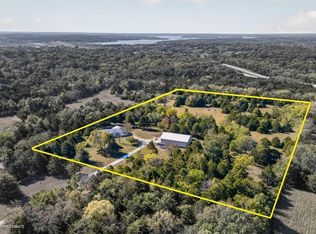
 MLS ID #104487, Brandon Martin, Reece Nichols Golden Key Realty. WCAR MO
- $404,9003 bd2 ba1.7k sqft22914 Lake Ridge Dr, Warsaw, MO 65355For Sale
 MLS ID #103888, Danielle C Baker, Anstine Realty & Auction, LLC. WCAR MO
- $349,5003 bd2 ba1.5k sqft28174 Apex Ave, Warsaw, MO 65355For Sale
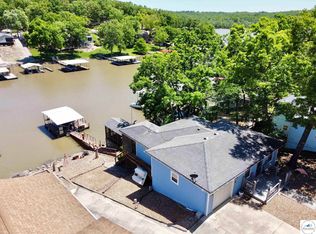 MLS ID #103187, Lea Ann Petree, ADVANTAGE REAL ESTATE LLC. WCAR MO
- $349,9003 bd3 ba1.5k sqft28282 Bluff Rd, Warsaw, MO 65355For Sale
 MLS ID #103626, Brandon Martin, Reece Nichols Golden Key Realty. WCAR MO
- $379,0003 bd2 ba1.3k sqft18664 Sterett Creek Village Dr, Warsaw, MO 65355For SaleMLS ID #104295, LUKE BEAMAN, Reece Nichols Golden Key Realty. WCAR MO
- $360,0003 bd2 ba1.7k sqft17452 Snowcap Loop, Warsaw, MO 65355For SaleMLS ID #102994, Mary K Mansell, Mary Kathryn Mansell. WCAR MO
- $329,9004 bd2 ba1.9k sqft29686 Lake Rd #57, Warsaw, MO 65355For SaleMLS ID #97233, LUKE BEAMAN, Reece Nichols Golden Key Realty. WCAR MO
- $329,0003 bd2 ba2k sqft34579 Stillwater Ave, Warsaw, MO 65355For SaleMLS ID #103878, Danielle C Baker, Anstine Realty & Auction, LLC. WCAR MO
- $350,0003 bd2 ba2.1k sqft29801 Eastbank Dr, Warsaw, MO 65355For SaleMLS ID #103983, ANGIE C SEATON, INTEGRITY HOME TEAM. WCAR MO
- $279,9003 bd2 ba1.5k sqft24197 Woodland Rd, Warsaw, MO 65355For SaleMLS ID #104083, PAM GROBE, ADVANTAGE REAL ESTATE LLC. WCAR MO
- $248,9003 bd2 ba1.4k sqft19612 Fleet St, Warsaw, MO 65355For SaleMLS ID #104311, Dee M REIMUND, MISSOURI LAKES REALTY. WCAR MO
- $275,9002 bd2 ba1.5k sqft22591 Highway Bb, Warsaw, MO 65355For SaleMLS ID #102764, Danielle C Baker, Anstine Realty & Auction, LLC. WCAR MO
- $349,9002 bd2 ba2k sqft13913 7th Hwy, Warsaw, MO 65355For SaleMLS ID #102781, Stacey Shanks, EXP Realty LLC. WCAR MO
- $199,9003 bd2 ba1.2k sqft28383 Marys Ln, Warsaw, MO 65355For SaleMLS ID #103103, Lacey J Smallwood, Lincoln Realty. WCAR MO
- $299,9003 bd4 ba2.3k sqft28499 Nevada Ave, Warsaw, MO 65355For SaleMLS ID #103624, Brandon Martin, Reece Nichols Golden Key Realty. WCAR MO
- $232,0003 bd2 ba1.2k sqft32270 Branch Ave, Warsaw, MO 65355For SaleMLS ID #104373, PAM GROBE, ADVANTAGE REAL ESTATE LLC. WCAR MO
- $289,9003 bd2 ba2.1k sqft23475 Majorville Rd, Warsaw, MO 65355For SaleMLS ID #104216, PAM GROBE, ADVANTAGE REAL ESTATE LLC. WCAR MO
- $319,0002 bd2 ba2.1k sqft28446 Panorama Rd, Warsaw, MO 65355For SaleMLS ID #103833, Jamie M Tweedy, Lake Life Real Estate, LLC. WCAR MO
