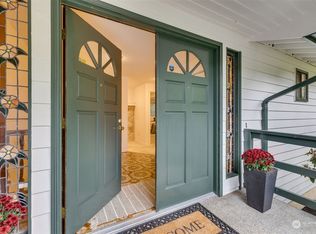
Timeless charm and elevated comfort define this enchanting Echo Lake cottage, ideally located on a quiet Snohomish street. A classic white picket fence welcomes you into a private, fully fenced garden retreat with mature landscaping, raised garden beds, and a picturesque front porch. Inside, rich hardwood floors, abundant natural light, and refined character create warm, inviting living spaces. The chef-inspired kitchen features stainless steel appliances, gorgeous granite countertops, and beautiful cabinetry, opening to a flexible office/bonus room and a cozy den with gas fireplace. French doors lead to a stunning backyard oasis with a veranda and lush foliage, perfect for entertaining or peaceful evenings surrounded by nature. The main level also includes a laundry room and spacious garage. Upstairs, the serene primary suite offers an en-suite bath, complemented by three additional sizable bedrooms and a full bath. Recent updates include flooring, paint, carpet, and kitchen improvements, reflecting meticulous pride of ownership throughout. Rare privacy, timeless appeal, and an exceptional location — a truly special place to call home.
Sold
Listed by: Redfin • Tracy Biddle
Bought with: Windermere R E Mount Baker
$965,000
22716 133rd Avenue SE, Snohomish, WA 98296
4beds
2,268sqft
Single Family Residence
Built in 1989
0.78 Acres Lot
$941,200 Zestimate®
$425/sqft
$4,178 Estimated rent
Home value
$941,200
$875,000 - $1.01M
$4,178/mo
Zestimate® history
Owner options
List your home for rent
$4,178/mo
Rent Zestimate®
Find your next renter with Zillow Rental Manager. Plus, with online applications, you can quickly screen prospective tenants – for free.
$4,178/mo
Rent Zestimate®
Refinance and save
$5,905/mo
Est. payment
Refinancing to a lower rate could help reduce your monthly payments and save thousands over the life of the loan.
$5,905/mo
Est. payment
Explore your selling options
Work with a Zillow partner agent
Leverage their expertise and Zillow's premium Showcase listings to get your home seen by more buyers.
Get startedList with your own agent
Get your home in front of millions of buyers by listing it on Zillow.
Learn how to do itSell it yourself
Take full control of how buyers see your home on Zillow by listing For Sale by Owner (FSBO).
List your homeWhat's special
Chef-inspired kitchenMature landscapingStunning backyard oasisRich hardwood floorsAbundant natural lightSerene primary suiteEn-suite bath
Zillow last checked:
Listing updated:
Listed by:
Tracy Biddle,
Redfin,
Melissa Challman,
Redfin
Bought with:
Claire E. Newman, 107941
Windermere R E Mount Baker
Source: NWMLS as distributed by MLS GRID,MLS#: 2477632
Facts & features
Interior
Bedrooms & bathrooms
- Bedrooms: 4
- Bathrooms: 3
- Full bathrooms: 1
- 3/4 bathrooms: 1
- 1/2 bathrooms: 1
- Main level bathrooms: 1
Bedroom
- Level: Second
Bedroom
- Level: Second
Entry hall
- Level: Main
Kitchen with eating space
- Level: Main
Living room
- Level: Main
Heating
- Fireplace, 90%+ High Efficiency, Fireplace Insert, Forced Air, Electric, Natural Gas
Cooling
- None
Appliances
- Included: Dishwasher, Disposal, Double Oven, Dryer, Refrigerator, Stove(s)/Range(s), Washer, Dishwasher(s), Dryer(s), Garbage Disposal, Refrigerator(s), Washer(s)
Features
- Bath Off Primary, Ceiling Fan(s)
- Flooring: Hardwood, Stone, Vinyl Plank, Carpet
- Doors: French Doors
- Windows: Dbl Pane/Storm Window, Skylight(s)
- Basement: None
- Number of fireplaces: 1
- Fireplace features: Gas, Main Level: 1, Fireplace
Interior area
- Total structure area: 2,268
- Total interior livable area: 2,268 sqft
Property
Parking
- Total spaces: 2
- Parking features: Attached Garage
- Has attached garage: Yes
- Covered spaces: 2
Features
- Levels: Two
- Stories: 2
- Entry location: Main
- Patio & porch: Bath Off Primary, Ceiling Fan(s), Dbl Pane/Storm Window, Fireplace, French Doors, Security System, Skylight(s)
- Has view: Yes
- View description: Territorial
Lot
- Size: 0.78 Acres
- Dimensions: 281 x 148 x 210 x 147
- Features: Cul-De-Sac, Fenced-Fully, Gas Available, High Speed Internet, Outbuildings, Outdoor Fireplace, Patio
- Topography: Level
- Residential vegetation: Garden Space
Details
- Parcel number: 27062800303900
- Zoning description: Jurisdiction: County
- Special conditions: Standard
Construction
Type & style
- Home type: SingleFamily
- Architectural style: 2 Story
- Property subtype: Single Family Residence
Materials
- Wood Siding
- Foundation: Poured Concrete
- Roof: Composition
Condition
- Very Good
- Year built: 1989
Utilities & green energy
- Electric: Company: PUD
- Sewer: Septic Tank, Company: Septic
- Water: Public, Company: Cross Valley
- Utilities for property: Astound, Astound
Community & HOA
Community
- Security: Security System
- Subdivision: Snohomish
Location
- Region: Snohomish
Financial & listing details
- Price per square foot: $425/sqft
- Tax assessed value: $767,100
- Annual tax amount: $6,285
- Date on market: 4/7/2026
- Cumulative days on market: 106 days
- Listing terms: Conventional,FHA,VA Loan
- Inclusions: Dishwasher(s), Double Oven, Dryer(s), Garbage Disposal, Refrigerator(s), Stove(s)/Range(s), Washer(s)
Price history
| Date | Event | Price |
|---|---|---|
| 3/30/2026 | Sold | $965,000-1%$425/sqft |
Source:  NWMLS as distributed by MLS GRID #2477632 Report a problem NWMLS as distributed by MLS GRID #2477632 Report a problem | ||
| 3/6/2026 | Pending sale | $975,000$430/sqft |
Source: NWMLS as distributed by MLS GRID #2477632 Report a problem | ||
| 2/12/2026 | Listed for sale | $975,000+87.9%$430/sqft |
Source: NWMLS as distributed by MLS GRID #2477632 Report a problem | ||
| 7/19/2007 | Sold | $519,000$229/sqft |
Source: NWMLS as distributed by MLS GRID #27007095 Report a problem | ||
Public tax history
| Year | Property taxes | Tax assessment |
|---|---|---|
| 2024 | $6,285 +2.3% | $767,100 +2.6% |
| 2023 | $6,143 +0.9% | $747,700 -7.9% |
| 2022 | $6,090 +6.2% | $811,500 +34.6% |
| 2021 | $5,732 +7% | $603,100 +9% |
| 2020 | $5,356 +1.1% | $553,400 +3.1% |
| 2019 | $5,295 | $536,600 +7.7% |
| 2018 | -- | $498,400 +21.6% |
| 2017 | $5,634 +23.8% | $409,900 +13.1% |
| 2016 | $4,550 | $362,400 +4.5% |
| 2015 | $4,550 +24% | $346,900 +32.4% |
| 2013 | $3,671 | $262,000 |
| 2012 | -- | -- |
| 2011 | -- | -- |
| 2010 | -- | -- |
| 2009 | -- | -- |
| 2008 | -- | -- |
| 2007 | -- | -- |
| 2002 | -- | -- |
| 2001 | $2,704 +13% | $201,900 +19% |
| 2000 | $2,393 | $169,700 |
Find assessor info on the county website
Neighborhood: 98296
Nearby homes
- $1,799,9505 bd4 ba3.7k sqft22714 133rd Ave SE, Snohomish, WA 98296Pending

- $1,449,5004 bd3 ba3k sqft22730 133rd Ave SE, Snohomish, WA 98296Pending

- $880,0002 bd3 ba2.7k sqft22724 133rd Ave SE, Snohomish, WA 98296Sold
- $1,599,9504 bd4 ba3.2k sqft22728 133rd Ave SE, Snohomish, WA 98296Pending

- $1,100,0004 bd3 ba2.3k sqft22802 133rd Ave SE, Snohomish, WA 98296Sold
- $125,0002 bd2 ba1.2k sqft13118 Lost Lake Rd TRAILER 12, Snohomish, WA 98296Sold
- $206,5003 bd2 ba1.2k sqft13118 Lost Lake Rd TRAILER 15, Snohomish, WA 98296Sold
- $1,650,0004 bd3 ba5.8k sqft22627 Echo Lake Rd, Snohomish, WA 98296Sold
Nearby schools
GreatSchools rating
- 7/10Maltby Elementary SchoolGrades: K-5Distance: 2.4 mi
- 8/10Hidden River Middle SchoolGrades: 6-8Distance: 2.6 mi
- 6/10Monroe High SchoolGrades: 9-12Distance: 4.2 mi
Get a cash offer in 3 minutes
Find out how much your home could sell for in as little as 3 minutes with a no-obligation cash offer.
Estimated market value
$941,200
Get a cash offer in 3 minutes
Find out how much your home could sell for in as little as 3 minutes with a no-obligation cash offer.
Estimated market value
$941,200
- Washington
- Snohomish County
- Snohomish
- 98296
- 22716 133rd Avenue SE
Nearby cities
Nearby neighborhoods
Nearby zip codes
Other Snohomish Topics
