Welcome to this beautifully crafted custom home, one of only three newly built homes tucked away in a private setting in Snohomish. Situated on a level half-acre lot, this home offers 4 bedrooms, 3 bathrooms, a dedicated office, and a spacious 3-car garage. Designed with both style and functionality in mind, the open-concept floor plan features a welcoming great room, a gourmet kitchen with a walk-in pantry, a convenient mudroom, and quality finishes throughout. Thoughtfully selected designer touches, custom craftsmanship, and modern details create a warm, inviting atmosphere you'll love coming home to. The covered patio extends your living space outdoors and overlooks the expansive level backyard—perfect for entertaining, gardening, or simply enjoying the peaceful surroundings. Enjoy the privacy of this three-home community while remaining just minutes from downtown Snohomish, shopping, dining, parks, and commuter routes. Offering the perfect blend of privacy, quality craftsmanship, and modern living, this exceptional new construction home is ready to welcome you home.
Pending
Listed by: Best Choice Realty LLC • Svetlana Dovgalyuk
$1,449,500
22730 133rd Avenue SE, Snohomish, WA 98296
4beds
3,036sqft
:
Get pre-qualified$8,464/mo
Single Family Residence
Built in 2026
0.5 Acres Lot
$1,443,000 Zestimate®
$477/sqft
$-- HOA
What's special
Covered patioPrivate settingModern detailsGourmet kitchenWarm inviting atmosphereDedicated officeCustom craftsmanship
- 38 days |
- 472 |
- 27 |
Zillow last checked:
Listing updated:
Listed by:
Svetlana Dovgalyuk,
Best Choice Realty LLC
Source: NWMLS as distributed by MLS GRID,MLS#: 2546228
Facts & features
Interior
Bedrooms & bathrooms
- Bedrooms: 4
- Bathrooms: 3
- Full bathrooms: 2
- 1/2 bathrooms: 1
- Main level bathrooms: 1
Primary bedroom
- Level: Second
Bedroom
- Level: Second
Bedroom
- Level: Second
Bedroom
- Level: Second
Bathroom full
- Level: Second
Bathroom full
- Level: Second
Other
- Level: Main
Bonus room
- Level: Second
Den office
- Level: Main
Dining room
- Level: Main
Entry hall
- Level: Main
Kitchen with eating space
- Level: Main
Living room
- Level: Main
Utility room
- Level: Second
Heating
- Fireplace, Forced Air, Electric
Cooling
- Has cooling: Yes
Appliances
- Included: Dryer, Refrigerator, Stove(s)/Range(s), Washer, Dryer(s), Refrigerator(s), Washer(s)
Features
- Bath Off Primary, Dining Room, Pantry
- Flooring: Ceramic Tile, Engineered Hardwood, Carpet
- Doors: French Doors
- Basement: None
- Number of fireplaces: 1
- Fireplace features: Gas, Main Level: 1, Fireplace
Interior area
- Total structure area: 3,036
- Total interior livable area: 3,036 sqft
Property
Parking
- Total spaces: 3
- Parking features: Attached Garage
- Has attached garage: Yes
- Covered spaces: 3
Features
- Levels: Two
- Stories: 2
- Entry location: Main
- Patio & porch: Bath Off Primary, Dining Room, Fireplace, French Doors, Pantry, Vaulted Ceiling(s), Walk-In Closet(s)
Lot
- Size: 0.5 Acres
- Features: Dead End Street, Paved
- Topography: Level
- Residential vegetation: Garden Space, Wooded
Details
- Parcel number: 27062800304200
- Zoning description: Jurisdiction: County
- Special conditions: Standard
Construction
Type & style
- Home type: SingleFamily
- Architectural style: 2 Story
- Property subtype: Single Family Residence
Materials
- Wood Products
- Foundation: Poured Concrete
- Roof: Composition
Condition
- Very Good
- New construction: Yes
- Year built: 2026
- Major remodel year: 2026
Utilities & green energy
- Sewer: Septic Tank
- Water: Public
Community & HOA
Community
- Subdivision: Snohomish
Location
- Region: Snohomish
Financial & listing details
- Price per square foot: $477/sqft
- Tax assessed value: $256,100
- Annual tax amount: $1,712
- Date on market: 6/30/2026
- Cumulative days on market: 34 days
- Listing terms: Conventional,FHA
- Inclusions: Dryer(s), Refrigerator(s), Stove(s)/Range(s), Washer(s)
Estimated market value
$1,443,000
$1.37M - $1.52M
$4,754/mo
Price history
| Date | Event | Price |
|---|---|---|
| 7/11/2026 | Pending sale | $1,449,500$477/sqft |
Source:  NWMLS as distributed by MLS GRID #2546228 Report a problem NWMLS as distributed by MLS GRID #2546228 Report a problem | ||
| 6/26/2026 | Listed for sale | $1,449,500$477/sqft |
Source: NWMLS as distributed by MLS GRID #2546228 Report a problem | ||
Public tax history
| Year | Property taxes | Tax assessment |
|---|---|---|
| 2024 | $1,712 -37.9% | $256,100 -38.7% |
| 2023 | $2,756 +10% | $417,500 +4.5% |
| 2022 | $2,506 +16.5% | $399,500 +46.6% |
| 2021 | $2,152 +21% | $272,600 +26.9% |
| 2020 | $1,779 -10.1% | $214,800 -8.2% |
| 2019 | $1,979 | $234,000 +20% |
| 2018 | -- | $195,000 +39.3% |
| 2017 | $2,267 +77.6% | $140,000 +30.8% |
| 2016 | $1,276 | $107,000 +8.1% |
| 2015 | $1,276 | $99,000 |
Find assessor info on the county website
Monthly payment
Est. payment
Payment breakdown
Explore the cost of this home by adjusting the details. Changes won't be saved.Climate risks
Neighborhood: 98296
Nearby schools
GreatSchools rating
- 7/10Maltby Elementary SchoolGrades: K-5Distance: 2.4 mi
- 8/10Hidden River Middle SchoolGrades: 6-8Distance: 2.6 mi
- 6/10Monroe High SchoolGrades: 9-12Distance: 4.2 mi
- $1,779,9505 bd4 ba3.7k sqft22714 133rd Ave SE, Snohomish, WA 98296Sold

- $1,599,9504 bd4 ba3.2k sqft22728 133rd Ave SE, Snohomish, WA 98296Pending

- $965,0004 bd3 ba2.2k sqft22716 133rd Ave SE, Snohomish, WA 98296Sold
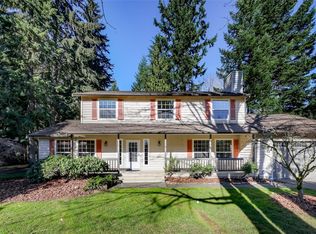
- $1,100,0004 bd3 ba2.3k sqft22802 133rd Ave SE, Snohomish, WA 98296Sold
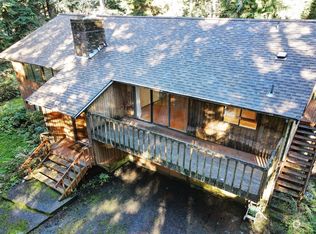
- $880,0002 bd3 ba2.7k sqft22724 133rd Ave SE, Snohomish, WA 98296Sold
- $1,650,0004 bd3 ba5.8k sqft22627 Echo Lake Rd, Snohomish, WA 98296Sold
- $125,0002 bd2 ba1.2k sqft13118 Lost Lake Rd TRAILER 12, Snohomish, WA 98296Sold
- $206,5003 bd2 ba1.2k sqft13118 Lost Lake Rd TRAILER 15, Snohomish, WA 98296Sold
A local agent can set up tours, give advice and negotiate with sellers.
Similar homes
- $1,450,0004 bd3 ba2.8k sqft13529 Cascadian Way, Everett, WA 98208Active
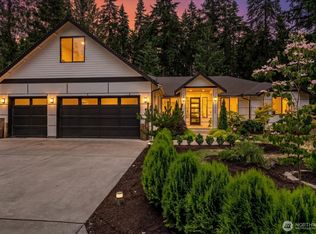 MLS ID #2546578, Xuanly Le. NWMLS as distributed by MLS GRID
 - $1,450,0004 bd3 ba2.6k sqftSunrise Estates, Redmond, WA 98053Active
 MLS ID #2521715, Shirley Kimmel. NWMLS as distributed by MLS GRID
 - $1,499,0005 bd3 ba2.8k sqftThe Reserve At Canyon Park, Bothell, WA 98021Active
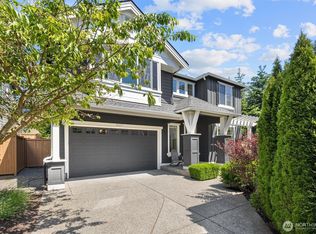 MLS ID #2531351, Tamara Kilburn. NWMLS as distributed by MLS GRID
 - $1,295,0004 bd3 ba2.5k sqft719 Edmonds Way, Edmonds, WA 98020Active
 MLS ID #2562393, Sarah Chung. NWMLS as distributed by MLS GRID
 - $1,495,0004 bd4 ba2.7k sqft10719 Lake View Drive, Lake Stevens, WA 98258ActiveMLS ID #2561308, Christopher Dalto. NWMLS as distributed by MLS GRID
- $1,539,9995 bd3 ba3k sqft22005 4th Avenue W, Bothell, WA 98021ActiveMLS ID #2542429, Keith Nelson. NWMLS as distributed by MLS GRID
- $1,248,0004 bd4 ba2.9k sqftRidge At Park Creek, Monroe, WA 98272ActiveMLS ID #2559561, Olga Derman. NWMLS as distributed by MLS GRID
- $1,695,0005 bd3 ba3.9k sqft114 231st Street SE, Bothell, WA 98021ActiveMLS ID #2559120, Willie Fan. NWMLS as distributed by MLS GRID
- $1,600,0004 bd3 ba2.8k sqft10530 NE 119th Place, Kirkland, WA 98034ActiveMLS ID #2559889, James Karrer. NWMLS as distributed by MLS GRID
- $1,875,0004 bd4 ba3.1k sqft22029 49th Avenue SE, Bothell, WA 98021ActiveMLS ID #2545522, Jason Decker. NWMLS as distributed by MLS GRID
- $1,324,9996 bd5 ba3.1k sqftFlowing Lake Wft Estates, Snohomish, WA 98290ActiveMLS ID #2523955, Molly Haines. NWMLS as distributed by MLS GRID
- $1,699,0004 bd4 ba4.2k sqft18929 296th Place NE, Duvall, WA 98019ActiveMLS ID #2469738, Jason Ferrando. NWMLS as distributed by MLS GRID
- $1,160,0003 bd3 ba1.9k sqft15709 76th Pl NE, Kenmore, WA 98028ActiveMLS ID #2561125, Miljan Stijacic. NWMLS as distributed by MLS GRID
- $1,800,0004 bd3 ba2.5k sqftInglewood Acres, Sammamish, WA 98074ActiveMLS ID #2557666, Jennifer Cameron. NWMLS as distributed by MLS GRID
- $1,500,0005 bd3 ba3.1k sqftBelterra Park, Lynnwood, WA 98037ActiveMLS ID #2549132, Melissa Boucher. NWMLS as distributed by MLS GRID
- $1,099,9503 bd3 ba2.4k sqft3318 Glacier Peak Avenue, Everett, WA 98208ActiveMLS ID #2562077, Tim Connell. NWMLS as distributed by MLS GRID
- $1,558,0004 bd4 ba2.2k sqft16142 SE 42 Place, Bellevue, WA 98006ActiveMLS ID #2549541, Deepak Gupta. NWMLS as distributed by MLS GRID
- $2,099,9505 bd3 ba3.3k sqftHawthorne Park, Redmond, WA 98052ActiveMLS ID #2553888, Freddy M. Delgadillo. NWMLS as distributed by MLS GRID
- $1,195,0004 bd3 ba3k sqft2306 NE 145th St, Shoreline, WA 98155ActiveMLS ID #2558855, Zachary Becker. NWMLS as distributed by MLS GRID
- $1,599,9995 bd3 ba3.3k sqft15002 75th Avenue NE, Kenmore, WA 98028ActiveMLS ID #2538010, Adam E. Cobb. NWMLS as distributed by MLS GRID
