Journey to Echo Lake to view this special, private home. Down a quiet lane reserved for only four houses, you're first greeted by the level yard peppered w/ fruit trees, seasonal pond & regular wildlife (deer, heron, owls). The large driveway allows for plenty of parking & room for an RV/boat. Enter the home thru the double doors into the open living room, kitchen & eating area...perfect for large gatherings. Two beds, two baths & laundry are also upstairs. Spend time on the huge, partially covered deck that overlooks the tranquil yard. The daylight basement has one bed, one bath, office & a huge open space. This peaceful setting will make you feel worlds away, but it's only 15 minutes to Woodinville. Make this home your special retreat!
Sold
Listed by: Windermere Real Estate Central • Christi Packard
Bought with: John L. Scott, Inc.
$880,000
22724 133rd Avenue SE, Snohomish, WA 98296
2beds
2,744sqft
Single Family Residence
Built in 1977
2.14 Acres Lot
$828,300 Zestimate®
$321/sqft
$4,105 Estimated rent
Home value
$828,300
$762,000 - $895,000
$4,105/mo
Zestimate® history
Owner options
List your home for rent
$4,105/mo
Rent Zestimate®
Find your next renter with Zillow Rental Manager. Plus, with online applications, you can quickly screen prospective tenants – for free.
$4,105/mo
Rent Zestimate®
Refinance and save
$5,480/mo
Est. payment
Refinancing to a lower rate could help reduce your monthly payments and save thousands over the life of the loan.
$5,480/mo
Est. payment
Explore your selling options
Work with a Zillow partner agent
Leverage their expertise and Zillow's premium Showcase listings to get your home seen by more buyers.
Get startedList with your own agent
Get your home in front of millions of buyers by listing it on Zillow.
Learn how to do itSell it yourself
Take full control of how buyers see your home on Zillow by listing For Sale by Owner (FSBO).
List your homeWhat's special
Zillow last checked:
Listing updated:
Listed by:
Christi Packard,
Windermere Real Estate Central
Bought with:
Nathalie Boss, 103450
John L. Scott, Inc.
Source: NWMLS as distributed by MLS GRID,MLS#: 2329503
Facts & features
Interior
Bedrooms & bathrooms
- Bedrooms: 2
- Bathrooms: 3
- Full bathrooms: 2
- 3/4 bathrooms: 1
- Main level bathrooms: 2
- Main level bedrooms: 2
Primary bedroom
- Level: Main
Bedroom
- Level: Main
Bathroom three quarter
- Level: Main
Bathroom full
- Level: Main
Bathroom full
- Level: Lower
Other
- Level: Lower
Entry hall
- Level: Main
Kitchen with eating space
- Level: Main
Living room
- Level: Main
Rec room
- Level: Lower
Utility room
- Level: Main
Heating
- Fireplace, Forced Air, Electric, Natural Gas, Wood
Cooling
- None
Appliances
- Included: Dishwasher(s), Double Oven, Dryer(s), Refrigerator(s), Stove(s)/Range(s), Washer(s), Water Heater: Gas, Water Heater Location: Lower level closet
Features
- Bath Off Primary, Ceiling Fan(s)
- Flooring: Ceramic Tile, Vinyl, Carpet
- Windows: Double Pane/Storm Window
- Basement: Daylight,Finished
- Number of fireplaces: 2
- Fireplace features: Wood Burning, Lower Level: 1, Main Level: 1, Fireplace
Interior area
- Total structure area: 2,744
- Total interior livable area: 2,744 sqft
Property
Parking
- Total spaces: 2
- Parking features: Driveway, Attached Garage, RV Parking
- Attached garage spaces: 2
Features
- Levels: One
- Stories: 1
- Entry location: Main
- Patio & porch: Bath Off Primary, Ceiling Fan(s), Ceramic Tile, Double Pane/Storm Window, Fireplace, Jetted Tub, Walk-In Closet(s), Wall to Wall Carpet, Water Heater
- Spa features: Bath
- Has view: Yes
- View description: Territorial
Lot
- Size: 2.14 Acres
- Features: Dead End Street, Paved, Deck, Gas Available, High Speed Internet, Outbuildings, RV Parking
- Topography: Level
- Residential vegetation: Fruit Trees, Wooded
Details
- Parcel number: 27062800301000
Construction
Type & style
- Home type: SingleFamily
- Architectural style: 1 Story w/Bsmnt.
- Property subtype: Single Family Residence
Materials
- Wood Siding, Wood Products
- Foundation: Slab
- Roof: Composition
Condition
- Good
- Year built: 1977
Utilities & green energy
- Electric: Company: PUD
- Sewer: Septic Tank, Company: Septic
- Water: Public, Company: Cross Valley
Community & HOA
Community
- Subdivision: Echo Lake
HOA
- HOA fee: $100 annually
Location
- Region: Snohomish
Financial & listing details
- Price per square foot: $321/sqft
- Tax assessed value: $899,800
- Annual tax amount: $7,218
- Date on market: 2/4/2025
- Cumulative days on market: 533 days
- Inclusions: Dishwasher(s), Double Oven, Dryer(s), Refrigerator(s), Stove(s)/Range(s), Washer(s)
Price history
| Date | Event | Price |
|---|---|---|
| 2/3/2025 | Sold | $880,000+134.7%$321/sqft |
Source:  NWMLS as distributed by MLS GRID #2329503 Report a problem NWMLS as distributed by MLS GRID #2329503 Report a problem | ||
| 11/3/2004 | Sold | $375,000$137/sqft |
Source: NWMLS as distributed by MLS GRID #24136042 Report a problem | ||
Public tax history
| Year | Property taxes | Tax assessment |
|---|---|---|
| 2024 | $7,369 +2.1% | $899,800 +2.4% |
| 2023 | $7,218 -6.2% | $878,800 -14.4% |
| 2022 | $7,691 +11.8% | $1,026,800 +41.8% |
| 2021 | $6,877 +11.7% | $724,000 +13.7% |
| 2020 | $6,158 -0.5% | $636,500 +1.4% |
| 2019 | $6,189 | $627,600 +9.5% |
| 2018 | -- | $573,200 +17.6% |
| 2017 | $6,234 +23.8% | $487,300 +16.2% |
| 2016 | $5,037 | $419,500 +9% |
| 2015 | $5,037 +18.2% | $384,800 +26.1% |
| 2013 | $4,260 | $305,200 |
| 2012 | -- | -- |
| 2011 | -- | -- |
| 2010 | -- | -- |
Find assessor info on the county website
Neighborhood: 98296
Nearby homes
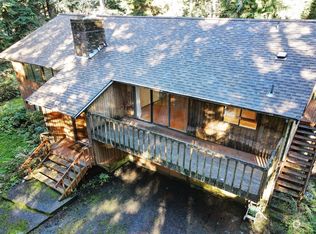
- $1,100,0004 bd3 ba2.3k sqft22802 133rd Ave SE, Snohomish, WA 98296Sold
- $1,599,9504 bd4 ba3.2k sqft22728 133rd Ave SE, Snohomish, WA 98296Pending

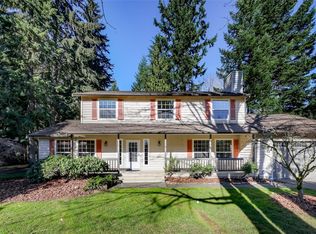
- $965,0004 bd3 ba2.2k sqft22716 133rd Ave SE, Snohomish, WA 98296Sold
- $1,799,9505 bd4 ba3.7k sqft22714 133rd Ave SE, Snohomish, WA 98296Pending

- $1,449,5004 bd3 ba3k sqft22730 133rd Ave SE, Snohomish, WA 98296Pending
- $1,275,0003 bd3 ba1.8k sqft13312 N Echo Lake Rd, Snohomish, WA 98296Sold
- $840,0003 bd2 ba1.4k sqft13425 N Echo Lake Rd, Snohomish, WA 98296Sold
- $1,650,0004 bd3 ba5.8k sqft22627 Echo Lake Rd, Snohomish, WA 98296Sold
Nearby schools
GreatSchools rating
- 7/10Maltby Elementary SchoolGrades: K-5Distance: 2.4 mi
- 8/10Hidden River Middle SchoolGrades: 6-8Distance: 2.6 mi
- 6/10Monroe High SchoolGrades: 9-12Distance: 4.2 mi
Schools provided by the listing agent
- Elementary: Maltby Elem
- Middle: Hidden River Mid
- High: Monroe High
Source: NWMLS as distributed by MLS GRID. This data may not be complete. We recommend contacting the local school district to confirm school assignments for this home.
Get a cash offer in 3 minutes
Find out how much your home could sell for in as little as 3 minutes with a no-obligation cash offer.
Estimated market value
$828,300
Get a cash offer in 3 minutes
Find out how much your home could sell for in as little as 3 minutes with a no-obligation cash offer.
Estimated market value
$828,300
- Washington
- Snohomish County
- Snohomish
- 98296
- 22724 133rd Avenue SE
Nearby cities
Nearby neighborhoods
Nearby zip codes
Other Snohomish Topics
