Welcome to this beautifully crafted new construction home, located in a community of just three newly built homes. Move-in ready and offering over 3,000 square feet of thoughtfully designed living space on a level half-acre lot, this home features 4 bedrooms, 3 full bathrooms, and a versatile floor plan. The main level includes a private office that can easily serve as a fifth bedroom with a full bathroom nearby. The bright, open living room showcases soaring 20-foot ceilings and large windows overlooking peaceful evergreen views. The spacious kitchen features a large island, walk-in pantry, modern appliances, and quality finishes throughout. Upstairs offers a rec room, four bedrooms, and a conveniently located laundry room. Outside, enjoy the level backyard with plenty of space for entertaining, gardening, or relaxing on the covered patio. A perfect blend of modern design, comfort, and privacy in an intimate community of just three new homes.
Pending
Listed by: Best Choice Realty LLC • Svetlana Dovgalyuk
$1,599,950
22728 133rd Avenue SE, Snohomish, WA 98296
4beds
3,202sqft
:
Get pre-qualified$9,235/mo
Single Family Residence
Built in 2026
0.5 Acres Lot
$1,598,800 Zestimate®
$500/sqft
$-- HOA
What's special
Covered patioModern appliancesSpacious kitchenPrivate officeLarge islandQuality finishes throughoutLevel half-acre lot
- 38 days |
- 146 |
- 5 |
Likely to sell faster than
Zillow last checked:
Listing updated:
Listed by:
Svetlana Dovgalyuk,
Best Choice Realty LLC
Source: NWMLS as distributed by MLS GRID,MLS#: 2548148
Facts & features
Interior
Bedrooms & bathrooms
- Bedrooms: 4
- Bathrooms: 4
- Full bathrooms: 1
- 3/4 bathrooms: 2
- 1/2 bathrooms: 1
- Main level bathrooms: 2
Primary bedroom
- Level: Second
Bedroom
- Level: Second
Bedroom
- Level: Second
Bedroom
- Level: Second
Bathroom three quarter
- Level: Main
Bathroom full
- Level: Second
Bathroom three quarter
- Level: Second
Other
- Level: Main
Den office
- Level: Main
Dining room
- Level: Main
Entry hall
- Level: Main
Family room
- Level: Second
Kitchen with eating space
- Level: Main
Living room
- Level: Main
Utility room
- Level: Second
Heating
- Fireplace, Forced Air, Electric
Cooling
- Has cooling: Yes
Appliances
- Included: Dryer, Microwave, Refrigerator, Stove(s)/Range(s), Dryer(s), Microwave(s), Refrigerator(s)
Features
- Bath Off Primary, Dining Room, Pantry
- Flooring: Ceramic Tile, Engineered Hardwood, Carpet
- Doors: French Doors
- Windows: Triple Pane Windows
- Basement: None
- Number of fireplaces: 1
- Fireplace features: Gas, Main Level: 1, Fireplace
Interior area
- Total structure area: 3,202
- Total interior livable area: 3,202 sqft
Property
Parking
- Total spaces: 3
- Parking features: Attached Garage
- Has attached garage: Yes
- Covered spaces: 3
Features
- Levels: Two
- Stories: 2
- Entry location: Main
- Patio & porch: Bath Off Primary, Dining Room, Fireplace, French Doors, Pantry, Triple Pane Windows, Vaulted Ceiling(s), Walk-In Closet(s), Wet Bar
Lot
- Size: 0.5 Acres
- Features: Dead End Street, Paved
- Topography: Level
- Residential vegetation: Garden Space
Details
- Parcel number: 11111111
- Zoning description: Jurisdiction: City
- Special conditions: Standard
Construction
Type & style
- Home type: SingleFamily
- Architectural style: 2 Story
- Property subtype: Single Family Residence
Materials
- Wood Products
- Foundation: Poured Concrete
- Roof: Composition
Condition
- Very Good
- New construction: Yes
- Year built: 2026
- Major remodel year: 2026
Utilities & green energy
- Sewer: Septic Tank
- Water: Public
Community & HOA
Community
- Subdivision: Echo Lake
Location
- Region: Snohomish
Financial & listing details
- Price per square foot: $500/sqft
- Tax assessed value: $256,100
- Annual tax amount: $1,712
- Date on market: 7/15/2026
- Cumulative days on market: 24 days
- Listing terms: Conventional,FHA
- Inclusions: Dryer(s), Microwave(s), Refrigerator(s), Stove(s)/Range(s)
Estimated market value
$1,598,800
$1.52M - $1.68M
$5,092/mo
Price history
| Date | Event | Price |
|---|---|---|
| 7/8/2026 | Pending sale | $1,599,950$500/sqft |
Source:  NWMLS as distributed by MLS GRID #2548148 Report a problem NWMLS as distributed by MLS GRID #2548148 Report a problem | ||
| 7/1/2026 | Listed for sale | $1,599,950$500/sqft |
Source: NWMLS as distributed by MLS GRID #2548148 Report a problem | ||
Public tax history
| Year | Property taxes | Tax assessment |
|---|---|---|
| 2024 | $1,712 -37.9% | $256,100 -38.7% |
| 2023 | $2,756 +10% | $417,500 +4.5% |
| 2022 | $2,506 +16.5% | $399,500 +46.6% |
| 2021 | $2,152 +21% | $272,600 +26.9% |
| 2020 | $1,779 -10.1% | $214,800 -8.2% |
| 2019 | $1,979 | $234,000 +20% |
| 2018 | -- | $195,000 +39.3% |
| 2017 | $2,267 +77.6% | $140,000 +30.8% |
| 2016 | $1,276 | $107,000 +8.1% |
| 2015 | $1,276 | $99,000 |
Find assessor info on the county website
Monthly payment
Est. payment
Payment breakdown
Explore the cost of this home by adjusting the details. Changes won't be saved.Climate risks
Neighborhood: 98296
Nearby schools
GreatSchools rating
- 7/10Maltby Elementary SchoolGrades: K-5Distance: 2.4 mi
- 8/10Hidden River Middle SchoolGrades: 6-8Distance: 2.6 mi
- 6/10Monroe High SchoolGrades: 9-12Distance: 4.2 mi
- $1,779,9505 bd4 ba3.7k sqft22714 133rd Ave SE, Snohomish, WA 98296Sold

- $1,449,5004 bd3 ba3k sqft22730 133rd Ave SE, Snohomish, WA 98296Pending

- $1,100,0004 bd3 ba2.3k sqft22802 133rd Ave SE, Snohomish, WA 98296Sold
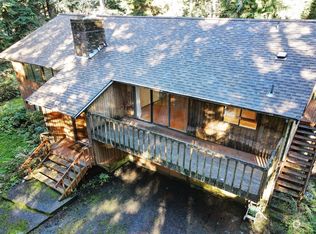
- $880,0002 bd3 ba2.7k sqft22724 133rd Ave SE, Snohomish, WA 98296Sold
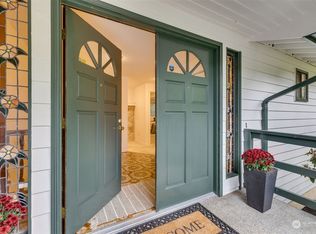
- $965,0004 bd3 ba2.2k sqft22716 133rd Ave SE, Snohomish, WA 98296Sold
- $1,650,0004 bd3 ba5.8k sqft22627 Echo Lake Rd, Snohomish, WA 98296Sold
- $125,0002 bd2 ba1.2k sqft13118 Lost Lake Rd TRAILER 12, Snohomish, WA 98296Sold
- $135,0002 bd2 ba924 sqft13118 Lost Lake Rd TRAILER 16, Snohomish, WA 98296For Sale
A local agent can set up tours, give advice and negotiate with sellers.
Similar homes
- $1,749,0004 bd4 ba3.2k sqft8902 196th Street SW, Edmonds, WA 98026Active
 MLS ID #2564702, Ryan Hoff. NWMLS as distributed by MLS GRID
 - $1,875,0004 bd4 ba3.1k sqft22029 49th Avenue SE, Bothell, WA 98021Active
 MLS ID #2545522, Jason Decker. NWMLS as distributed by MLS GRID
 - $1,600,0004 bd3 ba2.8k sqft10530 NE 119th Place, Kirkland, WA 98034Active
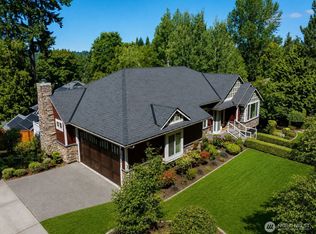 MLS ID #2559889, James Karrer. NWMLS as distributed by MLS GRID
 - $1,850,0004 bd4 ba3.4k sqftValhalla Div #1, Bothell, WA 98011Active
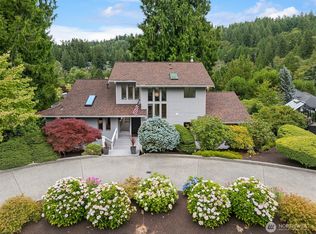 MLS ID #2562015, Michael McRae. NWMLS as distributed by MLS GRID
 - $1,800,0004 bd3 ba2.5k sqftInglewood Acres, Sammamish, WA 98074ActiveMLS ID #2557666, Jennifer Cameron. NWMLS as distributed by MLS GRID
- $1,599,9995 bd3 ba3.3k sqft15002 75th Avenue NE, Kenmore, WA 98028ActiveMLS ID #2538010, Adam E. Cobb. NWMLS as distributed by MLS GRID
- $1,539,9995 bd3 ba3k sqft22005 4th Avenue W, Bothell, WA 98021ActiveMLS ID #2542429, Keith Nelson. NWMLS as distributed by MLS GRID
- $1,699,0004 bd3 ba2.6k sqftCrest On The Plateau The, Sammamish, WA 98074ActiveMLS ID #2535897, Maggie Sun. NWMLS as distributed by MLS GRID
- $1,395,0004 bd3 ba2.8k sqft13529 Cascadian Way, Everett, WA 98208ActiveMLS ID #2546578, Xuanly Le. NWMLS as distributed by MLS GRID
- $1,420,0005 bd3 ba3.1k sqftBelterra Park, Lynnwood, WA 98037ActiveMLS ID #2566044, Melissa Boucher. NWMLS as distributed by MLS GRID
- $2,100,0004 bd4 ba4.4k sqft5402 144th Drive SE, Snohomish, WA 98290ActiveMLS ID #2550836, Renee Donovan. NWMLS as distributed by MLS GRID
- $1,267,0004 bd3 ba3.3k sqftRidge At Park Creek, Monroe, WA 98272ActiveMLS ID #2561189, Olga Derman. NWMLS as distributed by MLS GRID
- $1,495,0004 bd4 ba2.7k sqft10719 Lake View Drive, Lake Stevens, WA 98258ActiveMLS ID #2561308, Christopher Dalto. NWMLS as distributed by MLS GRID
- $2,330,0004 bd4 ba4.1k sqftRay Meadows, Redmond, WA 98052ActiveMLS ID #2566107, Geetika Nagpal. NWMLS as distributed by MLS GRID
- $1,795,0004 bd5 ba4k sqft300 SE 208th Street, Bothell, WA 98012ActiveMLS ID #2524204, Angelina Dorosh. NWMLS as distributed by MLS GRID
- $1,570,0004 bd3 ba2.3k sqft4705 119th Avenue SE, Bellevue, WA 98006ActiveMLS ID #2520767, Ann Carson. NWMLS as distributed by MLS GRID
- $1,324,9996 bd5 ba3.1k sqftFlowing Lake Wft Estates, Snohomish, WA 98290ActiveMLS ID #2523955, Molly Haines. NWMLS as distributed by MLS GRID
- $1,248,0004 bd4 ba2.9k sqftRidge At Park Creek, Monroe, WA 98272ActiveMLS ID #2559561, Olga Derman. NWMLS as distributed by MLS GRID
- $1,929,9505 bd5 ba3.8k sqftTrio, Kenmore, WA 98028ActiveNWMLS as distributed by MLS GRID
- $1,379,0003 bd3 ba1.8k sqftItama Bay Cottages, Kirkland, WA 98034ActiveMLS ID #2566476, Apryl Tolstoy. NWMLS as distributed by MLS GRID
