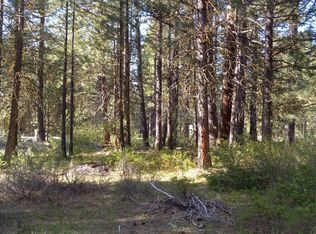
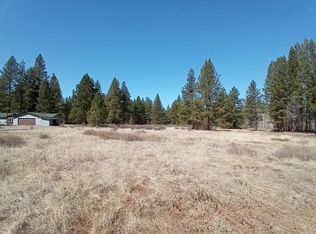
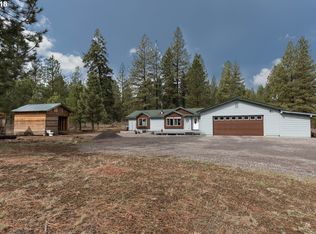
Escape to peaceful solitude in this gorgeous log home tucked into the pines on 4.24 private acres in Mountain Lakes Homesites, a horse property where birdsong and wind through the evergreens are the only sounds. Soaring log-beam vaulted ceilings open to an outstanding kitchen with high-end cabinetry, stone counters, a breakfast bar, and a hearthstone wood-burning fireplace. The primary suite offers a soaking tub, oversized shower, and walk-in closet. Full-length covered decks invite you to take in mountain and territorial views with no rooftops in sight. The fenced, park-like grounds feature mature evergreens, sprinklered lawn and garden areas, a 2-car garage, a separate equipment garage/workshop, and a metal-roofed hobby room. A backup generator, high-volume private well, and septic system complete this self-sufficient Klamath County retreat.
Active
Price cut: $14K (9/24)
$685,000
22719 Horseshoe Way, Klamath Falls, OR 97601
3beds
2baths
1,920sqft
Single Family Residence
Built in 2008
4.24 Acres Lot
$672,700 Zestimate®
$357/sqft
$-- HOA
What's special
Hearthstone wood-burning fireplaceGorgeous log homeMetal-roofed hobby roomFull-length covered decksFenced park-like groundsWalk-in closetMature evergreens
- 102 days
- 692
- 43
Zillow last checked:
Listing updated:
Listed by:
Coldwell Banker Commercial Professional Group 541-608-2050
Source: Oregon Datashare,MLS#: 220224807
Facts & features
Interior
Bedrooms & bathrooms
- Bedrooms: 3
- Bathrooms: 2
Heating
- Heat Pump, Propane
Cooling
- Central Air, Heat Pump
Appliances
- Included: Dryer, Microwave, Range, Refrigerator, Tankless Water Heater, Washer
Features
- Breakfast Bar, Ceiling Fan(s), Granite Counters, Linen Closet, Open Floorplan, Soaking Tub, Vaulted Ceiling(s), Walk-In Closet(s)
- Flooring: Carpet, Tile
- Windows: Double Pane Windows, Vinyl Frames
- Basement: None
- Has fireplace: Yes
- Fireplace features: Great Room, Wood Burning
- Common walls with other units/homes: No Common Walls
Interior area
- Total structure area: 1,920
- Total interior livable area: 1,920 sqft
Property
Parking
- Total spaces: 3
- Parking features: Asphalt, Driveway, RV Access/Parking, Workshop in Garage
- Garage spaces: 3
- Has uncovered spaces: Yes
Features
- Levels: One
- Stories: 1
- Patio & porch: Covered Deck, Deck, Front Porch, Rear Porch
- Exterior features: Fire Pit
- Spa features: Indoor Spa/Hot Tub
- Fencing: Fenced
- Has view: Yes
- View description: Mountain(s), Forest, Territorial
Lot
- Size: 4.24 Acres
- Features: Garden, Landscaped, Level, Native Plants, Sprinklers In Rear, Wooded
Details
- Additional structures: RV/Boat Storage, Second Garage
- Additional parcels included: Parcel #: 318089
- Parcel number: 318105
- Zoning description: R2
- Special conditions: Standard
- Horses can be raised: Yes
Construction
Type & style
- Home type: SingleFamily
- Architectural style: Log
- Property subtype: Single Family Residence
Materials
- Log
- Foundation: Concrete Perimeter
- Roof: Metal
Condition
- New construction: No
- Year built: 2008
Utilities & green energy
- Sewer: Septic Tank
- Water: Well
Community & HOA
Community
- Security: Carbon Monoxide Detector(s), Smoke Detector(s)
- Subdivision: Mountain Lakes Homesites
HOA
- Has HOA: No
Location
- Region: Klamath Falls
Financial & listing details
- Price per square foot: $357/sqft
- Tax assessed value: $695,750
- Annual tax amount: $3,803
- Date on market: 7/7/2026
- Cumulative days on market: 102 days
- Listing terms: Cash,USDA Loan,VA Loan
- Road surface type: Gravel, Paved
Estimated market value
$672,700
$639,000 - $706,000
$2,365/mo
Price history
| Date | Event | Price |
|---|---|---|
| 9/24/2026 | Price change | $685,000-2%$357/sqft |
Source:  Oregon Datashare #220224807 Report a problem Oregon Datashare #220224807 Report a problem | ||
| 8/18/2026 | Price change | $699,000-2.9%$364/sqft |
Source: Oregon Datashare #220224807 Report a problem | ||
| 7/7/2026 | Listed for sale | $720,000+20%$375/sqft |
Source: Oregon Datashare #220224807 Report a problem | ||
| 7/28/2023 | Sold | $600,000-11.1%$313/sqft |
Source: Oregon Datashare #220164479 Report a problem | ||
| 5/22/2023 | Pending sale | $675,000$352/sqft |
Source: Oregon Datashare #220164479 Report a problem | ||
Public tax history
| Year | Property taxes | Tax assessment |
|---|---|---|
| 2025 | $3,512 +3% | $366,620 +3% |
| 2024 | $3,410 +4.1% | $355,950 +3% |
| 2023 | $3,276 +2.6% | $345,590 +3% |
| 2022 | $3,192 +3.3% | $335,530 +3% |
| 2021 | $3,089 +3.2% | $325,760 +3% |
| 2020 | $2,995 +2.6% | $316,280 +3% |
| 2019 | $2,918 +2.9% | $307,070 +3% |
| 2018 | $2,834 | $298,130 +3% |
| 2017 | $2,834 +16% | $289,450 +13.8% |
| 2016 | $2,444 | $254,340 +3% |
| 2015 | $2,444 +3.3% | $246,940 +3% |
| 2014 | $2,366 +5.1% | $239,750 +14.5% |
| 2013 | $2,252 | $209,300 +3% |
| 2012 | -- | $203,210 +3% |
| 2011 | $1,729 -0.5% | $197,300 |
| 2010 | $1,739 +1.3% | $197,300 +6.1% |
| 2009 | $1,717 +1354% | $185,990 +1314.4% |
| 2008 | $118 +5.3% | $13,150 +17.3% |
| 2007 | $112 +0.9% | $11,210 +0.9% |
| 2006 | $111 | $11,109 -44.2% |
| 2004 | -- | $19,900 |
Find assessor info on the county website
Monthly payment
Est. payment
Payment breakdown
Explore the cost of this home by adjusting the details. Changes won't be saved.Climate risks
Neighborhood: Rocky Point
Nearby schools
Schools provided by the listing agent
- Elementary: Henley Elem
- Middle: Henley Middle
- High: Henley High
Source: Oregon Datashare. This data may not be complete. We recommend contacting the local school district to confirm school assignments for this home.
Similar homes
- $669,0003 bd2 ba2k sqft29450 Sloan St, Klamath Falls, OR 97601For Sale
 MLS ID #220215909, Ryan N Johnson, John L. Scott Medford. Oregon Datashare
 - $609,0003 bd2 ba1.5k sqft30919 Natasha Way, Klamath Falls, OR 97601For Sale
 MLS ID #220221336, Leah Ghielmetti, Crater Lake Realty,Inc.. Oregon Datashare
 - $649,0003 bd3 ba2.4k sqft42125 Lakewoods Dr, Klamath Falls, OR 97601For Sale By Owner

- $725,0004 bd4 ba2.6k sqft7608 Skycrest Dr, Klamath Falls, OR 97601For Sale
 MLS ID #220224592, Greg D. Messick, Realty Net of Central Oregon. Oregon Datashare
 - $990,0003 bd2 ba2.4k sqft24850 W Side Rd, Klamath Falls, OR 97601For SaleMLS ID #220228373, Shane A Myhre, Windermere Van Vleet Eagle Point. Oregon Datashare
- $368,9993 bd2 ba2k sqft26654 Rocky Point Rd, Klamath Falls, OR 97601For SaleMLS ID #220224708, Clarence K Todd, Windermere Van Vleet & Assoc.. Oregon Datashare
- $665,0002 bd3 ba2.1k sqft11020 Kestrel Rd, Klamath Falls, OR 97601For SaleMLS ID #220229573, Joshua Suran, Keller Williams Realty Southern Oregon. Oregon Datashare
- $650,0003 bd2 ba2.5k sqft10847 Kestrel Rd, Klamath Falls, OR 97601For SaleMLS ID #220226911, Sheri Townsend, Fisher Nicholson Realty, LLC. Oregon Datashare
- $475,0002 bd3 ba1.6k sqft27458 Rocky Point Rd, Klamath Falls, OR 97601For SaleMLS ID #220223851, Jody Carter, Windermere Real Estate Kf. Oregon Datashare
- $670,0004 bd4 ba2.6k sqft10421 Kestrel Rd, Klamath Falls, OR 97601For SaleMLS ID #220221412, Lu Gastaldi, Infinity Real Estate Group-Keller Williams Realty Southern Oregon. Oregon Datashare
- $625,0003 bd2 ba2.1k sqft6920 Redstart Rd, Klamath Falls, OR 97601For SaleMLS ID #220228462, Danae Lasalle, Fisher Nicholson Realty, LLC. Oregon Datashare
- $599,0003 bd2 ba2.5k sqft11547 Kestrel Rd, Klamath Falls, OR 97601For SaleMLS ID #220229651, John W Doherty, House Of Homes Realty. Oregon Datashare
- $659,0003 bd3 ba2k sqft11510 Crossbill Dr, Klamath Falls, OR 97601New ConstructionMLS ID #220228160, Danae Lasalle, Fisher Nicholson Realty, LLC. Oregon Datashare
- $699,0004 bd3 ba2.6k sqft4205 Fox Sparrow Dr, Klamath Falls, OR 97601For SaleMLS ID #220225079, Danae Lasalle, Fisher Nicholson Realty, LLC. Oregon Datashare
- $569,0004 bd3 ba2.8k sqft3635 Maidu Dr, Chiloquin, OR 97624For SaleMLS ID #220200847, Lauren Horn, Fisher Nicholson Realty, LLC. Oregon Datashare
- $499,0003 bd3 ba2.2k sqft2961 Mark Ct, Chiloquin, OR 97624For SaleMLS ID #220226238, Aleesha Marchart, Lincoln Homes Inc.. Oregon Datashare
- $530,0003 bd1 ba1.1k sqft33706 Modoc Point Rd, Chiloquin, OR 97624For SaleMLS ID #220224431, Jared English, Congress Realty. Oregon Datashare
- $450,0003 bd4 ba1.9k sqft4830 Red Tail Dr, Klamath Falls, OR 97601For SaleMLS ID #220220973, Louise Stone, Fisher Nicholson Realty, LLC. Oregon Datashare
- $429,0003 bd4 ba1.9k sqft5024 Swallow Ct, Klamath Falls, OR 97601For SaleMLS ID #220218982, Danae Lasalle, Fisher Nicholson Realty, LLC. Oregon Datashare
- $410,0003 bd2 ba1.4k sqft4614 Marsh Hawk Dr, Klamath Falls, OR 97601For SaleMLS ID #220226084, Laduska Miller, eXp Realty, LLC. Oregon Datashare
