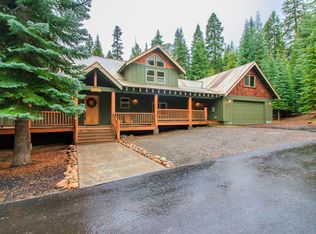
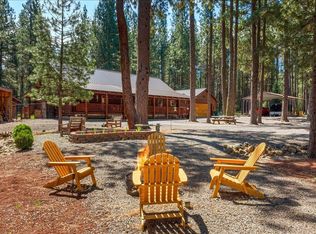
Escape to this custom-built A-frame chalet in the sought-after Lakewoods community, just 4 miles from Lake of the Woods, 5 miles from the resort, and about an hour from Crater Lake National Park. Set on a private, wooded 1-acre lot backing public lands, this 2,650 SF retreat offers 4 bedrooms, 4 full baths, a versatile loft, and an oversized tandem 3-car garage with workshop space. Soaring 32-foot vaulted ceilings, a dramatic wall of windows, hardwood floors, and a striking stone fireplace anchor the great room, while the kitchen showcases granite countertops, a large island, breakfast bar, and abundant storage. The private vaulted primary suite features a double-vanity bath. Relax on more than 1,600 SF of wraparound decking or gather around the fire pit after a day of boating, fishing, hiking, mountain biking, skiing, or snowmobiling. High-speed Starlink Gen3 internet keeps you connected for remote work, streaming, and everyday living.
Active
$729,000
7608 Skycrest Dr, Klamath Falls, OR 97601
4beds
4baths
2,650sqft
Single Family Residence
Built in 2009
1 Acres Lot
$708,700 Zestimate®
$275/sqft
$80/mo HOA
What's special
Striking stone fireplaceVersatile loftAbundant storagePrivate vaulted primary suiteDramatic wall of windowsHardwood floorsDouble-vanity bath
- 65 days
- 197
- 5
Zillow last checked:
Listing updated:
Listed by:
Realty Net of Central Oregon 503-300-6330
Source: Oregon Datashare,MLS#: 220224592
Facts & features
Interior
Bedrooms & bathrooms
- Bedrooms: 4
- Bathrooms: 4
Heating
- Electric, Forced Air, Propane
Cooling
- None
Appliances
- Included: Cooktop, Dishwasher, Dryer, Oven, Refrigerator, Washer, Water Heater
Features
- Breakfast Bar, Double Vanity, Granite Counters, Kitchen Island, Open Floorplan, Shower/Tub Combo, Smart Thermostat, Soaking Tub, Stone Counters, Tile Counters, Tile Shower, Vaulted Ceiling(s), Walk-In Closet(s)
- Flooring: Carpet, Hardwood
- Windows: Vinyl Frames
- Basement: Daylight
- Has fireplace: Yes
- Fireplace features: Propane
- Common walls with other units/homes: No Common Walls
Interior area
- Total structure area: 2,650
- Total interior livable area: 2,650 sqft
Property
Parking
- Total spaces: 3
- Parking features: Attached, Driveway, Garage Door Opener, Gravel, Tandem, Workshop in Garage
- Attached garage spaces: 3
- Has uncovered spaces: Yes
Features
- Levels: Three Or More
- Stories: 3
- Patio & porch: Deck, Side Porch, Wrap Around
- Exterior features: Fire Pit
- Has view: Yes
- View description: Mountain(s), Forest
Lot
- Size: 1 Acres
- Features: Adjoins Public Lands, Native Plants, Wooded
Details
- Additional structures: Kennel/Dog Run
- Parcel number: 71111
- Zoning description: R2
- Special conditions: Standard
Construction
Type & style
- Home type: SingleFamily
- Architectural style: A-Frame,Chalet
- Property subtype: Single Family Residence
Materials
- Frame
- Foundation: Concrete Perimeter
- Roof: Metal
Condition
- New construction: No
- Year built: 2009
Utilities & green energy
- Sewer: Septic Tank
- Water: Shared Well
Community & HOA
Community
- Security: Carbon Monoxide Detector(s), Smoke Detector(s)
HOA
- Has HOA: Yes
- Amenities included: Other
- HOA fee: $80 monthly
Location
- Region: Klamath Falls
Financial & listing details
- Price per square foot: $275/sqft
- Tax assessed value: $793,650
- Annual tax amount: $3,430
- Date on market: 7/3/2026
- Cumulative days on market: 409 days
- Listing terms: Cash,Conventional,FHA,VA Loan
- Road surface type: Paved
Estimated market value
$708,700
$673,000 - $744,000
$3,245/mo
Price history
| Date | Event | Price |
|---|---|---|
| 7/3/2026 | Listed for sale | $729,000-1.4%$275/sqft |
Source:  Oregon Datashare #220224592 Report a problem Oregon Datashare #220224592 Report a problem | ||
| 6/15/2026 | Listing removed | $739,000$279/sqft |
Source: eXp Realty #220205306 Report a problem | ||
| 4/30/2026 | Price change | $739,000-1.5%$279/sqft |
Source: Oregon Datashare #220205306 Report a problem | ||
| 9/4/2025 | Price change | $750,000-1.2%$283/sqft |
Source: Oregon Datashare #220205306 Report a problem | ||
| 7/5/2025 | Listed for sale | $759,000+6.9%$286/sqft |
Source: Oregon Datashare #220205306 Report a problem | ||
| 3/1/2024 | Sold | $710,000-2.1%$268/sqft |
Source: Oregon Datashare #220171480 Report a problem | ||
| 2/5/2024 | Pending sale | $725,000$274/sqft |
Source: Oregon Datashare #220171480 Report a problem | ||
| 9/27/2023 | Listed for sale | $725,000+8.2%$274/sqft |
Source: Oregon Datashare #220171480 Report a problem | ||
| 6/17/2022 | Sold | $670,000-8.1%$253/sqft |
Source: Oregon Datashare #220142517 Report a problem | ||
| 4/4/2022 | Pending sale | $729,000$275/sqft |
Source: Oregon Datashare #220142517 Report a problem | ||
| 4/4/2022 | Listed for sale | $729,000+15.9%$275/sqft |
Source: Oregon Datashare #220142517 Report a problem | ||
| 7/10/2021 | Listing removed | -- |
Source: Oregon Datashare #220126372 Report a problem | ||
| 7/2/2021 | Listed for sale | $629,000+173.5%$237/sqft |
Source: Oregon Datashare #220126372 Report a problem | ||
| 6/20/2014 | Sold | $230,000$87/sqft |
Source: Public Record Report a problem | ||
Public tax history
| Year | Property taxes | Tax assessment |
|---|---|---|
| 2025 | $3,430 +3% | $342,240 +3% |
| 2024 | $3,330 +4% | $332,280 +3% |
| 2023 | $3,201 +2.6% | $322,610 +3% |
| 2022 | $3,118 +3.3% | $313,220 +3% |
| 2021 | $3,019 +3.1% | $304,100 +3% |
| 2020 | $2,927 +2.6% | $295,250 +3% |
| 2019 | $2,851 +2.9% | $286,660 +3% |
| 2018 | $2,770 | $278,320 +3% |
| 2017 | $2,770 +5.3% | $270,220 +3% |
| 2016 | $2,631 | $262,350 +3% |
| 2015 | $2,631 +3.3% | $254,710 +3% |
| 2014 | $2,548 +5% | $247,300 +3% |
| 2013 | $2,427 | $240,100 +3% |
| 2012 | -- | $233,110 +112.1% |
| 2011 | $1,040 -0.4% | $109,930 |
| 2010 | $1,044 +76.8% | $109,930 +47.8% |
| 2009 | $590 +3.3% | $74,360 +3% |
| 2008 | $571 +3.9% | $72,200 +31.3% |
| 2007 | $550 +1.1% | $54,999 +1.1% |
| 2006 | $544 | $54,417 -39.5% |
| 2004 | -- | $89,900 |
Find assessor info on the county website
Monthly payment
Est. payment
Payment breakdown
Explore the cost of this home by adjusting the details. Changes won't be saved.Climate risks
Neighborhood: 97601
Nearby schools
Schools provided by the listing agent
- Elementary: Keno Elem
- Middle: Henley Middle
- High: Henley High
Source: Oregon Datashare. This data may not be complete. We recommend contacting the local school district to confirm school assignments for this home.
Similar homes
- $750,0004 bd5 ba3.3k sqft42256 Skiway Dr, Klamath Falls, OR 97601For Sale

 MLS ID #220223425, Rutledge Property Group, eXp Realty, LLC. Oregon Datashare
 - $649,0003 bd3 ba2.4k sqft42125 Lakewoods Dr, Klamath Falls, OR 97601For Sale By Owner

- $699,0003 bd2 ba1.9k sqft22719 Horseshoe Way, Klamath Falls, OR 97601For Sale
 MLS ID #220224807, Robert Jellesed, Coldwell Banker Commercial Professional Group. Oregon Datashare
 - $769,0003 bd2 ba2k sqft29450 Sloan St, Klamath Falls, OR 97601For Sale
 MLS ID #220215909, Ryan N Johnson, John L. Scott Medford. Oregon Datashare
 - $580,0003 bd4 ba2.2k sqft25437 Rocky Point Rd, Klamath Falls, OR 97601For SaleMLS ID #220219052, Jeannette Pickens, Century 21 Showcase, Realtors. Oregon Datashare
- $575,0003 bd3 ba1.7k sqft27233 Rocky Point Rd, Klamath Falls, OR 97601For SaleMLS ID #220221348, Barbara A Hall, Keller Williams Realty Southern Oregon. Oregon Datashare
- $499,0002 bd3 ba1.6k sqft27458 Rocky Point Rd, Klamath Falls, OR 97601For SaleMLS ID #220223851, Jody Carter, Windermere Real Estate Kf. Oregon Datashare
- $735,0003 bd3 ba3.4k sqft15922 Green Springs Hwy #66, Ashland, OR 97520For SaleMLS ID #220215130, Shawntell Carson, Rogue River Valley Realty. Oregon Datashare
- $609,0003 bd2 ba1.5k sqft30919 Natasha Way, Klamath Falls, OR 97601For SaleMLS ID #220221336, Leah Ghielmetti, Crater Lake Realty,Inc.. Oregon Datashare
- $749,0002 bd2 ba2.2k sqft8351 Dead Indian Memorial Rd, Ashland, OR 97520For SaleMLS ID #220221177, Madeline K Rutkai, Gateway Real Estate. Oregon Datashare
- $750,0002 bd1 ba1.8k sqft1700 Tyler Creek Rd, Ashland, OR 97520For SaleMLS ID #220224351, Buying Southern Oregon Real Estate Team, Real Broker. Oregon Datashare
- $369,9993 bd2 ba2k sqft26654 Rocky Point Rd, Klamath Falls, OR 97601For SaleMLS ID #220224708, Clarence K Todd, Windermere Van Vleet & Assoc.. Oregon Datashare
- $520,0003 bd2 ba2.6k sqft19001 Dead Indian Memorial Rd, Ashland, OR 97520For SaleMLS ID #220225859, Tiffany Malot, Keller Williams Realty Southern Oregon. Oregon Datashare
- $399,0003 bd2 ba2k sqft22929 Horseshoe Way, Klamath Falls, OR 97601For SaleMLS ID #220210281, Jeannette Pickens, Century 21 Showcase, Realtors. Oregon Datashare
- $396,0003 bd2 ba1.9k sqft22604 Horseshoe Way, Klamath Falls, OR 97601For SaleMLS ID #220210285, Jeannette Pickens, Century 21 Showcase, Realtors. Oregon Datashare
- $480,0003 bd3 ba2.8k sqft827 Tyler Creek Rd, Ashland, OR 97520For SaleMLS ID #220212828, Rowe Real Estate Team, John L. Scott Ashland. Oregon Datashare
- $499,9005 bd3 ba2.4k sqft12300 Oregon St #66, Ashland, OR 97520For SaleMLS ID #220226295, Rockwell Group, eXp Realty, LLC. Oregon Datashare
- $475,0002 bd2 ba1.4k sqft7550 Hyatt Prairie Rd, Ashland, OR 97520For SaleMLS ID #220220635, Alex M Aaronson, John L. Scott Medford. Oregon Datashare
