Stunning New Construction on 1 Acre – Luxury Living in Zachary, LA! 4 Bedrooms | 3 Bathrooms | Double Car Garage | 1 Acre Lot Live luxuriously in this brand-new construction masterpiece that blends high-end design with peaceful country charm — nestled on a full 1-acre lot in the highly desirable Zachary school district. From the moment you enter, you’ll be impressed by the soaring ceilings, open floor plan, and the abundance of natural light throughout. The chef’s kitchen is truly the heart of the home, boasting quartz countertops, brand-new stainless steel appliances, and custom cabinetry with designer finishes. Relax by the modern fireplace, or entertain effortlessly in the spacious living and dining areas. This home was made for both everyday comfort and upscale entertaining. Luxury Features Include: Oversized bedrooms with walk-in closets Elegant master suite with spa-style bathroom Custom tile bathrooms with sleek quartz vanities Indoor laundry room with built-ins Double car garage for convenience and storage Custom lighting and luxury flooring throughout Gorgeous curb appeal with long private driveway Financing Options: FHA, VA, Conventional, and USDA eligible 100% financing available Down payment assistance & grant programs available Motivated seller – bring all offers! This is more than just a house — it’s a lifestyle. Don't miss your opportunity to live luxuriously in one of Zachary’s finest new homes, crafted with attention to detail and quality throughout. Call today for a private showing!
New construction
$567,900
22769 Plank Rd, Zachary, LA 70791
4beds
2,287sqft
:
Get pre-qualified$3,658/mo
Single Family Residence, Residential
Built in 2025
1 Acres Lot
$-- Zestimate®
$248/sqft
$-- HOA
What's special
Double car garageOpen floor planGorgeous curb appealCustom cabinetryLuxury flooringLong private drivewayBrand-new stainless steel appliances
- 342 days |
- 34 |
- 1 |
Zillow last checked:
Listing updated:
Listed by:
Kendall Plain,
Plain & Associates LLC 225-571-5958
Source: ROAM MLS,MLS#: 2025015907
Facts & features
Interior
Bedrooms & bathrooms
- Bedrooms: 4
- Bathrooms: 3
- Full bathrooms: 3
Rooms
- Room types: Bedroom, Dining Room, Family Room, Living Room
Primary bedroom
- Features: En Suite Bath, Ceiling 9ft Plus, Ceiling Boxed, Cathedral Ceiling(s), Ceiling Fan(s), Tray Ceiling(s), Walk-In Closet(s)
Bedroom 1
- Level: First
Bedroom 2
- Level: First
Bedroom 3
- Level: First
Bedroom 4
- Level: First
Dining room
- Level: First
Family room
- Level: First
Living room
- Level: First
Heating
- Central
Cooling
- Central Air, Attic Fan
Appliances
- Included: Elec Stove Con
- Laundry: Electric Dryer Hookup, Washer Hookup
Features
- Ceiling 9'+
- Number of fireplaces: 1
Interior area
- Total structure area: 3,177
- Total interior livable area: 2,287 sqft
Property
Parking
- Total spaces: 4
- Parking features: 4+ Cars Park
Features
- Stories: 1
- Exterior features: Outdoor Kitchen
Lot
- Size: 1 Acres
Details
- Special conditions: Standard
Construction
Type & style
- Home type: SingleFamily
- Architectural style: Traditional
- Property subtype: Single Family Residence, Residential
Materials
- Brick Siding, Brick
- Foundation: Slab
- Roof: Shingle
Condition
- New construction: Yes
- Year built: 2025
Details
- Builder name: Plain Construction LLC
Utilities & green energy
- Gas: Entergy
- Sewer: Public Sewer
- Water: Public
- Utilities for property: Cable Connected
Community & HOA
Community
- Security: Smoke Detector(s)
- Subdivision: Rural Tract (no Subd)
Location
- Region: Zachary
Financial & listing details
- Price per square foot: $248/sqft
- Price range: $567.9K - $567.9K
- Date on market: 8/27/2025
- Listing terms: Cash,Conventional,FHA,VA Loan
Estimated market value
Not available
Estimated sales range
Not available
Not available
Price history
| Date | Event | Price |
|---|---|---|
| 12/17/2025 | Price change | $567,900-0.2%$248/sqft |
Source:  ROAM MLS #2025015907 Report a problem ROAM MLS #2025015907 Report a problem | ||
| 9/10/2025 | Price change | $569,000-0.2%$249/sqft |
Source: ROAM MLS #2025015907 Report a problem | ||
| 8/27/2025 | Listed for sale | $569,900$249/sqft |
Source: ROAM MLS #2025015907 Report a problem | ||
Public tax history
Tax history is unavailable.
Monthly payment
Est. payment
Payment breakdown
Explore the cost of this home by adjusting the details. Changes won't be saved.Climate risks
Neighborhood: 70791
Nearby schools
GreatSchools rating
- 4/10Northeast Elementary SchoolGrades: PK-6Distance: 4.8 mi
- 2/10Northeast High SchoolGrades: 7-12Distance: 4.9 mi
Schools provided by the listing agent
- District: Zachary Community
Source: ROAM MLS. This data may not be complete. We recommend contacting the local school district to confirm school assignments for this home.
- $260,900-- bd-- ba1k sqft22852 Plank Rd, Zachary, LA 70791Off Market
- $--2,613 Square Feet22907 Plank Rd, Zachary, LA 70791Off Market
- $43,1200.5 Acres23016 Plank Rd, Zachary, LA 70791Off Market
- $144,200-- bd-- ba-- sqft22671 Plank Rd, Zachary, LA 70791Off Market
- $19,300-- bd-- ba-- sqft22671 Plank Rd, Zachary, LA 70791Off Market
- $150,0002 bd2 ba1.4k sqft22885 Plank Rd, Zachary, LA 70791For Sale
- $--2 bd1 ba1k sqft22875 Plank Rd, Zachary, LA 70791Sold
- $126,300-- bd-- ba100 sqft22960 Plank Rd, Zachary, LA 70791Off Market
A local agent can set up tours, give advice and negotiate with sellers.
A local lender can help you make sure your offer is ready when you are.
Similar homes
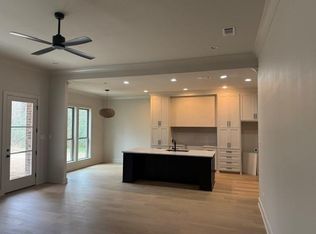
- $493,9954 bd4 ba2.2k sqft22779 Plank Rd, Zachary, LA 70791New Construction
 MLS ID #2541003, Kendall Plain, Plain & Associates LLC. GSREIN
 - $--4 bd2 ba2.5k sqft36491 Caraway Rd, Denham Springs, LA 70706Auction
 Xome
Xome - $435,0004 bd3 ba2.2k sqft1200 Haymarket St, Zachary, LA 70791For Sale
 MLS ID #2567309, Shauna Burrell, Argent Maison Realty LLC. GSREIN
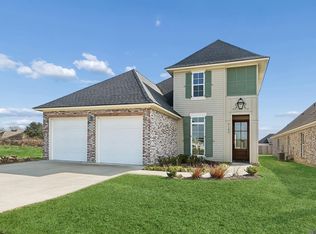
 - $490,0004 bd3 ba2.4k sqft7184 Rue Lierre, Zachary, LA 70791For Sale
 MLS ID #2026004936, Jennifer Abidin, eXp Realty. ROAM MLS
 - $785,0003 bd4 ba2.7k sqft8511 Main St, Zachary, LA 70791For SaleMLS ID #2025017544, Barret Blondeau, Falaya. ROAM MLS
- $449,8004 bd3 ba2.2k sqft7234 Rue Lierre, Zachary, LA 70791New ConstructionROAM MLS
- $325,0004 bd3 ba2.3k sqft7119 Lakecrest Dr, Zachary, LA 70791For SaleMLS ID #2026010568, Katie Mondulick, Coldwell Banker ONE. ROAM MLS
- $--4 bd3 ba2.8k sqft33132 State Highway 1019, Denham Springs, LA 70706AuctionXome
- $535,0004 bd4 ba2.6k sqft126 Serenity Dr, Amite, LA 70706For SaleMLS ID #2026007993, Kim Day, CHT Group Real Estate, LLC. ROAM MLS
- $307,4004 bd3 ba2k sqft4001 Moss Trail Dr, Zachary, LA 70791For SaleMLS ID #2026011223, James Hilliard, Goodwood Realty. ROAM MLS
- $469,9004 bd3 ba3.1k sqft1780 Royal Troon Ct, Zachary, LA 70791For SaleMLS ID #2025017447, Shirley Whitaker, Debra Sullivan Dream Homes LLC. ROAM MLS
- $--4 bd3 ba2.1k sqft10652 Braves Ave, Denham Springs, LA 70726AuctionXome
- $415,0004 bd2 ba2k sqft5557 Rue Fraise, Zachary, LA 70791New ConstructionROAM MLS
- $419,8003 bd3 ba2k sqft7228 Rue Lierre, Zachary, LA 70791New ConstructionROAM MLS
- $525,0003 bd3 ba2.9k sqft11072 Blackwater Rd, Baker, LA 70714For SaleMLS ID #2025018305, Kristen Stanley, Dawson Grey Real Estate. ROAM MLS
- from $300,9904 bd3 ba2k sqftGauguin III A Plan, Lake Haven, Zachary, LA 70791New ConstructionDSLD Homes
- $294,0003 bd3 ba2.1k sqft2500 Pine Thicket Ave, Zachary, LA 70791For SaleMLS ID #2026006307, Katara Williams, Compass Real Estate Group of Louisiana, LLC. ROAM MLS
- $440,0004 bd3 ba2.6k sqft13855 Oakley Ln, Saint Francisville, LA 70775For SaleMLS ID #2026013892, Jeanne Green, Landry Team Real Estate, L.L.C.. ROAM MLS
- $359,9904 bd3 ba2.4k sqft19008 Pharlap Way, Zachary, LA 70791New ConstructionMLS ID #2025019592, Carlos Alvarez, RE/MAX Total. ROAM MLS
- $750,0003 bd4 ba2.1k sqft8180 Beechwood Dr, Denham Springs, LA 70706For Sale By Owner
