Traditional Ranch in Holland Heights - A strong rehab/ fixer project with potential to build quick equity.
Main floor has 3 bedrooms, 1 and 1/2 baths and main floor laundry. The lower full walkout lower level has a
fourth bedroom, a half bath, a large family room area with fireplace and loads of storage. The back yard is huge, level and fenced in. Perfect for a future deck or patio. Dreaming of a pool, a dog run, a children's play area or a garden. There is room for all of it. Limited showing schedule. Request your showing appointment soon.
Active
$285,000
228 Country Club Rd, Holland, MI 49423
4beds
1,895sqft
Single Family Residence
Built in 1969
0.39 Acres Lot
$361,800 Zestimate®
$150/sqft
$-- HOA
What's special
Loads of storageMain floor laundry
- 3 days
- 1,589
- 192
Zillow last checked:
Listing updated:
Listed by:
Linda Wood 616-212-3832,
Coldwell Banker Woodland Schmidt 616-396-5221
Source: MichRIC,MLS#: 26059537
Facts & features
Interior
Bedrooms & bathrooms
- Bedrooms: 4
- Bathrooms: 3
- Full bathrooms: 1
- 1/2 bathrooms: 2
- Main level bedrooms: 3
Primary bedroom
- Level: Main
- Area: 144
- Dimensions: 12.00 x 12.00
Bedroom 2
- Level: Main
- Area: 132
- Dimensions: 12.00 x 11.00
Bedroom 3
- Level: Main
- Area: 100
- Dimensions: 10.00 x 10.00
Bedroom 4
- Level: Lower
- Area: 132
- Dimensions: 12.00 x 11.00
Family room
- Level: Lower
- Area: 1872
- Dimensions: 156.00 x 12.00
Kitchen
- Description: Eat-In Kitchen & Dining Area
- Level: Main
- Area: 130
- Dimensions: 13.00 x 10.00
Living room
- Level: Main
- Area: 240
- Dimensions: 20.00 x 12.00
Heating
- Forced Air
Cooling
- Central Air
Appliances
- Included: Dishwasher, Dryer, Range, Refrigerator, Washer
- Laundry: Main Level
Features
- Eat-in Kitchen
- Flooring: Ceramic Tile, Vinyl
- Basement: Full,Walk-Out Access
- Number of fireplaces: 1
- Fireplace features: Family Room
Interior area
- Total structure area: 1,256
- Total interior livable area: 1,895 sqft
- Finished area below ground: 0
Video & virtual tour
Property
Parking
- Total spaces: 2
- Parking features: Attached
- Garage spaces: 2
Features
- Stories: 1
- Fencing: Chain Link
Lot
- Size: 0.39 Acres
- Dimensions: 90 x 190
- Features: Sidewalk, Shrubs/Hedges
Details
- Additional structures: Shed(s)
- Parcel number: 701627427013
Construction
Type & style
- Home type: SingleFamily
- Architectural style: Ranch
- Property subtype: Single Family Residence
Materials
- Aluminum Siding, Brick, Vinyl Siding
- Roof: Composition
Condition
- New construction: No
- Year built: 1969
Utilities & green energy
- Sewer: Public Sewer
- Water: Public
- Utilities for property: Natural Gas Connected, Cable Connected
Community & HOA
Location
- Region: Holland
Financial & listing details
- Price per square foot: $150/sqft
- Tax assessed value: $114,449
- Annual tax amount: $4,817
- Date on market: 11/10/2026
- Listing terms: Cash,Conventional
- Road surface type: Paved
Estimated market value
$361,800
$333,000 - $391,000
Not available
Price history
| Date | Event | Price |
|---|---|---|
| 11/10/2026 | Listed for sale | $285,000+50%$150/sqft |
Source:  MichRIC #26059537 Report a problem | ||
| 8/16/2019 | Sold | $190,000+2.8%$100/sqft |
Source: MichRIC #19029353 Report a problem | ||
| 6/26/2019 | Listed for sale | $184,900$98/sqft |
Source: @HomeRealty Holland #19029353 Report a problem | ||
Public tax history
| Year | Property taxes | Tax assessment |
|---|---|---|
| 2025 | $4,588 +7.3% | $111,441 +3.1% |
| 2024 | $4,274 +4.9% | $108,091 +5% |
| 2023 | $4,075 +2732.9% | $102,944 |
| 2022 | $144 | -- |
| 2021 | -- | -- |
| 2020 | -- | $93,600 +59.8% |
| 2018 | $2,450 +3.2% | $58,555 -19.8% |
| 2017 | $2,374 | $73,000 +1.7% |
| 2016 | $2,374 | $71,800 -0.8% |
| 2015 | $2,374 +3.2% | $72,400 +7.6% |
| 2014 | $2,300 | $67,300 +22.6% |
| 2013 | -- | $54,900 +1.3% |
| 2012 | -- | $54,200 -8.4% |
| 2011 | -- | $59,200 -15.8% |
| 2009 | -- | $70,300 |
| 2008 | -- | $70,300 -3.2% |
| 2005 | -- | $72,600 |
| 2004 | -- | $72,600 +4% |
| 2003 | -- | $69,800 +6.6% |
| 2002 | -- | $65,500 +7% |
| 2001 | -- | $61,200 |
Find assessor info on the county website
Monthly payment
Est. payment
Payment breakdown
Explore the cost of this home by adjusting the details. Changes won't be saved.Climate risks
Neighborhood: 49423
Similar homes
- $280,0004 bd2 ba2.1k sqft278 W 36th St, Holland, MI 49423For Sale
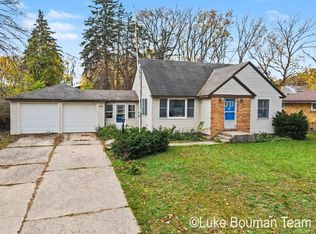
 MLS ID #26059024, Luke Scott Bouman, HomeRealty Holland. MichRIC
- $--4 bd1 ba1.2k sqft101 E 15th St, Holland, MI 49423AuctionAuction.com 2
- $325,0003 bd2 ba1.5k sqft252 W 11th St, Holland, MI 49423For Sale
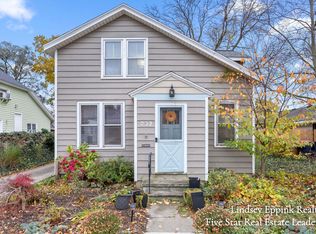 MLS ID #26059915, Lindsey R Eppink, Five Star Real Estate (Holland). MichRIC
- $249,9003 bd1 ba1.3k sqft111 E 17th St, Holland, MI 49423For Sale
 MLS ID #26060075, Tim Hrynewich, Five Star Real Estate. MichRIC
- $330,0003 bd2 ba1.2k sqft197 W 14th St, Holland, MI 49423For SaleMLS ID #26059589, Cynthia J Beckman, BHG Connections. MichRIC
- $395,0004 bd3 ba1.9k sqft160 W 33rd St, Holland, MI 49423For SaleMLS ID #26059450, Luke Scott Bouman, HomeRealty Holland. MichRIC
- $250,0004 bd2 ba1.8k sqft380 W 17th St, Holland, MI 49423For SaleMLS ID #26058725, Christopher M Bruce, Keller Williams GR East. MichRIC
- $300,0004 bd1 ba1.6k sqft16 W 21st St, Holland, MI 49423For SaleMLS ID #26055861, Isneidy Zavala, The Local Element. MichRIC
- $314,9002 bd1 ba1k sqft217 N Franklin St, Zeeland, MI 49464For SaleMLS ID #26060158, Lucas C Smith, RE/MAX Lakeshore. MichRIC
- $380,0003 bd1 ba1.1k sqft32 E 35th St, Holland, MI 49423For SaleMLS ID #26059935, Kersh Ruhl, Coldwell Banker Woodland Schmidt. MichRIC
- $305,0003 bd2 ba1.6k sqft52 W 17th St, Holland, MI 49423For SaleMLS ID #26057355, Jackie Guinane, Coldwell Banker Woodland Schmidt. MichRIC
- $285,0003 bd2 ba1.3k sqft738 Washington Ave, Holland, MI 49423For SaleMLS ID #26049125, Heidi M Allen, Keller Williams Harbortown. MichRIC
- $324,9004 bd2 ba2.2k sqft131 E 31st St, Holland, MI 49423For SaleMLS ID #26035277, The Jim and Bernie Team, Coldwell Banker Woodland Schmidt. MichRIC
- $367,0004 bd2 ba1.8k sqft161 Elwood Ct, Holland, MI 49424For SaleMLS ID #26059449, Bradley Wisk, Keller Williams Harbortown. MichRIC
- $309,9003 bd2 ba1.3k sqft360 W 32nd St, Holland, MI 49423For SaleMLS ID #26053566, Mike Ewing, Five Star Real Estate GH. MichRIC
- $250,0004 bd2 ba1.4k sqft12897 James St, Holland, MI 49424For SaleMLS ID #26054409, Robert Lee Buist, Aker and Company Real Estate. MichRIC
- $319,9004 bd2 ba1.2k sqft438 W 20th St, Holland, MI 49423For SaleMLS ID #26055989, Kyle Westrate, United Realty Services LLC. MichRIC
- $299,0002 bd1 ba1.3k sqft24 E 32nd St, Holland, MI 49423For SaleMLS ID #26046614, Rick Genzink, Keller Williams Harbortown. MichRIC
- $299,9503 bd2 ba1.3k sqft62 W 22nd St, Holland, MI 49423For SaleMLS ID #26050459, Nikki R DuPont, The Local Element. MichRIC
- $309,9003 bd2 ba1.3k sqft130 Vanderveen Ave, Holland, MI 49424For SaleMLS ID #26058460, Emily Garcia, Coldwell Banker Woodland Schmidt. MichRIC
