In the heart of the Germantown hamlet, one of the Hudson Valley's most beloved villages, 228 Main Street is a historic Victorian farmhouse where walkable village living, open skies, and sweeping countryside exist in rare harmony. Historic character, generous outdoor space, and mixed-use flexibility create a property unlike any other.
One approaches this 1900s Victorian farmhouse and is greeted by an expansive front porch, perfect for a quiet read or morning coffee. Step through the original double doors to discover cathedral ceilings, classic built-ins, original decorative parquetry flooring, and an elegant staircase that reflect the home's historic craftsmanship.
The first floor comprises two living rooms anchored by a working fireplace and woodstove, a formal dining room, a classic farmhouse kitchen with mudroom, and a first-floor bedroom suite. Ascend to the second floor, where a picturesque reading nook awaits. A spacious primary suite with a soaking tub, two additional bedrooms, a dedicated office, and an updated full bath with walk-in shower provide flexibility for guests or working from home.
Outside, the expansive backyard offers space to garden, entertain beneath the open sky, or create the pool you've always imagined. The property's mixed-use zoning provides exceptional flexibility, making it equally suited as a full-time residence, weekend retreat, or creative business or professional practice.
Step outside your front door for morning coffee, fine dining, boutique shopping, art openings, yoga, the summer farmers market, or a winter sauna by the pond--all just a short stroll away. Then return home to the privacy, open skies, and country landscape rarely found in a walkable hamlet.
Just two hours from New York City and minutes from Hudson, Tivoli, Red Hook, and Rhinebeck, 228 Main Street offers a rare opportunity to experience the best of Hudson Valley living.
Pending
$965,000
228 Main Street, Germantown, NY 12526
4beds
2,146sqft
Mixed Use
Built in 1900
0.29 Acres Lot
$953,000 Zestimate®
$450/sqft
$-- HOA
What's special
Working fireplaceExpansive backyardOriginal decorative parquetry flooringDedicated officeFirst-floor bedroom suiteSpace to gardenElegant staircase
- 77 days
- 90
- 1
Zillow last checked:
Listing updated:
Listed by:
Corcoran Country Living 845-876-6676,
Karolina Czekaj 845-781-6598
Source: HVCRMLS,MLS#: 20264198
Facts & features
Interior
Bedrooms & bathrooms
- Bedrooms: 4
- Bathrooms: 3
- Full bathrooms: 3
Heating
- Oil
Cooling
- None
Appliances
- Included: Water Softener, Washer/Dryer, Washer, Refrigerator, Electric Range, Electric Oven, Dryer, Dishwasher
- Laundry: In Bathroom, Upper Level
Features
- Built-in Features, Ceiling Fan(s), His and Hers Closets, In-Law Floorplan, Kitchen Island, Natural Woodwork, Soaking Tub, Stone Counters, Storage
- Flooring: Hardwood, Tile, Wood
- Doors: French Doors
- Windows: Screens
- Basement: Unfinished
- Number of fireplaces: 1
- Fireplace features: Family Room, Living Room, Wood Burning, Wood Burning Stove
Interior area
- Total structure area: 2,146
- Total interior livable area: 2,146 sqft
- Finished area above ground: 2,146
- Finished area below ground: 0
Property
Parking
- Total spaces: 240
- Parking features: Garage Faces Rear, Driveway
- Garage spaces: 240
- Has uncovered spaces: Yes
Features
- Levels: Bi-Level
- Stories: 2
- Patio & porch: Covered, Front Porch, Side Porch, Wrap Around
- Exterior features: Garden, Private Yard
- Pool features: None
- Fencing: Partial,Split Rail,Wood
Lot
- Size: 0.29 Acres
- Features: Back Yard, Few Trees, Front Yard, Garden
Details
- Parcel number: 158.4318.4
- Zoning: RA2
Construction
Type & style
- Home type: SingleFamily
- Architectural style: Farmhouse
- Property subtype: Mixed Use
Materials
- Wood Siding
- Foundation: Stone
- Roof: Asphalt
Condition
- New construction: No
- Year built: 1900
Utilities & green energy
- Sewer: Public Sewer
- Water: Well
- Utilities for property: Cable Connected, Electricity Available, Sewer Available, Water Available
Community & HOA
Community
- Features: Park, Playground, Restaurant, Sidewalks, Street Lights
Location
- Region: Germantown
Financial & listing details
- Price per square foot: $450/sqft
- Tax assessed value: $252,350
- Annual tax amount: $5,520
- Date on market: 7/23/2026
- Electric utility on property: Yes
- Road surface type: Asphalt, Paved
Estimated market value
$953,000
$905,000 - $1.00M
$3,945/mo
Price history
| Date | Event | Price |
|---|---|---|
| 9/4/2026 | Pending sale | $965,000$450/sqft |
Source:  HVCRMLS #20264198 Report a problem HVCRMLS #20264198 Report a problem | ||
| 8/23/2026 | Contingent | $965,000$450/sqft |
Source: HVCRMLS #20264198 Report a problem | ||
| 7/23/2026 | Listed for sale | $965,000+154%$450/sqft |
Source: HVCRMLS #20264198 Report a problem | ||
| 3/19/2024 | Listing removed | -- |
Source: Zillow Rentals Report a problem | ||
| 3/1/2024 | Listed for rent | $4,500$2/sqft |
Source: Zillow Rentals Report a problem | ||
| 3/9/2023 | Listing removed | -- |
Source: Zillow Rentals Report a problem | ||
| 2/13/2023 | Listed for rent | $4,500-10%$2/sqft |
Source: Zillow Rentals Report a problem | ||
| 1/10/2023 | Listing removed | -- |
Source: Zillow Rentals Report a problem | ||
| 11/21/2022 | Price change | $5,000-9.1%$2/sqft |
Source: Zillow Rental Manager Report a problem | ||
| 11/15/2022 | Listed for rent | $5,500$3/sqft |
Source: Zillow Rental Manager Report a problem | ||
| 11/6/2022 | Listing removed | -- |
Source: Zillow Rental Manager Report a problem | ||
| 10/6/2022 | Listed for rent | $5,500$3/sqft |
Source: Zillow Rental Manager Report a problem | ||
| 9/29/2011 | Listing removed | $379,900$177/sqft |
Source: PATRICIA A. HINKEIN REALTY LLC #296736 Report a problem | ||
| 4/11/2011 | Listed for sale | $379,900$177/sqft |
Source: PATRICIA A. HINKEIN REALTY LLC #296736 Report a problem | ||
| 11/4/2010 | Listing removed | $379,900$177/sqft |
Source: PATRICIA A. HINKEIN REALTY LLC #286606 Report a problem | ||
| 4/17/2010 | Listed for sale | $379,900+87.1%$177/sqft |
Source: PATRICIA A. HINKEIN REALTY LLC #286606 Report a problem | ||
| 4/11/2008 | Sold | $203,000$95/sqft |
Source: HVCRMLS #66653 Report a problem | ||
Public tax history
| Year | Property taxes | Tax assessment |
|---|---|---|
| 2025 | -- | $252,350 |
| 2024 | -- | $252,350 |
| 2023 | -- | $252,350 |
| 2022 | -- | $252,350 |
| 2021 | -- | $252,350 +4.3% |
| 2020 | -- | $242,000 |
| 2019 | -- | $242,000 |
| 2018 | -- | $242,000 |
| 2017 | $5,600 | $242,000 |
| 2016 | -- | $242,000 |
| 2015 | -- | $242,000 |
| 2014 | -- | $242,000 |
| 2013 | -- | $242,000 -8.3% |
| 2012 | -- | $263,912 |
| 2011 | -- | $263,912 +12.3% |
| 2010 | -- | $235,000 +11.9% |
| 2009 | -- | $210,000 |
| 2008 | -- | $210,000 -26.6% |
| 2007 | -- | $286,000 +11.7% |
| 2006 | -- | $256,000 +18.5% |
| 2005 | -- | $216,000 +22.7% |
| 2004 | -- | $176,000 +39.7% |
| 2003 | -- | $126,000 |
| 2002 | -- | $126,000 +8.6% |
| 2001 | -- | $116,000 |
Find assessor info on the county website
Monthly payment
Climate risks
Neighborhood: 12526

Similar homes
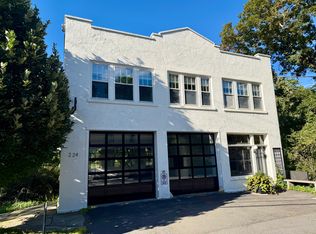
- $875,0004 bd4 ba2.8k sqft242 Main Street, Germantown, NY 12526Active

 MLS ID #20264836, Ryan Wexler, Listing by: Corcoran Country Living. HVCRMLS
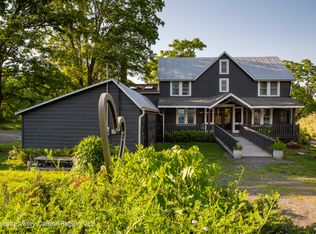
 - $945,0003 bd3 ba1.9k sqft476 South Road, Germantown, NY 12526Active
 MLS ID #20264179, Patricia Hinkein, Listing by: Patricia A. Hinkein Realty. HVCRMLS
 - $1,094,0004 bd4 ba3k sqft300 Old Saw Mill Road, Germantown, NY 12526Active
 MLS ID #20263826, Patricia Hinkein, Listing by: Patricia A. Hinkein Realty. HVCRMLS
 - $950,0003 bd2 ba2.2k sqft237 Warren Street, Hudson, NY 12534Active
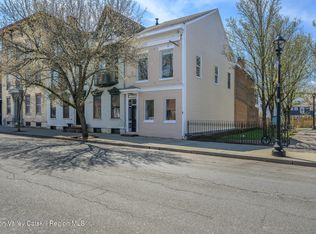 MLS ID #20261673, Peter Darrell, Listing by: Tri Hudson Realty, LLC. HVCRMLS
 - $499,0003 bd3 ba1.7k sqft606 Church Avenue, Germantown, NY 12526ActiveMLS ID #20261907, Gail Saucier, Listing by: BHHS HUDSON VALLEY PROP-R. HVCRMLS
- $875,0003 bd2 ba2.6k sqft262 Patterson Lane #270, Saugerties, NY 12477For Sale
 MLS ID #1002639, Felicity Taylor, Listing by: Corcoran Country Living. OneKey® MLS as distributed by MLS GRID
 - $1,200,0004 bd2 ba2.5k sqft377 County Road 15, Elizaville, NY 12523ActiveMLS ID #20265829, Sean Roland, Listing by: Compass Greater NY LLC. HVCRMLS
- $1,150,0004 bd3 ba2.1k sqft382 Band Camp Road, Saugerties, NY 12477ActiveMLS ID #20265460, Sara Gorman Maliha, Listing by: Coldwell Banker Village GreenK. HVCRMLS
- $485,0004 bd2 ba2.1k sqft5 Garden Court, Saugerties, NY 12477ActiveMLS ID #20265885, Thomasine Helsmoortel, Listing by: Helsmoortel Realty Inc.. HVCRMLS
- $899,0004 bd3 ba2.8k sqft38 Byrne Road, Elka Park, NY 12427ActiveMLS ID #20264453, Laurie Osmond, Listing by: BHHS HUDSON VALLEY PROP-WDST. HVCRMLS
- $895,0003 bd3 ba2.2k sqft15 Chipmunk Lane, Woodstock, NY 12498ActiveMLS ID #20263805, Dylan Taft, Listing by: Taft Street Realty, Inc.. HVCRMLS
- $929,0004 bd4 ba2.2k sqft5914 Main Street, Tannersville, NY 12485ActiveMLS ID #20263344, Elizabeth Statham, Listing by: Greene Acres Real Estate & Man. HVCRMLS
- $1,200,0004 bd3 ba2.8k sqft210 Middle Road, Hudson, NY 12534ActiveMLS ID #20263051, Alejandra Filiciotto, Listing by: Corcoran Country Living. HVCRMLS
- $899,0002 bd3 ba1.5k sqft114 Lighthouse Drive, Saugerties, NY 12477ActiveMLS ID #20265178, Michelle Bergkamp, Listing by: William Pitt Sotheby's. HVCRMLS
- $595,0003 bd2 ba1.9k sqft265 New York 385, Athens, NY 12015ActiveMLS ID #20264367, Parker Meyer, Listing by: Four Seasons Sotheby's Int.. HVCRMLS
- $829,5004 bd2 ba2.3k sqft317 New York 375, West Hurley, NY 12491ActiveMLS ID #20262856, Scott Helsmoortel, Listing by: Helsmoortel Realty Inc.. HVCRMLS
- $759,0002 bd2 ba1.9k sqft2838 Old Kings Rd, Catskill, NY 12414ActiveMLS ID #20263459, Angela Lanuto, RSPS, Listing by: Coldwell Banker Village Green. HVCRMLS
- $799,0003 bd2 ba2.7k sqft1693 New York 32, Saugerties, NY 12477ActiveMLS ID #20263772, Genevieve Geaney, Listing by: Compass Greater New York, LLC. HVCRMLS
- $799,0003 bd3 ba2.9k sqft857 Flats Road, Athens, NY 12015ActiveMLS ID #20262929, Richard Greenspan, Listing by: Ruth Gale Realty. HVCRMLS
- $799,9994 bd3 ba2.3k sqft29 Maurizi Lane, Woodstock, NY 12498ActiveMLS ID #20263867, Henry T Ford, Listing by: Coldwell Banker Village Green. HVCRMLS
